Loft conversions represent one of the most effective ways to add value to a London home. Expanding upward transforms underutilised attic space into a functional bedroom, office, or luxury en-suite.
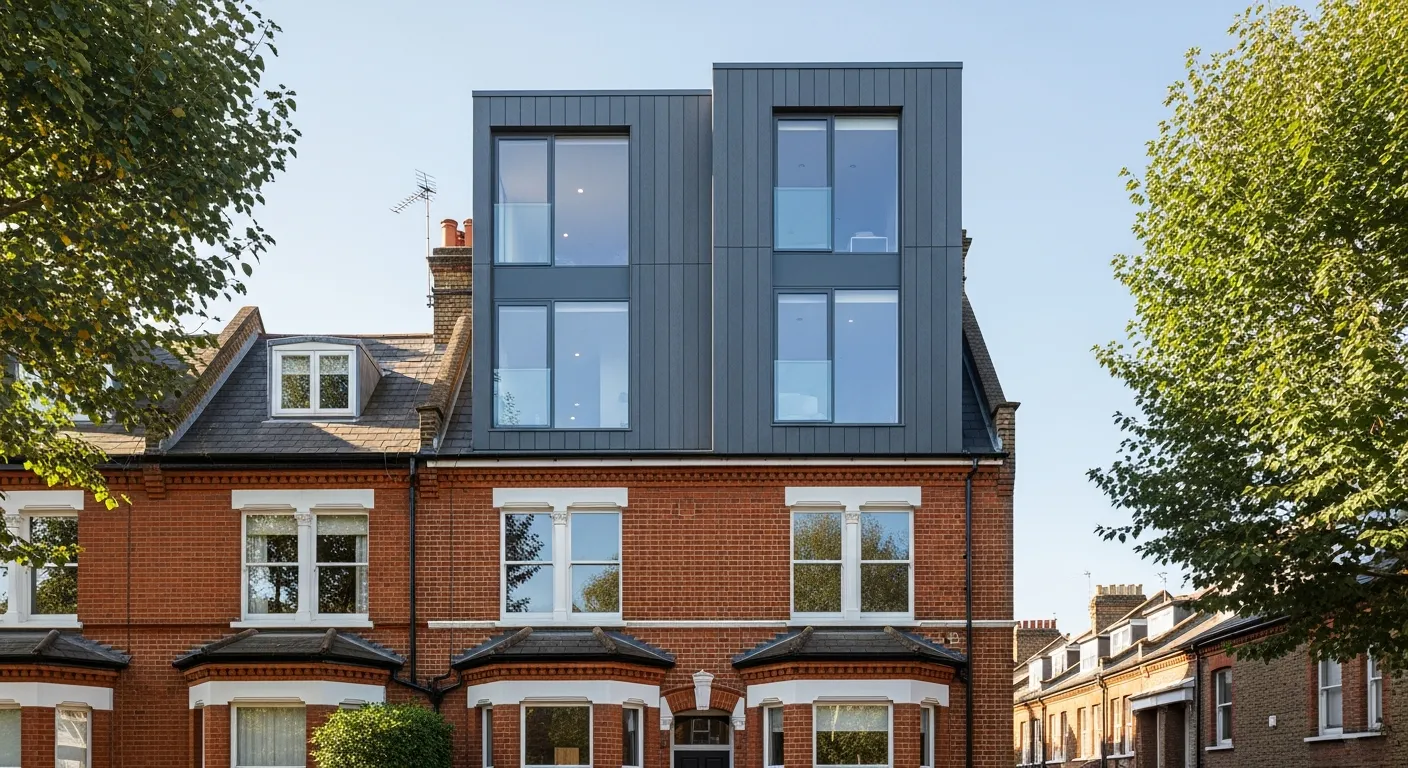
A dormer loft conversion is particularly popular because it creates a significant amount of additional floor space and head height. However, understanding the financial investment required is essential before breaking ground.
Whether you are in Kingston, Brent, or Camden, several variables dictate the final price tag. This guide explores the ten critical factors that influence dormer loft conversion costs in the current market.
1. Basic Cost vs. Premium Finishes
Dormer loft conversion costs in London start higher than in many other parts of the UK. Property owners in London and Surrey typically face prices 15% to 25% above the national average, which directly shapes any realistic loft conversion cost budget.
For a typical 25–30m² dormer in 2026, London homeowners should expect a starting budget between £55,000 and £75,000. Premium finishes, luxury bathrooms, upgraded cladding, and bespoke details can push prices far higher, and in some cases can double the original budget.
2. Structural Calculations Shape the Build
A structural engineer is non-negotiable on any dormer project. Structural calculations confirm whether the existing house can support the new floor loading, roof alterations, and dormer framework safely.
As the layout becomes more ambitious, the complexity of the structural engineering package increases, and that has a direct impact on dormer loft conversion costs.
3. Party Wall Agreements Add Professional Fees
Party Wall matters are often unavoidable in terraced and semi-detached properties. If the work affects a shared wall or involves inserting steel into a party wall, surveyor fees need to be factored into the cost plan early.
These costs can sit outside the main builder's quote, which is why they can catch owners off guard. Legal and neighbour-related obligations are part of the wider financial picture.
4. Building Control Fees Must Be Included
Every loft conversion must pass Building Control inspections and receive certification. These fees cover plan checks, site inspections, and final approval, and they are a standard part of the overall spend.
Ignoring this line item distorts the true cost figure. Proper compliance also reduces risk later, especially when the property is sold or refinanced.
5. Steel Beams (RSJs) Are a Major Cost Driver
Most dormer conversions rely on RSJ steel beams to support new floor structures and altered roof loads. The final cost reflects both the steel itself and the engineering design needed to specify sizes, connections, and installation points correctly.
This is where coordinated design matters. At Shorplans Developments, our architects and engineers work under one roof, helping to streamline technical decisions and reduce the delays that often occur when multiple consultants work separately.
6. Dormer Type Changes the Price
Not all dormers cost the same. A simple rear dormer is usually more economical, while an L-shaped dormer introduces greater structural complexity, more materials, and more labour.
That difference can be substantial when comparing prices across similar properties. Whether it is a compact rear extension or a larger wraparound form, the dormer type plays a central role in the quote.
7. Plumbing for an En-suite Adds Up Quickly
Adding an en-suite is one of the most popular dormer upgrades, but it also adds significant labour and material costs. New hot and cold feeds, waste runs, ventilation, and finish choices all increase the total spend.
A luxury bathroom specification can add £5,000 to £10,000 or more to the project. It is crucial to decide on the bathroom layout early so the structural and architectural plans can coordinate around the pipework efficiently.
8. Window Placement Affects Cost and Design
Window choices influence both price and performance. Standard rooflights such as Velux windows are often the more cost-effective route, while Juliet balconies and larger glazed openings increase structural and finishing requirements.
Glazing decisions affect appearance, daylight, ventilation, and budget at the same time. Early planning keeps costs aligned with the wider design intent.
9. Bespoke Joinery Improves Function but Increases Spend
Built-in storage is one of the smartest ways to make a loft conversion work harder. Bespoke wardrobes, eaves storage, and fitted shelving maximise awkward roof spaces, but custom joinery adds design, manufacturing, and installation costs.
For many projects, these details are worth the investment because they improve usability and finish quality. They also move dormer loft conversion costs beyond the basic shell-and-core figure that many online estimates focus on.
10. A Contingency Fund Protects the Project
A contingency fund is essential on any loft conversion. Setting aside 10% to 15% of the total budget helps cover unexpected structural discoveries, material changes, or on-site adjustments without putting the wider project under strain.
A successful project relies on the marriage of creativity, technical knowledge, and an understanding of local regulations. That is exactly why having architects and engineers under one roof is so effective, especially when cost control and technical coordination need to work together from the outset. Our team at Shorplans Developments brings over 20 years of expertise to every project, ensuring precision and functionality from the first sketch to the final inspection.
Thinking about starting a project?
Speak to our RIBA Chartered team today and book a free, no-obligation quotation.
Get A Free Quote