
London’s planning landscape is undergoing its most significant evolution in years. The draft new London Plan, published on 16 July 2026 with a public consultation running until 15 October 2026, sets out a transformative vision for the capital's built environment.
This article delves into the core mechanisms of the draft plan, examining how its policies impact property owners, developers, and landlords across London and Surrey. Let's explore what the 558,000-home target, brownfield-first strategy, and shifting HMO regulations mean for your next building project.
The 2026 London Plan: A Capacity-Based Target and Brownfield Focus
When it comes to meeting housing demand, the draft London Plan establishes a ten-year capacity-based target of approximately 558,000 new homes. While this sits below central government assessed needs, it reflects a pragmatic, deliverable approach centered around infrastructure constraints and economic viability.
The strategy leans heavily on a brownfield-first hierarchy, expecting roughly 90% of total housing delivery to originate from previously developed land. Boroughs are tasked with minimum brownfield targets, encouraging mid-rise densification around well-connected transport nodes. For property owners, this creates unprecedented opportunities to unlock land value through strategic residential design.
Whether it is navigating complex zoning policies or collaborating with specialist architects croydon and local authorities, understanding these capacity frameworks is crucial for securing planning consent.
Suburban Densification: Unlocking Outer London Potential
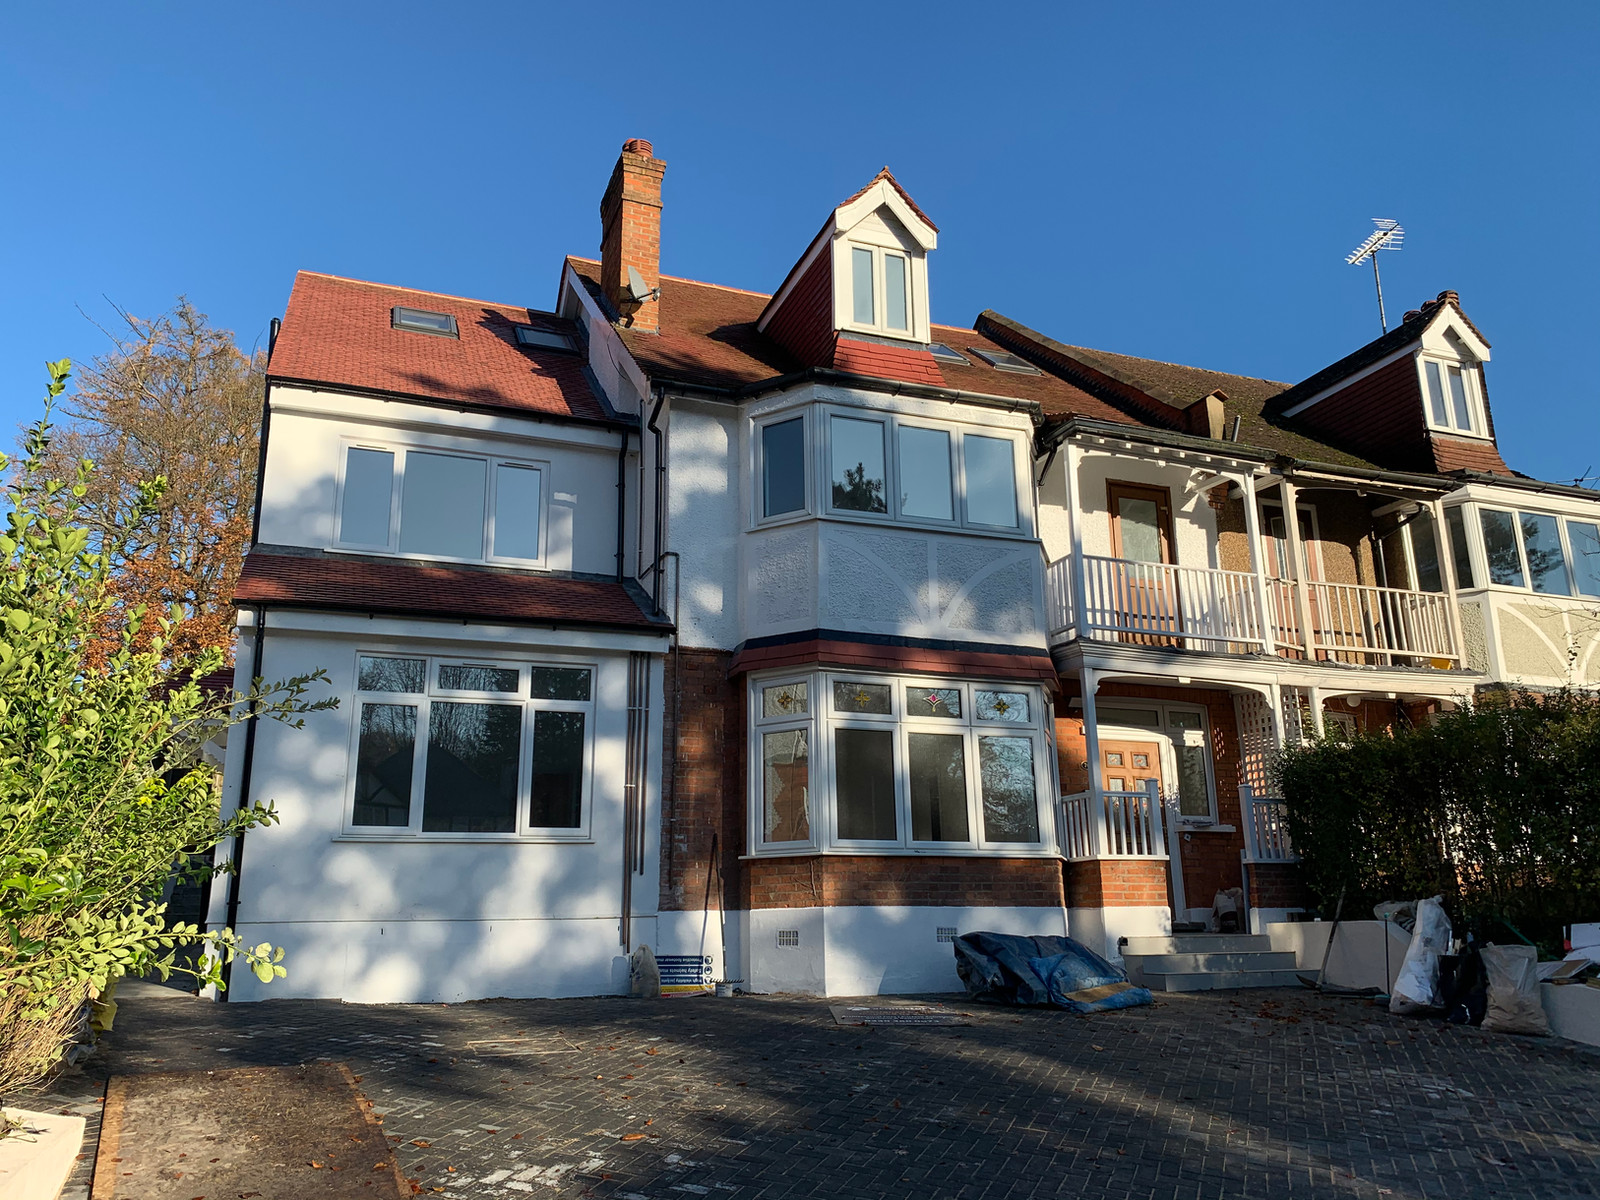
Outer London boroughs are stepping into the spotlight under the new draft guidelines. The plan signals strong positive support for suburban densification, encouraging well-designed loft conversions, rear extensions, and infill developments.
Homeowners considering expanding their living space will find a more receptive planning climate for sensitive, high-quality architectural additions. However, quality of design and compliance with local character guidelines remain non-negotiable. For instance, homeowners looking to partner with a skilled architect bexleyheath or across South London can leverage these favorable policy winds to add substantial square footage and market value.
When budgeting for these home improvements, understanding the realistic loft conversion cost london parameters is essential. Beyond structural calculations and RSJ steel beam installations, professional architectural and engineering coordination ensures your project meets all Building Control requirements without unnecessary delays.
Navigating the Three-Tier Affordable Housing System
Affordable housing expectations within the draft London Plan have shifted toward a more nuanced, tiered framework. The policy introduces differential thresholds: typically ranging between 20%, 25%, and 35% depending on specific brownfield land classifications and borough locations.
Developers and commercial property owners must factor these sliding-scale requirements into early-stage financial viability assessments. Understanding how these thresholds interact with local borough targets prevents costly miscalculations during the planning application phase.
Precision, technical knowledge, and an intimate understanding of London's planning policies form the bedrock of successful development. At Shorplans Developments, our 20+ years of expertise and 97% planning approval rate help clients navigate these intricate systems seamlessly.
The Tightening HMO Landscape and Article 4 Directions
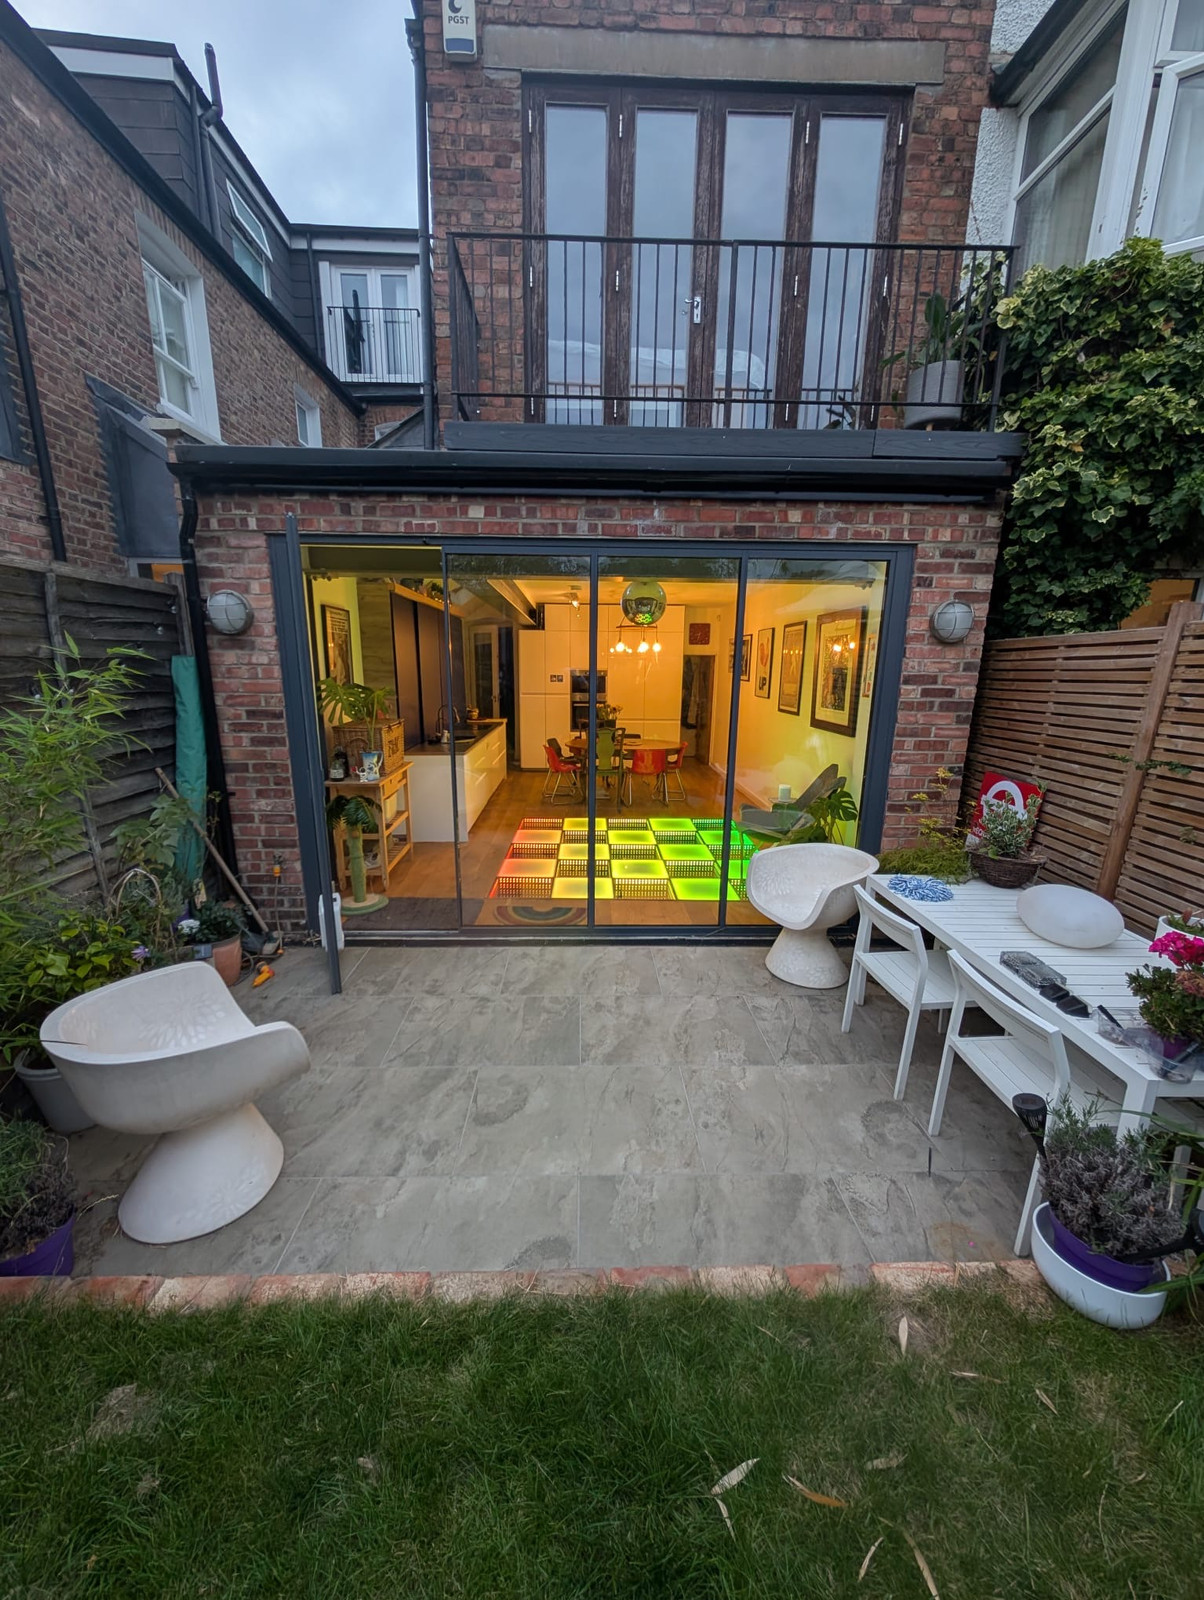
Landlords and property investors face a particularly complex regulatory environment as HMO (House in Multiple Occupation) licensing requirements tighten across the capital. Many wonder what is an hmo? Simply put, it is a property rented out by at least three people who are not from the same household, sharing facilities like a kitchen or bathroom.
Local authorities are aggressively rolling out tighter licensing schemes and Article 4 Directions, which remove permitted development rights for converting single-family homes into small HMOs (Use Class C4). Key autumn deadlines include Croydon on 1 September and Westminster on 31 August, following Hackney's implementation earlier in May 2026.
These restrictions mean every HMO conversion now demands full planning permission and stringent adherence to room size standards, fire safety regulations, and amenity space guidelines. Working with an experienced hmo architect is no longer optional: it is a vital safeguard against costly redesigns and enforcement action.
Integrated Architecture and Structural Engineering for 2026 Projects
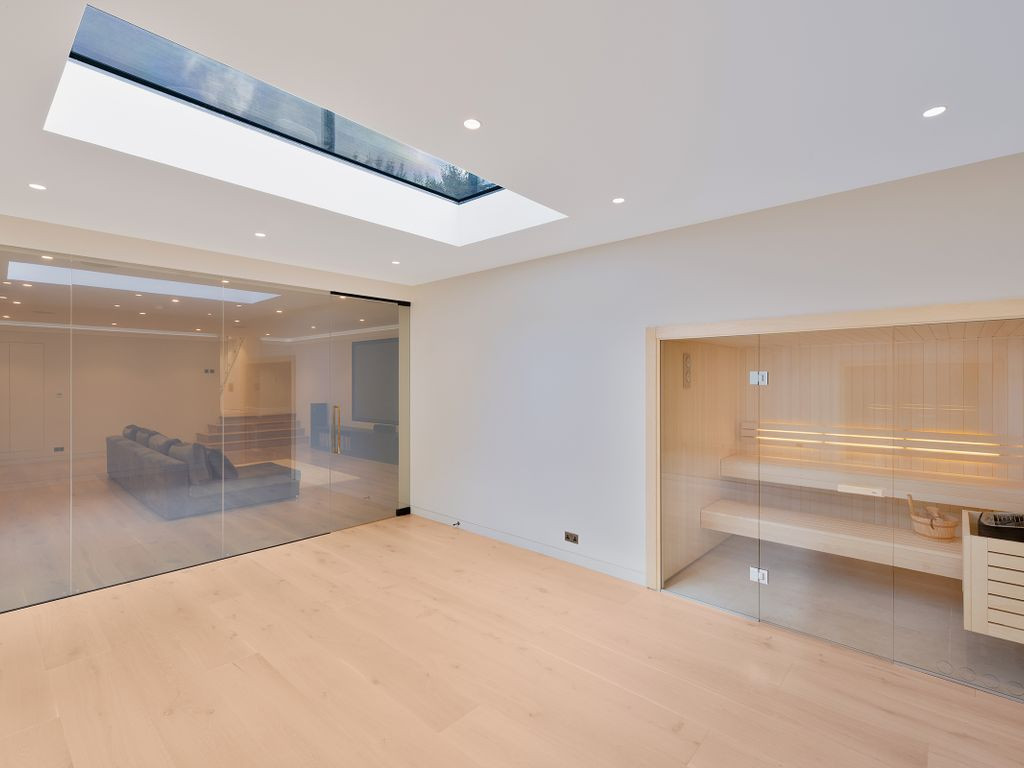
Navigating the intersection of the new London Plan, Article 4 Directions, and stringent Building Control standards requires a multidisciplinary approach. Traditional hurdles: ranging from party wall notices to complex structural calculations: can overwhelm even seasoned developers.
Shorplans Developments eliminates these friction points by providing in-house coordination of both architectural design and structural engineering services. From modern residential architecture and commercial office revamps to party wall administration, our integrated workflow streamlines your project from initial concept to completion.

Looking Ahead: Secure Your Project Consultation Today
The consultation period for the draft London Plan runs until 15 October 2026, making this the ideal moment to review your property portfolio or upcoming building plans. Whether you are planning a suburban extension, a loft conversion, or an HMO investment, proactive planning is your strongest asset.
Ready to bring your architectural vision to life with complete regulatory confidence? Book a consultation or get an instant quote with our expert team at Shorplans Developments today.
Thinking about starting a project?
Speak to our RIBA Chartered team today and book a free, no-obligation quotation.
Get A Free Quote