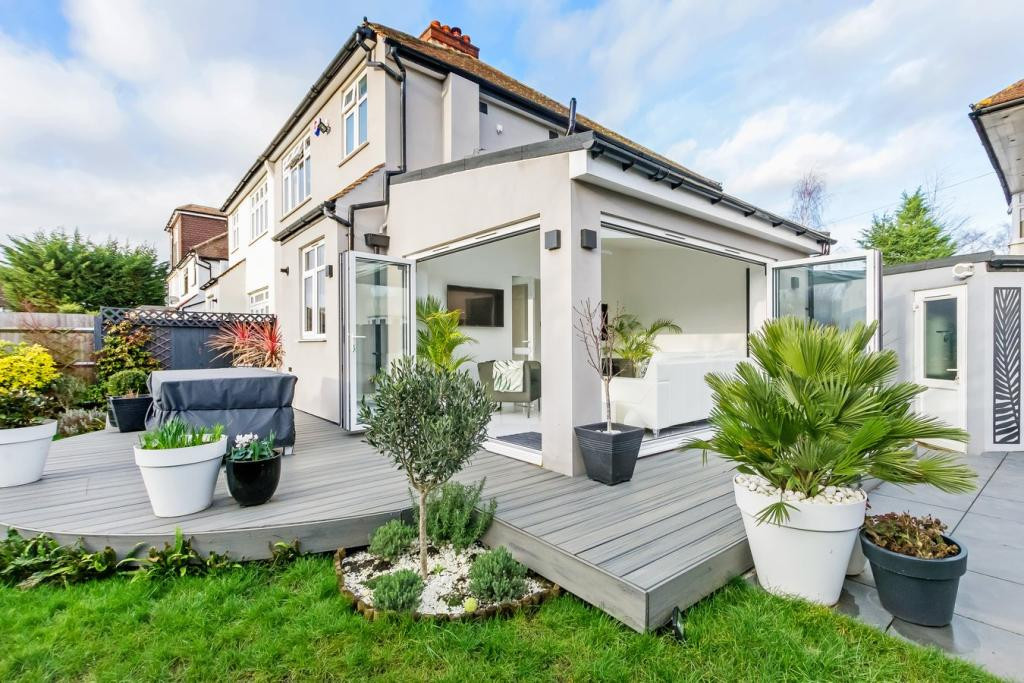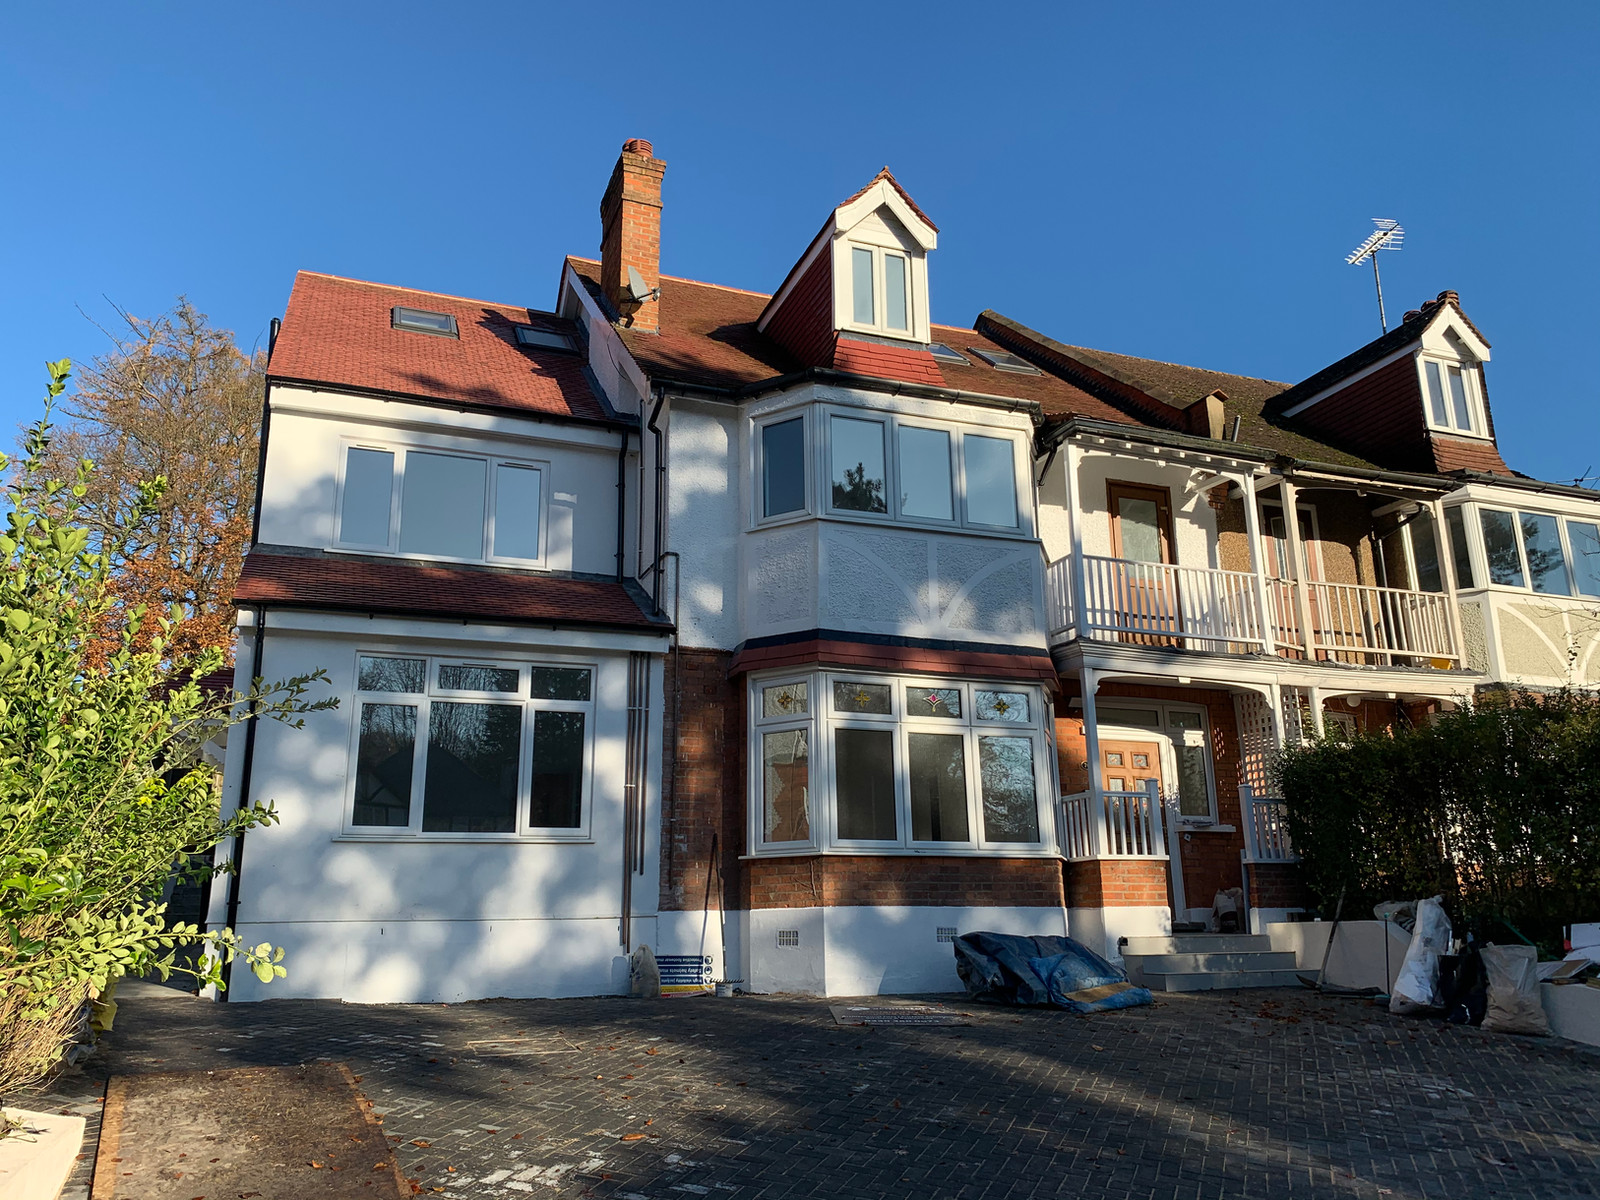
A home extension can transform how you live: a kitchen with room for everyone, a better connection to the garden or space that works for a growing family. But before drawings become building work, there are important decisions about your property, budget, permissions and programme.
Our free Home Extension Guide 2026 brings those decisions together in an eight-page PDF, illustrated with real Shorplans project photographs. Written for homeowners in England, it is a practical starting point for understanding the process before committing to construction.
Start with what you need, not just what you can build
The best brief explains the problems you want to solve. Is the kitchen too small? Does the existing layout block daylight? Do you need more storage, a workspace or easier access to the garden? Separate your must-haves from your wish list, then agree your overall spending limit and preferred timing.
The guide explores rear, side-return, wraparound and two-storey extensions, alongside the value of a measured survey. Existing drains, trees, levels and access can affect your options. Bigger is not automatically better: a well-planned layout should support everyday life, not simply add floor area.
Understand planning permission and permitted development
Not every extension follows the same planning route. Some proposals require a planning application; others may qualify for permitted development, subject to all relevant limits and conditions. Certain larger rear extensions involve prior approval. The guide also explains why a lawful development certificate is worth discussing when relying on permitted development.
A single depth rule or postcode cannot confirm what is lawful at your property. Previous additions, planning conditions, listed status, conservation areas and Article 4 directions may affect the assessment. Planning permission also does not replace building regulations or other consents.
Budget for the whole project
The builder’s headline price is only part of the picture. Design fees, surveys, structural engineering, statutory fees, kitchens, finishes, drainage, VAT and temporary accommodation may all need a place in your budget.
Our guide includes a budget worksheet and explains contingency, quote exclusions and variations. It does not promise a universal 2026 price per square metre: meaningful pricing needs a defined scope, local quotations and knowledge of your site. Give tendering builders the same information so you can compare like with like.
Plan the programme before setting a moving date
An extension programme includes much more than construction. Survey, design decisions, planning, technical coordination, tendering and pre-start checks all take time. Builder availability and long-lead materials can affect when work begins.
The guide explains the usual sequence and why an eight-week planning decision target is not an eight-week promise from first enquiry to starting on site. You can also use our Project Timeline Planner to explore illustrative dates. Its adjustable defaults are examples, not confirmed lead times or guaranteed completion dates.
Resolve technical details and party wall matters
Planning drawings are not a complete construction package. Structure, foundations, insulation, waterproofing, drainage and services need coordinated technical design. Building control requirements and inspections are a separate part of the process.
The guide also introduces party wall considerations. Work to shared walls, boundary building or qualifying excavation can trigger formal procedures. A friendly conversation is useful, but it does not replace valid notices, and notice expiry alone does not authorise a start. Shorplans are not party wall surveyors; obtain specialist advice for your property.
Choose your builder carefully and keep the paperwork
Check relevant experience, references and insurance as well as price. A suitable written contract should clarify scope, payment stages, variations, responsibilities and the defects process. Keep decisions and changes in writing during the build.
The guide finishes with a handover checklist and official sources. Collect the relevant completion paperwork, certificates, warranties and operating information rather than treating the last day on site as the end of the process.
How to get your free Home Extension Guide 2026
- 1Open the Home Extension Guide 2026 page using the link below.
- 2Enter your email address and choose Download PDF or Email me the guide.
- 3Request a download link on the page, or have the PDF sent as an email attachment.
Your email is used to fulfil the guide request. Requesting it does not add you to a newsletter or mailing list. The guide provides general information for projects in England, not advice on your specific property; check the official sources and obtain project-specific advice before relying on it.
Get your free Home Extension Guide 2026 and use it to prepare a clearer brief, a more complete budget and better questions for your project team.
Ready to discuss your own home? Arrange a free consultation with Shorplans by phone or email to talk through your scope, priorities and next steps.
Thinking about starting a project?
Speak to our RIBA Chartered team today and book a free, no-obligation quotation.
Get A Free Quote