Structural Engineer Near You in London & Greater London
Planning an extension, loft conversion or basement? As a RIBA Chartered Practice and ARB-registered firm (Reg No. 089055C), we coordinate structural design and calculations in-house alongside your architecture — so your project arrives on site as one fully coordinated set of information.
Your structural engineer is already in the room
Many firms hand you a design and leave you to find, brief and manage your own structural engineer. We don't — we coordinate your structural engineering in-house, alongside the architecture, from the very start. That keeps your calculations and drawings properly aligned and saves you the time, cost and headache of managing separate consultants.
Structural design & calculations for London homes
Almost every extension, loft conversion or internal remodel alters the structure of your home — and Building Control will expect the beams, foundations and load paths to be properly designed and justified with calculations. We provide structural drawings and calculations alongside our architectural packages, working with trusted structural engineers so your project arrives on site as one fully coordinated set of information.
- Steel & timber beam design and calculations
- Load-bearing wall removals & open-plan structures
- Loft conversion, extension & basement structure
- Calculation packages for Building Control
- Coordination with building regulations drawings
- Party wall & contractor query support
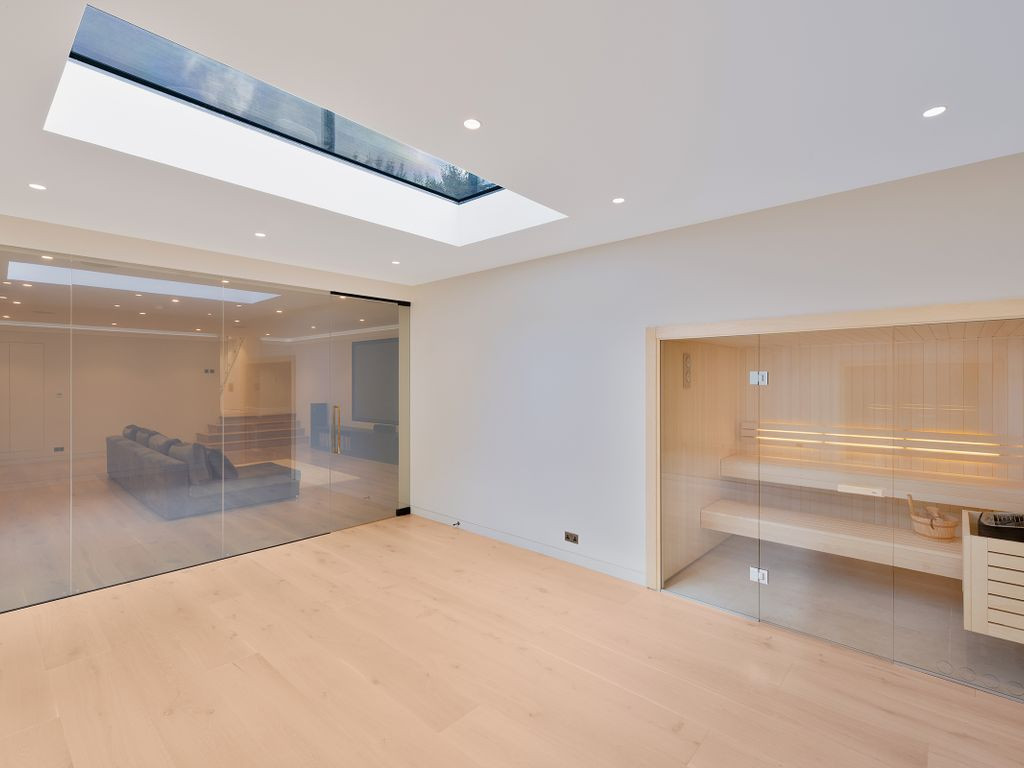
One coordinated design package — architecture and structure together
Structure for alterations & extensions
Steel or timber beams for open-plan kitchens, picture windows and bi-fold openings; new floor structures and dormers for loft conversions; foundations and retaining structures for extensions and basements; and load-bearing wall removals. We establish the load paths early so the structure supports the architecture — not the other way round — avoiding late surprises once a contractor is on site.
Calculations for Building Control
Where a project alters the structure of a building, Building Control (or your Approved Inspector) will require structural calculations covering beams, lintels, foundations and floor joists. We prepare and coordinate the calculation package together with the building regulations drawings so the two are submitted as one and your approval stays on programme.
Consistent across the whole set
Because the structural design is coordinated by the same practice producing your architectural and building regulations drawings, steel sizes, connection details and builder's-work information appear consistently across the whole set. That means fewer contractor queries, more accurate quotes at tender, and less risk of delay or redesign once work starts.
Structurally demanding projects we've delivered
Basement & Rear Extension Scheme
Fulham, London

SIPS Construction New Build
Kenley, Surrey
Accredited & regulated architects
Shorplans Developments is a RIBA Chartered Practice and an ARB-registered firm — your assurance of professional, regulated standards on the architecture and structure of every project.


Serving London & the Greater London areas
We work with homeowners and developers right across London and the Greater London areas — coordinating architecture and structural engineering under one roof, borough by borough.
Structural Engineering — Frequently Asked Questions
Do I need structural calculations for my extension or loft conversion?
Almost always, yes. If your project removes a load-bearing wall, inserts beams, adds a new floor or dormer, or changes foundations, Building Control will require structural calculations to demonstrate the design is safe and compliant. We identify exactly what's needed for your project at the building regulations stage.
Do you provide structural engineering as well as the architectural drawings?
Yes. We provide structural drawings and calculations alongside our architectural and building regulations packages, working with trusted structural engineers and coordinating everything ourselves — so you receive one consistent set of information rather than juggling separate consultants.
When in the process are the structural drawings produced?
Normally after planning approval, as part of the building regulations (technical design) stage. The structural calculations are prepared with the building regulations drawings and submitted together to Building Control or your Approved Inspector, ready for the contractor to price and build from.
Need a structural engineer for your project?
Tell us about your extension, loft conversion, basement or new build and we'll provide a clear, detailed fee proposal — with the structural engineering coordinated in-house.
Step 1 of 4
Project