RIBA Chartered Practice · ARB Registered
BIM Services, 3D Models & Point Cloud Surveys
Data-rich Building Information Modelling, photorealistic 3D visualisation and millimetre-accurate laser surveys — giving your project precision from survey to completion.
Precision modelling for smarter projects
Building Information Modelling transforms the way residential and commercial projects are designed and delivered. By combining intelligent 3D models, immersive visualisation and laser-accurate surveys, we remove guesswork, reduce risk and give every stakeholder a clear, coordinated picture of the finished result.
BIM Modelling
Coordinated Building Information Models delivering rich, data-driven 3D assets for design, planning and construction. We work to BIM Level 2 standards, producing federated models that hold geometry, materials, schedules and specifications in a single source of truth.
- Architectural, structural & MEP coordination
- BIM Level 2 (PAS 1192) compliant workflows
- Clash detection & resolution
- IFC, RVT & native file deliverables
3D Models & Visualisation
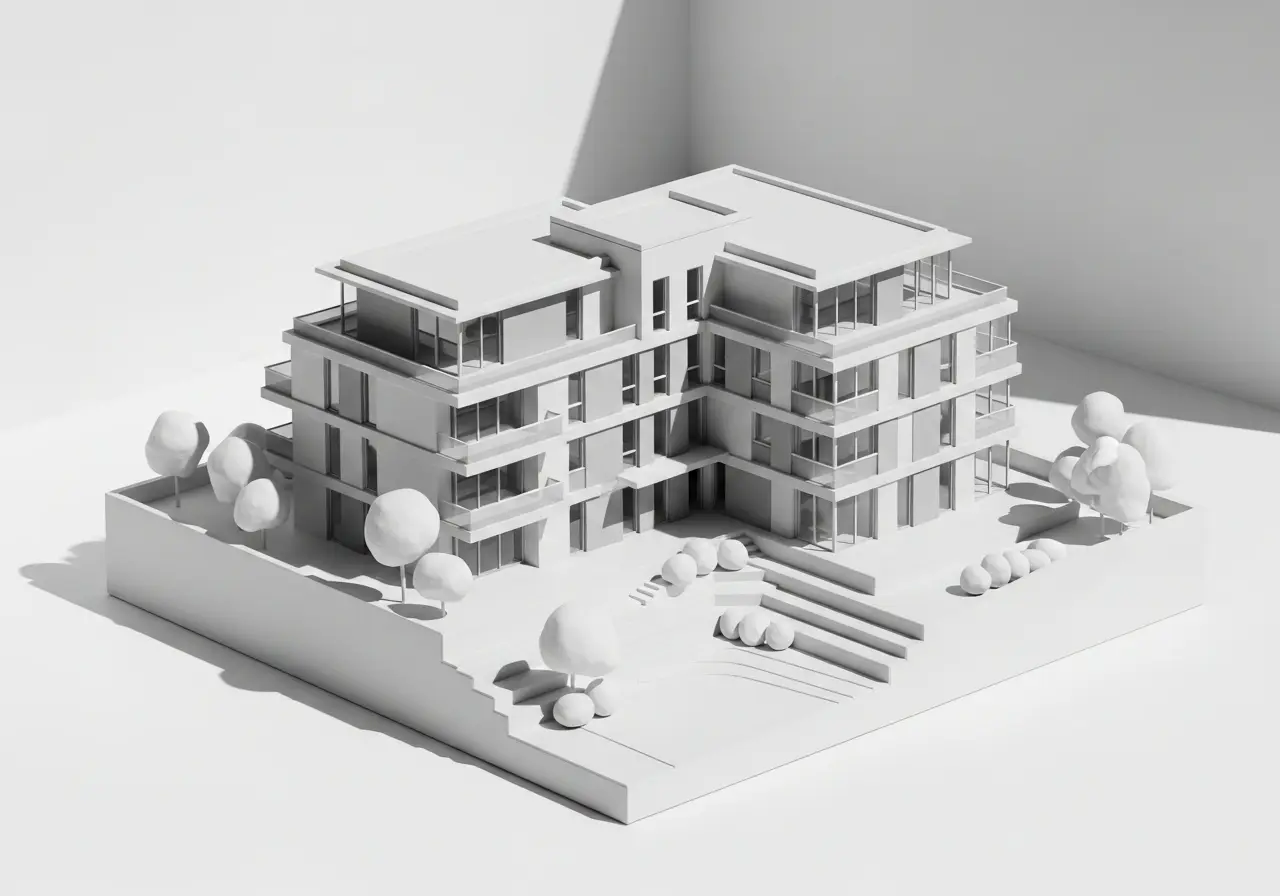
Photorealistic 3D models that bring your project to life before a single brick is laid. From massing studies for planning to interior walkthroughs, our visuals help you and the planners understand the design with total clarity.
- Concept massing & feasibility models
- Photorealistic CGI renders & walkthroughs
- Planning-ready 3D context models
- Verified views & accurate visual representations
Point Cloud Surveys
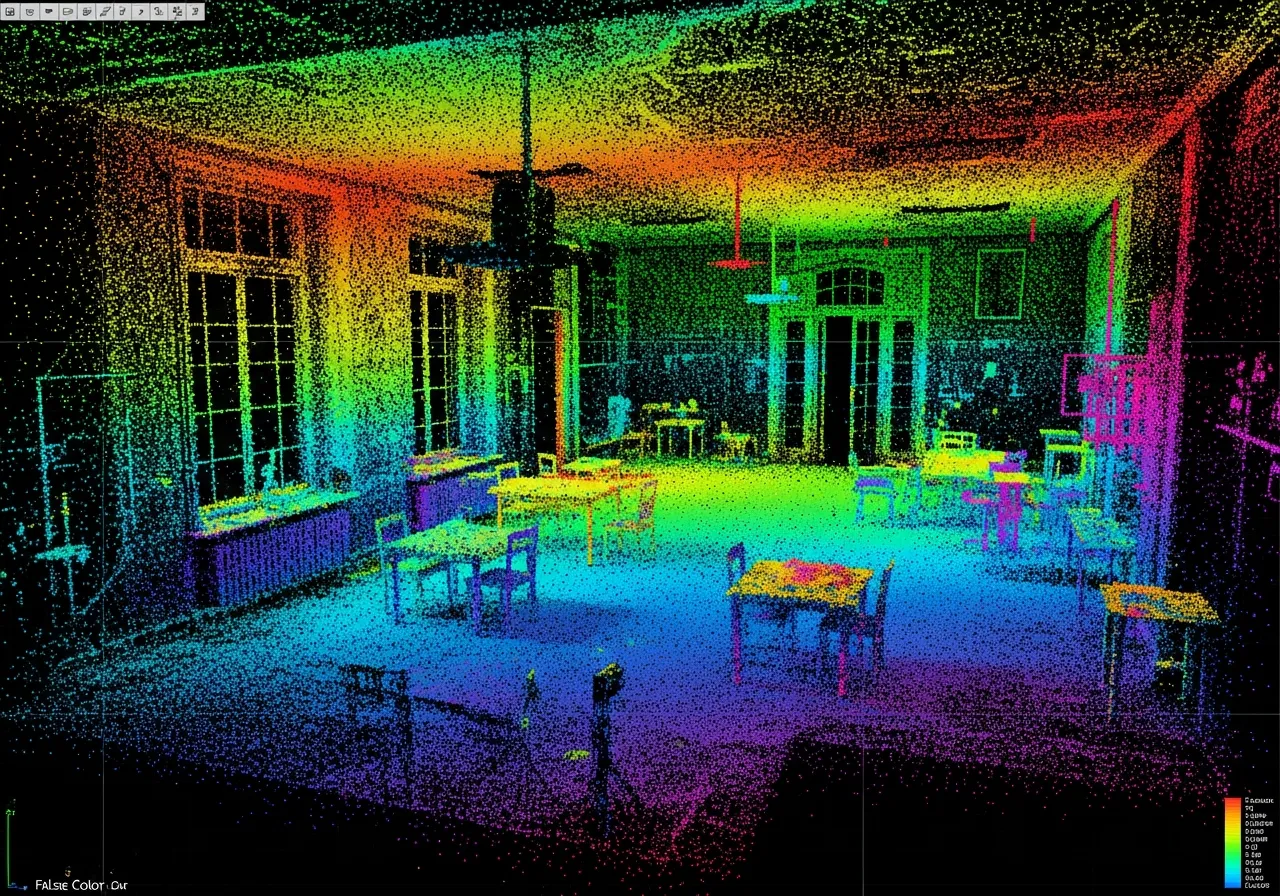
Millimetre-accurate measured surveys captured with 3D laser scanning. Point cloud data gives us a precise digital twin of any existing building, eliminating costly errors and the need for repeat site visits.
- High-density 3D laser (LiDAR) scanning
- Scan-to-BIM model conversion
- Existing condition & measured building surveys
- Accurate floor plans, sections & elevations
3D Models
See your project before it's built
Our 3D models turn technical drawings into something everyone can understand. From early massing studies that test what your site can accommodate, through to photorealistic renders and immersive walkthroughs, we help you make confident decisions and present a compelling case to planners.
Every model is built on accurate data, so what you see is a true representation of what will be delivered — no surprises.
Point Cloud Surveys
A precise digital twin of any building
Using 3D laser scanning, we capture millions of measured points to create a millimetre-accurate record of your existing building or site. This point cloud becomes the foundation for an accurate BIM model and reliable measured drawings.
The result is fewer errors, fewer return site visits, and total confidence that your design fits the real-world conditions.
How we work
A clear, proven process from first scan to final deliverables.
Site Capture
We deploy 3D laser scanners on site to capture millions of measured points, creating a complete and accurate point cloud of the existing building or site.
Scan-to-BIM
Our team converts the point cloud into an intelligent BIM model, modelling walls, floors, structure and services to your required level of detail.
Design & Coordinate
We develop the design within the model, coordinating architectural, structural and MEP elements and resolving clashes before they reach site.
Deliver & Visualise
You receive coordinated drawings, 3D models, photorealistic visuals and data-rich deliverables ready for planning, building control and construction.
The benefits of working in BIM
BIM isn't just a 3D model — it's a smarter, data-led way of delivering buildings that saves time, reduces cost and improves quality at every stage.
- Reduce costly on-site errors and rework
- Faster, more reliable planning approvals
- A single coordinated source of truth
- Accurate cost and material scheduling
- Clear communication with every stakeholder
- A digital twin you can reuse for future works
Start your project with accuracy
Whether you need a measured survey, a coordinated BIM model or stunning 3D visuals, we're ready to help — request a free, no-obligation quote.
Step 1 of 4
Project