The Shorplans library · 30 guides · 8 subjects
Know the ground
before you build on it.
Practical guidance for London homeowners, landlords and operators, each one illustrated with projects from our own portfolio and linked to the official sources behind it.
All guides
Showing 30 of 30
01
Extensions & lofts
Make informed choices about space, design, budgets and your planning route.
- Rear Extension Guide for London HomeownersChoose a planning route, build a realistic budget and prepare a rear extension that works for your London home and neighbours.4 min read2 project examplesRead

- Loft Conversion GuideCompare dormer, hip-to-gable and mansard conversions, with the planning, structural and fire-safety questions to resolve first.3 min read1 project exampleRead
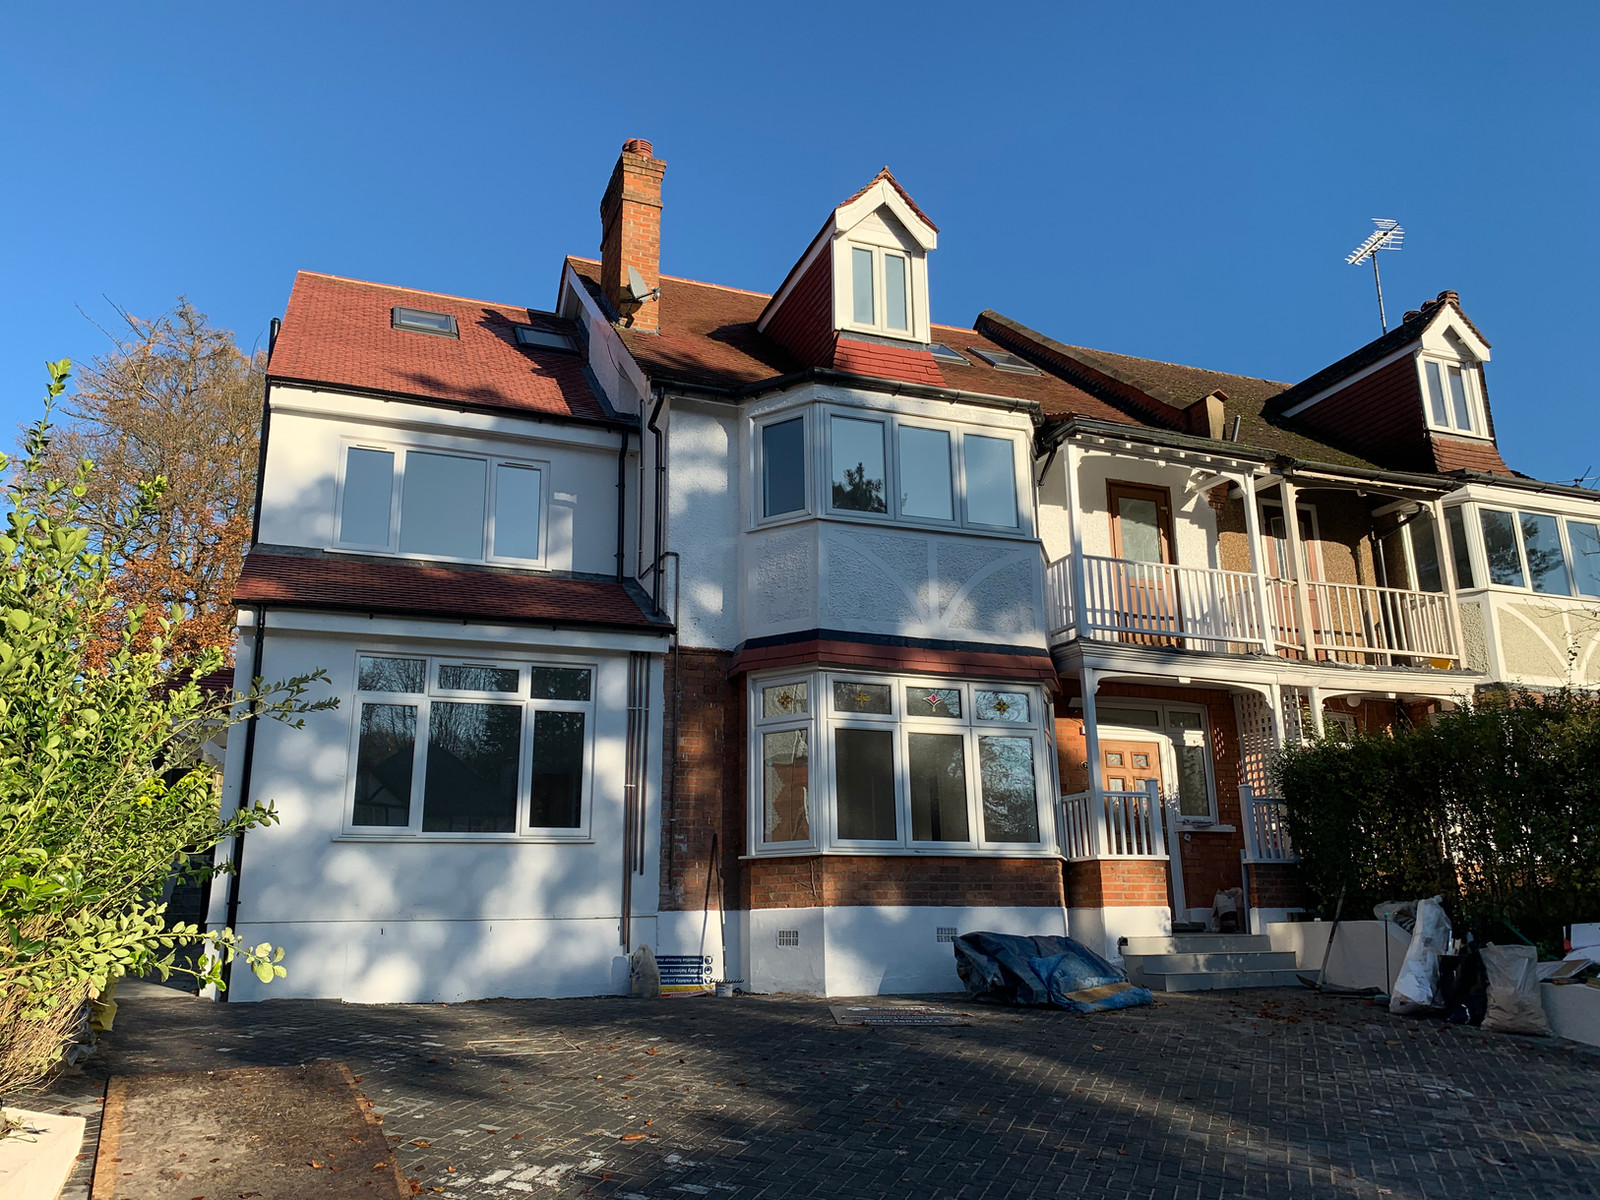
- Two Storey Extension GuideUnderstand neighbour impact, the limits of the 45-degree test and the evidence that supports a two-storey extension application.3 min read1 project exampleRead
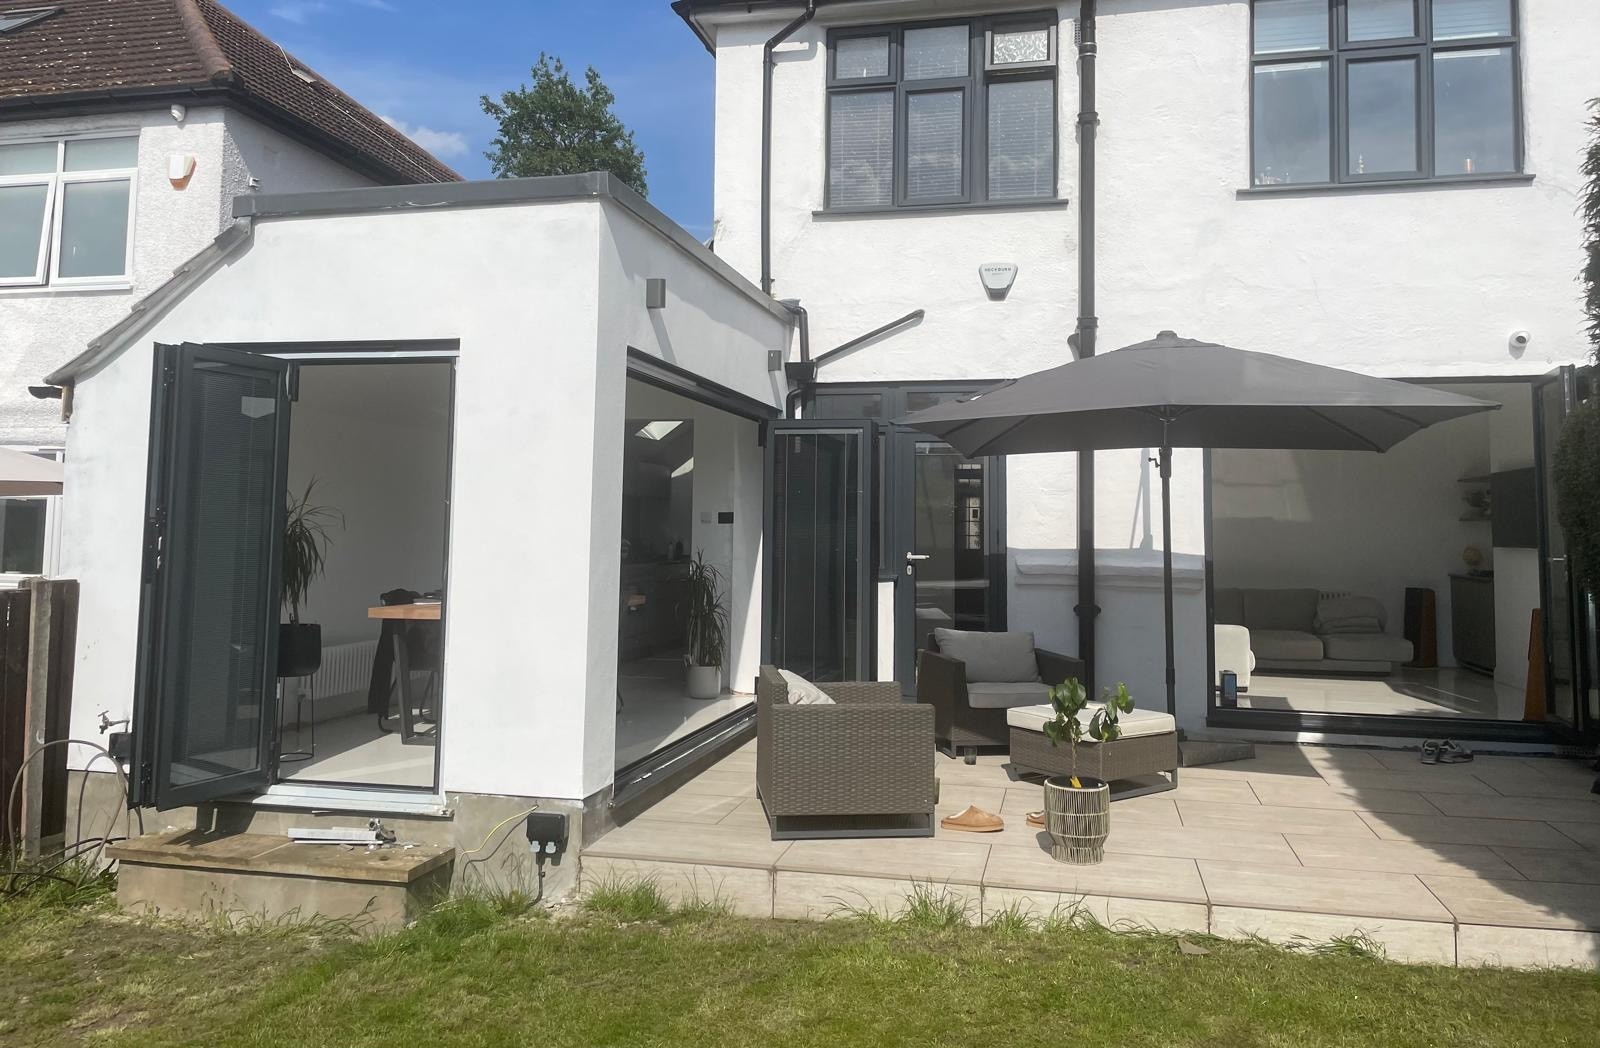
- Wraparound and Side Return Extension GuideMake better use of the side return of a Victorian or Edwardian terrace without losing daylight, circulation or neighbour amenity.3 min read2 project examplesRead
- How Much Does an Extension Cost in London?Build an itemised extension budget covering construction, design, engineering, party wall matters, building control, VAT and contingency.4 min read2 project examplesRead
02
Planning
Understand permissions, lawful development, conditions and appeals.
- Do I Need Planning Permission?A practical checklist to identify your likely planning route and the separate consents that may still be needed.3 min read1 project exampleRead

- Permitted Development Rights ExplainedUnderstand national planning rights, Article 4 directions, conservation restrictions and why every condition matters.3 min read1 project exampleRead
- Lawful Development CertificatesLearn what a certificate proves, the evidence needed and why it can be worthwhile even when a full planning application is unnecessary.3 min read1 project exampleRead
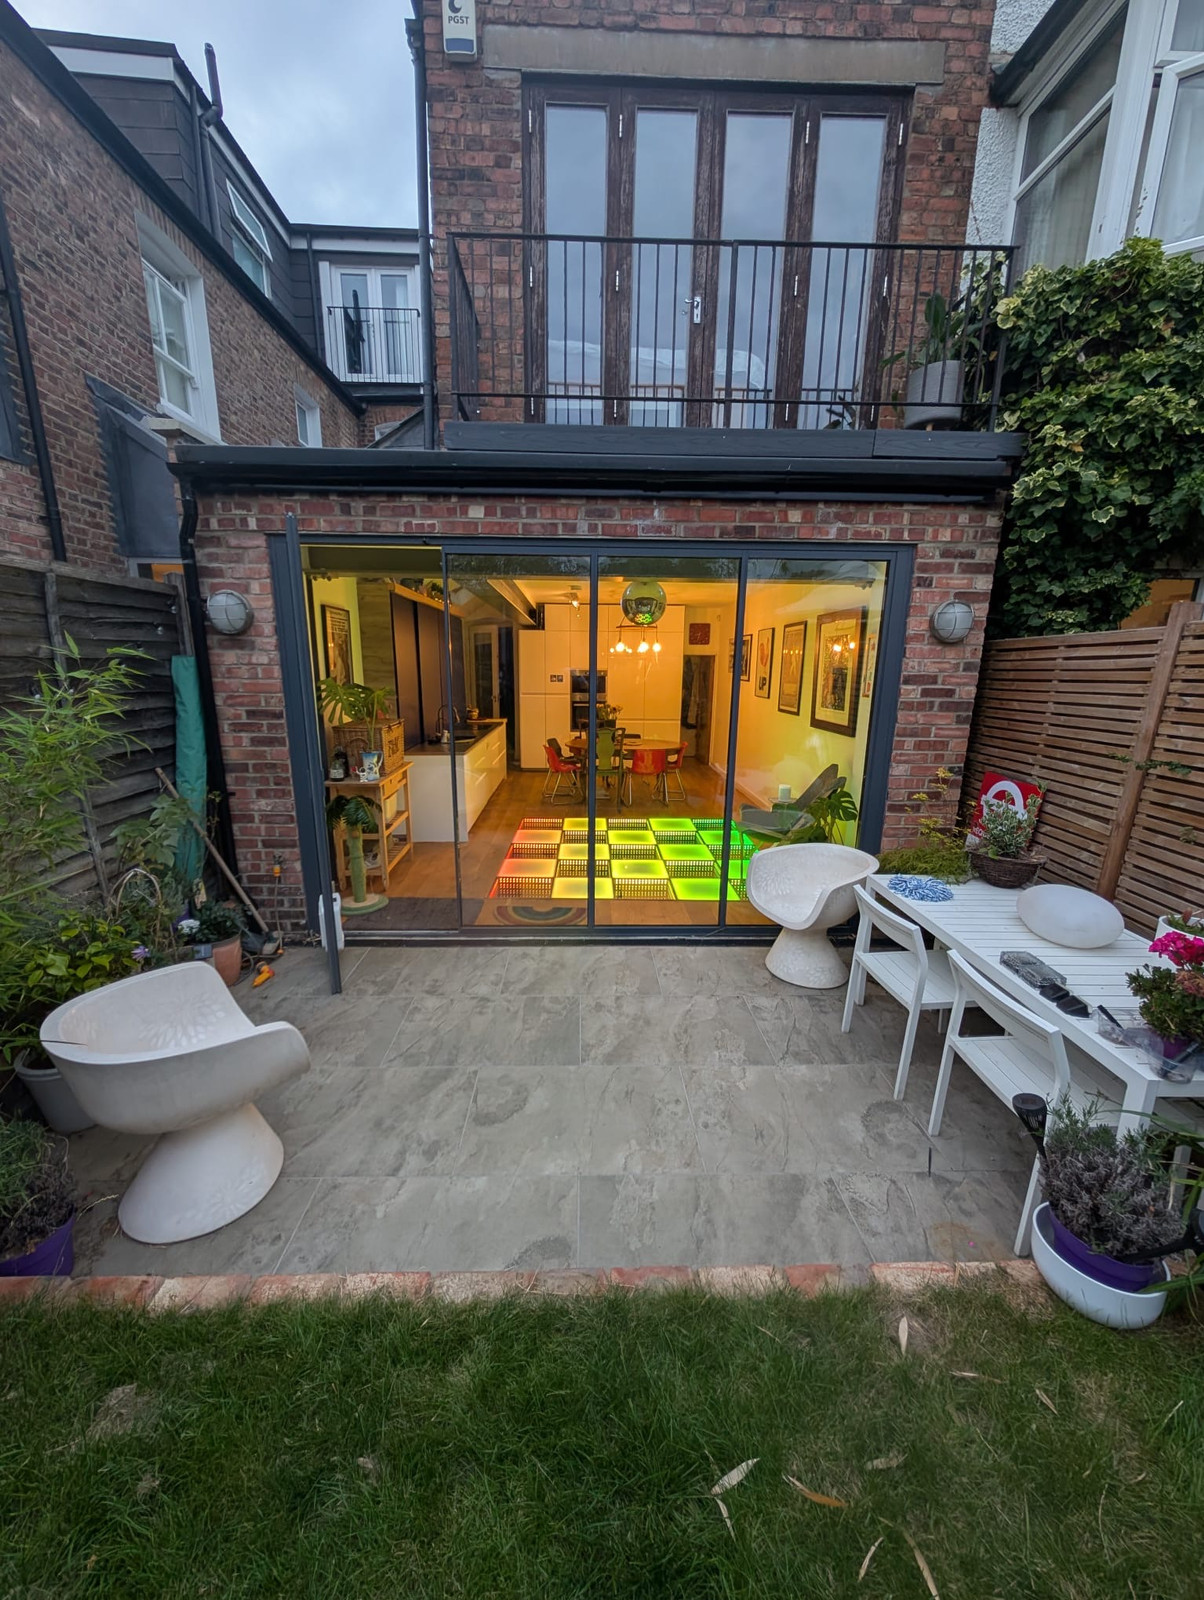
- Pre-Application AdviceDecide when paid council advice is useful, ask focused questions and turn a negative response into an informed design decision.3 min read1 project exampleRead
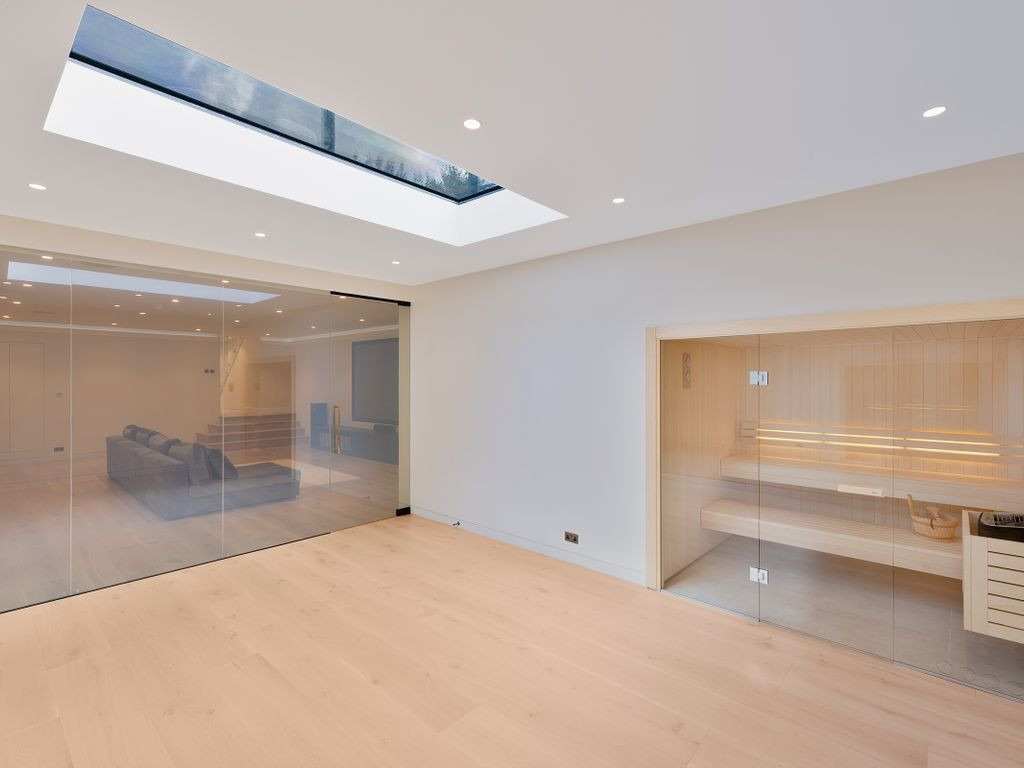
- Discharging Planning ConditionsRead your decision notice, identify pre-commencement requirements and assemble the evidence needed before starting the relevant work.3 min read1 project exampleRead

- Planning Refused? Your Guide to AppealsCompare redesign and appeal, distinguish householder deadlines from other routes and prepare an evidence-led response to refusal.3 min read1 project exampleRead
- Change of Use GuideUnderstand use classes, C3 homes, C2 care uses, C4 HMOs and the separate checks for commercial-to-residential conversion.3 min read1 project exampleRead
03
Structural
Know what needs checking before changing the structure of a building.
- Removing a Load-Bearing WallUnderstand the investigation, engineered support, temporary works and building control checks needed before opening up a wall.3 min read1 project exampleRead
- Pre-Purchase Structural ReportsKnow when a buyer needs a focused engineering inspection, what it can establish and what remains outside its scope.3 min read1 project exampleRead

- Structural Calculations ExplainedUnderstand what calculations demonstrate, what building control needs and how engineering information should connect to the drawings.3 min read2 project examplesRead
04
Party wall
Understand notices, adjoining owners and coordination with surveyors.
- Party Wall Act Explained for HomeownersUnderstand the main notice types, statutory lead times and surveyor costs before works near a shared wall or boundary.3 min read1 project exampleRead
- Party Wall Guide for Adjoining OwnersUnderstand your options when a neighbour serves notice, including consent, an agreed surveyor and separate surveyor appointments.3 min read1 project exampleRead
- Schedule of ConditionLearn how an accurate pre-works record helps both owners distinguish existing defects from possible construction-related damage.3 min read1 project exampleRead
05
Building control & fire safety
Plan for compliance, safe escape and the right approval process.
- Building Regulations Guide for Extensions and LoftsCompare full plans and building notice routes, coordinate technical design and plan inspections before work is covered up.3 min read2 project examplesRead
- Fire Safety in Home RenovationsPlan escape routes, fire doors, detection and structural protection before agreeing open-plan layouts, lofts or mezzanines.3 min read1 project exampleRead
- Fire Safety for Flats and BlocksUnderstand compartmentation, building-safety roles, higher-risk buildings and when fire authority consultation forms part of the process.3 min read1 project exampleRead
06
Landlords & investors
Explore licensing, HMOs and residential conversions.
- Landlord Licensing Guide (London)Distinguish selective, additional and mandatory HMO licensing, with official council starting points for all 32 boroughs and the City of London.3 min read1 project exampleRead
- HMO Conversion GuideCoordinate HMO planning use, licensing, room sizes, shared facilities and fire precautions before committing to a conversion.3 min read1 project exampleRead
- Converting a House into FlatsAssess planning, space, structure, sound insulation and fire separation before dividing a house into independent homes.3 min read1 project exampleRead
07
Commercial
Prepare restaurant, café and hot-food premises for the right approvals.
- Restaurant and Café Fit-Out GuideCoordinate planning use, extraction, building control, fire safety and food-business requirements before taking on premises.3 min read1 project exampleRead
- Takeaway and Hot Food Planning GuideUnderstand takeaway use classes, extraction evidence and common planning concerns before investing in a hot-food premises.3 min read1 project exampleRead
08
Working with Shorplans
From your first brief to coordinated drawings, tenders and construction.
- Your Project with Shorplans, Step by StepFollow a project from survey and concept through planning, coordinated structural design, party wall matters and building control.3 min read2 project examplesRead
- How to Choose an Architect in LondonCheck ARB and RIBA credentials, assess relevant projects and compare fee proposals on the services actually included.3 min read2 project examplesRead
- Planning Approval: How We Achieve 97%Explore Shorplans' published planning-approval claim through real project design lessons, without treating past performance as a guarantee.3 min read3 project examplesRead
- Working with Builders: Tendering and ContractsPrepare comparable tenders, choose a suitable contract and manage payments, variations and responsibilities during construction.3 min read2 project examplesRead
General guidance for England, with a London focus. Requirements depend on the property, proposal and current rules. This is not a site-specific design, legal opinion, fixed quotation or guarantee of approval. Check the linked official guidance and obtain project-specific professional advice before acting.