A house-to-flats conversion changes the building's use, servicing and safety relationships. A viable plan has to work as several independent homes and as one shared building, not just as a drawing with extra kitchens.
01
Test the principle of development
Check local policies on subdivision, loss of family housing, minimum accommodation standards, amenity space, refuse, cycle storage and access. Conversion to separate flats normally requires planning permission; ordinary householder permitted development rights are not a general route to create new dwellings.
Review lawful existing use and planning history. A building physically arranged as flats is not automatically lawfully subdivided. Obtain advice on any historic or undocumented conversion before treating it as your starting point.
02
Plan homes that function independently
Provide credible layouts with appropriate daylight, ventilation, privacy, storage and usable rooms. Check applicable space standards and local requirements rather than designing to a guessed minimum area.
Resolve entrances, shared circulation, meters, postal access, refuse and maintenance routes. Early utilities enquiries can reveal capacity or connection costs that materially change the feasibility.
03
Structure and sound separation
New openings, stairs, bathrooms and altered load paths need engineering assessment. Existing floor construction may not be suitable for the proposed structural loads or acoustic upgrade without modification.
Separating floors and walls need a coordinated acoustic design, including flanking paths at walls, stairs and service penetrations. Agree the applicable Part E route and any required testing or registration details. A thicker carpet is not a substitute for a designed separation build-up.
04
Fire separation and common parts
Flat separation, entrance doors, shared stairs, service risers and the building's escape strategy must be designed together. Consider both the flats and the common parts, including the management and maintenance responsibilities after occupation.
Obtain specialist fire input where necessary and confirm building control consultation requirements. If the building falls within the higher-risk definition, the regulator and approval process can be different. Do not infer classification from the number of flats alone.
05
Ownership, delivery and completion
Coordinate freehold and lease arrangements, insurance, management obligations and shared services with appropriate legal advice. Check licensing obligations separately; self-contained flats and converted buildings can have relevant housing requirements depending on the circumstances.
Tender a coordinated technical package and retain the final plans, approvals, testing and completion records for the whole building and each dwelling. Leaving these matters until sale or letting can expose expensive gaps.
Checklist
Points to confirm before you commit time or money.
- Establish lawful use and local subdivision policy.
- Test space, daylight, access, refuse, cycles and utilities.
- Coordinate structure, acoustic separation and whole-building fire strategy.
- Resolve legal, licensing, management and handover requirements.
From our projects
Real Shorplans work, and why it is relevant here.
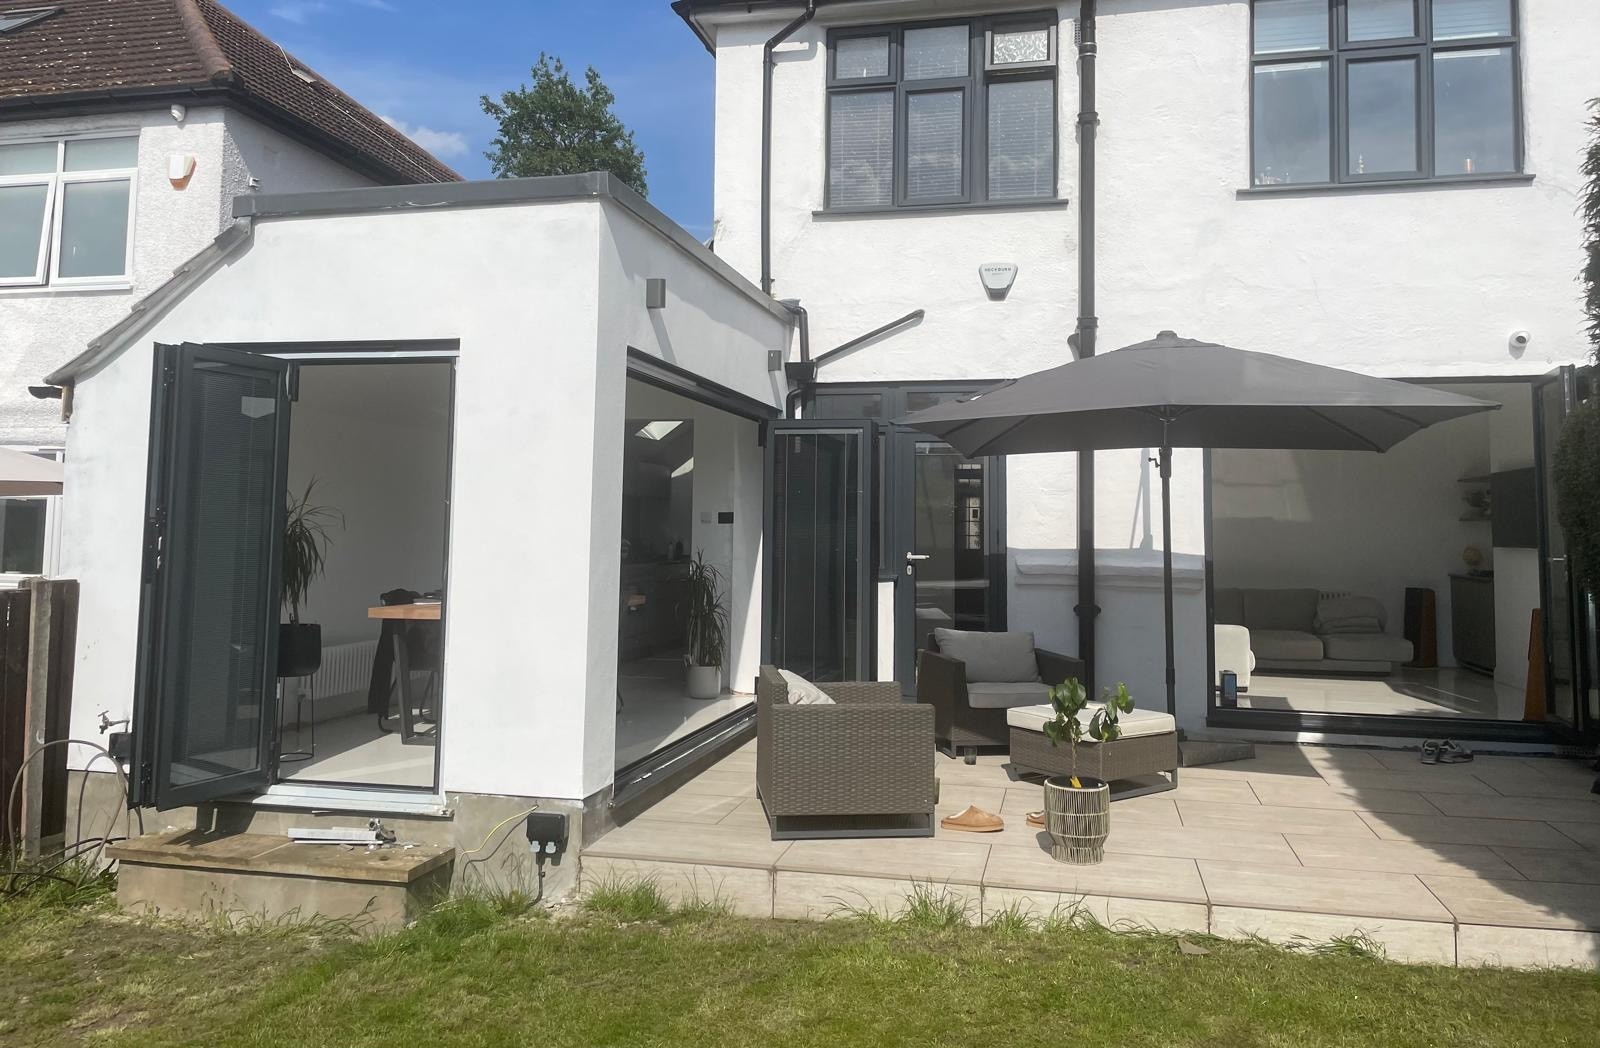
Carshalton, Surrey
Single story side extension scheme
Why it is relevant: Shorplans' Purley project converts and extends an existing property to create five 1–2 bedroom apartments, combining a two-storey side extension, rear addition and dormer work. These are documented portfolio facts; costs, consents and acoustic test results are not published.
Single story side extension scheme to create a new dining area into an open plane kitchen , generous glazing for natural light, and efficient use of space for modern living.
View related projectsOfficial sources
General guidance for England, with a London focus. Requirements depend on the property, proposal and current rules. This is not a site-specific design, legal opinion, fixed quotation or guarantee of approval. Check the linked official guidance and obtain project-specific professional advice before acting. Last reviewed .
Applying this to your property?
Tell us about the building and what you want to achieve. We will reply with how we would approach it and a fee proposal.