Structural calculations explain how an engineer has assessed a particular arrangement under stated loads and assumptions. They are not simply a beam-size certificate and are useful only when the actual construction matches the design.
01
What is being checked?
Depending on the project, checks can cover new floors, roof alterations, beams, columns, walls, connections, foundations and the stability of the overall building. Strength is not the only concern: excessive deflection, movement and vibration can affect finishes and usability.
The engineer must establish the existing structure and the proposed load path. Missing information may require a survey or opening-up, rather than an assumption that the building is conventional.
02
Calculations and drawings work together
The package should identify member references, supports, bearings, connections and the construction assumptions used. The architectural plans should use the same references and levels so that beam positions, stairs, services and fire protection do not conflict.
A calculation showing that a beam is adequate does not prove that its masonry support or foundation is adequate. Check the interfaces and any exclusions, including delegated connection design or specialist systems.
03
What building control expects
The building control body needs enough information to assess compliance for the proposed work. That can include calculations, structural drawings, site investigation and product or system information, depending on complexity.
Submit coordinated revisions and respond to queries before relevant work proceeds. Building control review does not transfer the designer's responsibility to the authority and does not remove the contractor's duty to build safely and in accordance with the design.
04
Changes and temporary works
If an opening grows, a bearing changes, existing construction differs or a contractor proposes a substitute, refer the change back to the engineer. Do not assume a larger-looking section or an extra support is automatically a safe equivalent.
Temporary propping, excavation support and erection stability need their own allocation of responsibility. Permanent calculations alone do not establish a safe method of construction.
05
A coordinated completion record
Keep the final calculations, drawings, accepted revisions, relevant product information and inspection records. These help owners explain the work to future buyers, insurers and advisers.
Shorplans' architectural and structural coordination can help resolve interfaces early. Ask the written appointment to identify which investigations, structural design services, site visits and specialist work are included.
Checklist
Points to confirm before you commit time or money.
- Confirm design scope and existing-building information.
- Match member references and levels across drawings and calculations.
- Allocate specialist connections and temporary works.
- Refer changes back to the designer and keep the final coordinated package.
From our projects
Real Shorplans work, and why it is relevant here.
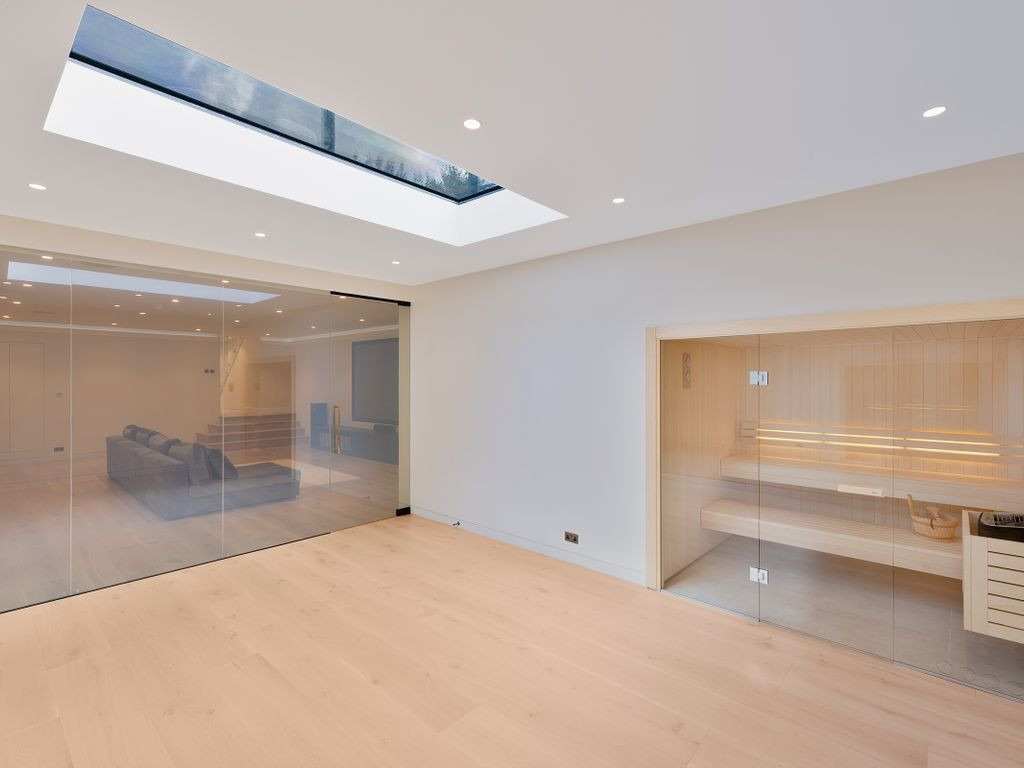
Fulham, London
Basement & Extension Scheme
Why it is relevant: The Fulham basement scheme explicitly identifies contiguous piling and a cavity-drain waterproofing approach. It demonstrates the need to coordinate specialist structural and architectural information, without publishing the calculations or implying one design suits other sites.
A bold yet sensitive intervention pairing a new basement level (cinema room and sauna wellness suite) with a refined rear extension for a six-bedroom semi-detached in Fulham SW6. Full-height glazing dissolves the boundary between kitchen, dining, and garden. Structural engineering via contiguous piling and Type C cavity drain waterproofing system.
View related projects
West Norwood, London
Housing Development Scheme
Why it is relevant: The Kenley SIPS new build provides a contrasting structural system. Proprietary panel design and its interfaces require coordinated information rather than a generic steel-beam calculation.
Three-bedroom homes crafted using high-performance SIPS (Structural Insulated Panels), bringing together cutting-edge construction, a soft contemporary aesthetic, and light-filled flexible interiors — combining exceptional insulation, airtightness, and structural stability for low-carbon suburban living.
View related projectsOfficial sources
General guidance for England, with a London focus. Requirements depend on the property, proposal and current rules. This is not a site-specific design, legal opinion, fixed quotation or guarantee of approval. Check the linked official guidance and obtain project-specific professional advice before acting. Last reviewed .
Applying this to your property?
Tell us about the building and what you want to achieve. We will reply with how we would approach it and a fee proposal.