A loft conversion can add useful accommodation without taking garden space, but usable headroom and a safe staircase are often more important than the gross roof volume. Ask for a measured section before judging a proposal from a roof plan.
The existing ceiling joists should not be assumed to support a new habitable floor. Structure, escape, insulation and services must work together from the outset.
01
Choose the right roof approach
A rear dormer increases standing-height space behind the existing roof slope. A hip-to-gable replaces a sloping hipped end with a gable and can improve stair and room planning. A mansard changes the roof form more substantially and often offers generous accommodation, but normally requires full planning permission.
Rooflights can be the least disruptive option where the original roof already provides sufficient headroom. Compare the actual usable room areas after insulation, floor build-up and stair openings, not just the external silhouette.
02
Planning and permitted development
Some dormer and hip-to-gable proposals on eligible houses can use roof-enlargement permitted development rights. The additional roof-volume limit is generally 40 cubic metres for a terraced house and 50 cubic metres for other houses, including previous roof enlargements. These are only two of the tests.
Check the highest roof point, elevations facing a highway, roof-edge setbacks, side-window conditions, balconies and designated-land restrictions. Flats do not have these householder rights. Mansards, conservation settings or proposals outside the conditions need individual planning assessment; a lawful development certificate can document an eligible permitted scheme.
03
A structural scheme, not just a steel beam
The engineer checks new floor loads, roof alterations, support walls, beams, bearings and foundations. A dormer or gable change can alter the way the whole roof resists loads. The construction sequence and temporary propping must be planned before roof timbers are removed.
Coordinate beam depths with ceiling levels and stairs. Show how services pass around structure instead of leaving holes and notches for the builder to improvise.
04
Escape and fire protection
Adding an occupied storey can change the escape strategy through the whole house. A protected stair, appropriate doors, detection, fire-resisting construction and structural protection may be needed. An open-plan ground floor or a staircase discharging through a kitchen needs early specialist review.
A window is not a universal substitute for a protected escape route. Agree the applicable Approved Document B provisions and any engineered alternative with the competent designer and building control body.
05
Buildability and handover
Check roof condition, chimney work, party wall implications, water pressure, bathroom drainage and space for insulation. Discuss scaffold access and temporary weather protection with tenderers.
Book inspections at the stages required by building control and retain calculations, specifications, electrical certificates and the completion documentation. A planning permission alone does not establish that the conversion is safe to occupy.
Checklist
Points to confirm before you commit time or money.
- Commission a measured roof and stair feasibility study.
- Compare usable space for dormer, hip-to-gable, mansard and rooflight options.
- Check PD eligibility, previous roof additions and local restrictions.
- Resolve structure, protected escape, insulation and inspection stages before tender.
From our projects
Real Shorplans work, and why it is relevant here.
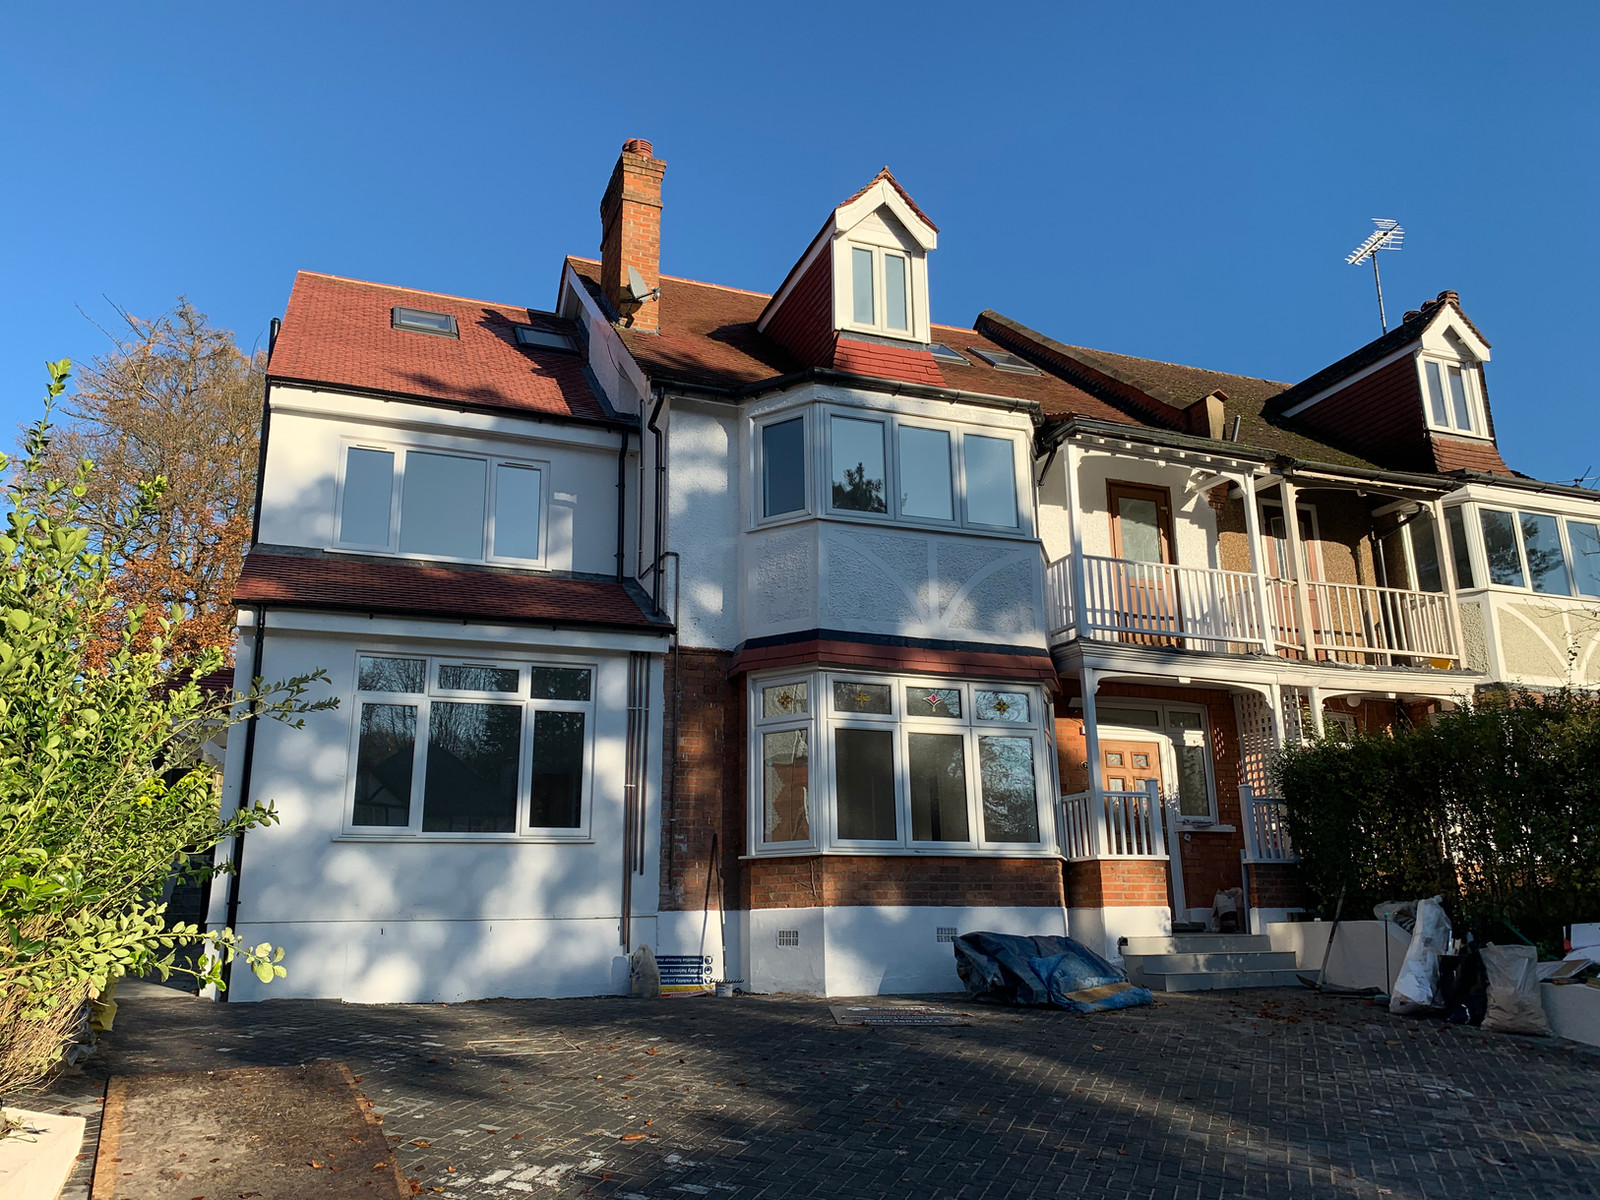
Purley, Surrey
Residential Renovation & Extension
Why it is relevant: The Finsbury Park dormer conversion is documented as part of a broader renovation adding bedroom and bathroom accommodation. It provides a real roof-design example, not evidence that another property will qualify for the same planning route.
Six unit apartment conversion scheme consisting of 2-3 bed properties. This development incorporates a two storey side and single storey extensions. The apartments I liked and spacious with modern interiors.
View related projectsOfficial sources
General guidance for England, with a London focus. Requirements depend on the property, proposal and current rules. This is not a site-specific design, legal opinion, fixed quotation or guarantee of approval. Check the linked official guidance and obtain project-specific professional advice before acting. Last reviewed .
Applying this to your property?
Tell us about the building and what you want to achieve. We will reply with how we would approach it and a fee proposal.