A lawful development certificate records the planning lawfulness of a specified existing use or operation, or a specified proposed development. It is useful evidence for owners, buyers and lenders, but it is not a certificate of construction quality.
01
Proposed and existing certificates
A proposed certificate is considered before the described work or use starts. The council assesses whether that exact proposal would be lawful at the date of the application, for example because it falls within available permitted development rights.
An existing certificate concerns a use or works already in place. The factual evidence and legal basis can be more complex. Never assume that an unchallenged alteration is automatically lawful after a single generic time limit; enforcement rules and transitional provisions require specific advice.
02
Why apply when planning is not required?
The certificate can provide a formal record of the assessed drawings and lawful basis, reducing uncertainty when selling, refinancing or discussing the project with neighbours. It is generally more robust than an informal opinion.
The decision is about planning law, not whether the council likes the design. A strong application explains the relevant rights and facts rather than making a conventional design-merits argument.
03
Evidence to prepare
Provide accurate existing and proposed plans, sections, elevations and dimensions, with the original building and previous additions identified. Record planning conditions and any local restrictions that affect the rights relied upon.
For an existing use or works, dated plans, photographs, records and sufficiently clear statements may be relevant. Conflicting or incomplete evidence can prevent certification. Use a planning or legal specialist where the history or legal interpretation is disputed.
04
What the certificate does not cover
It does not approve structure, fire safety, drainage or workmanship and does not remove the need for building regulations approval. It does not settle ownership, restrictive covenants, party wall duties or the need for listed building consent.
The work must match the certified proposal. If height, siting, volume, use or other material details change, obtain advice before relying on the original certificate.
05
Make it part of the project record
Apply early enough to resolve questions before tendering or starting. Retain the decision, stamped plans, survey baseline and correspondence alongside technical and completion documents.
If refused, read the exact reason. Missing evidence, an incorrect original-building assumption and an unavailable right need different responses. A refusal is not automatically the end of the project: the scheme may need amendment, further evidence or a planning application.
Checklist
Points to confirm before you commit time or money.
- Choose the existing or proposed certificate route correctly.
- Identify the lawful basis and planning-history evidence.
- Submit fully dimensioned drawings matching the intended works.
- Keep the decision separate from building control and other consents.
From our projects
Real Shorplans work, and why it is relevant here.
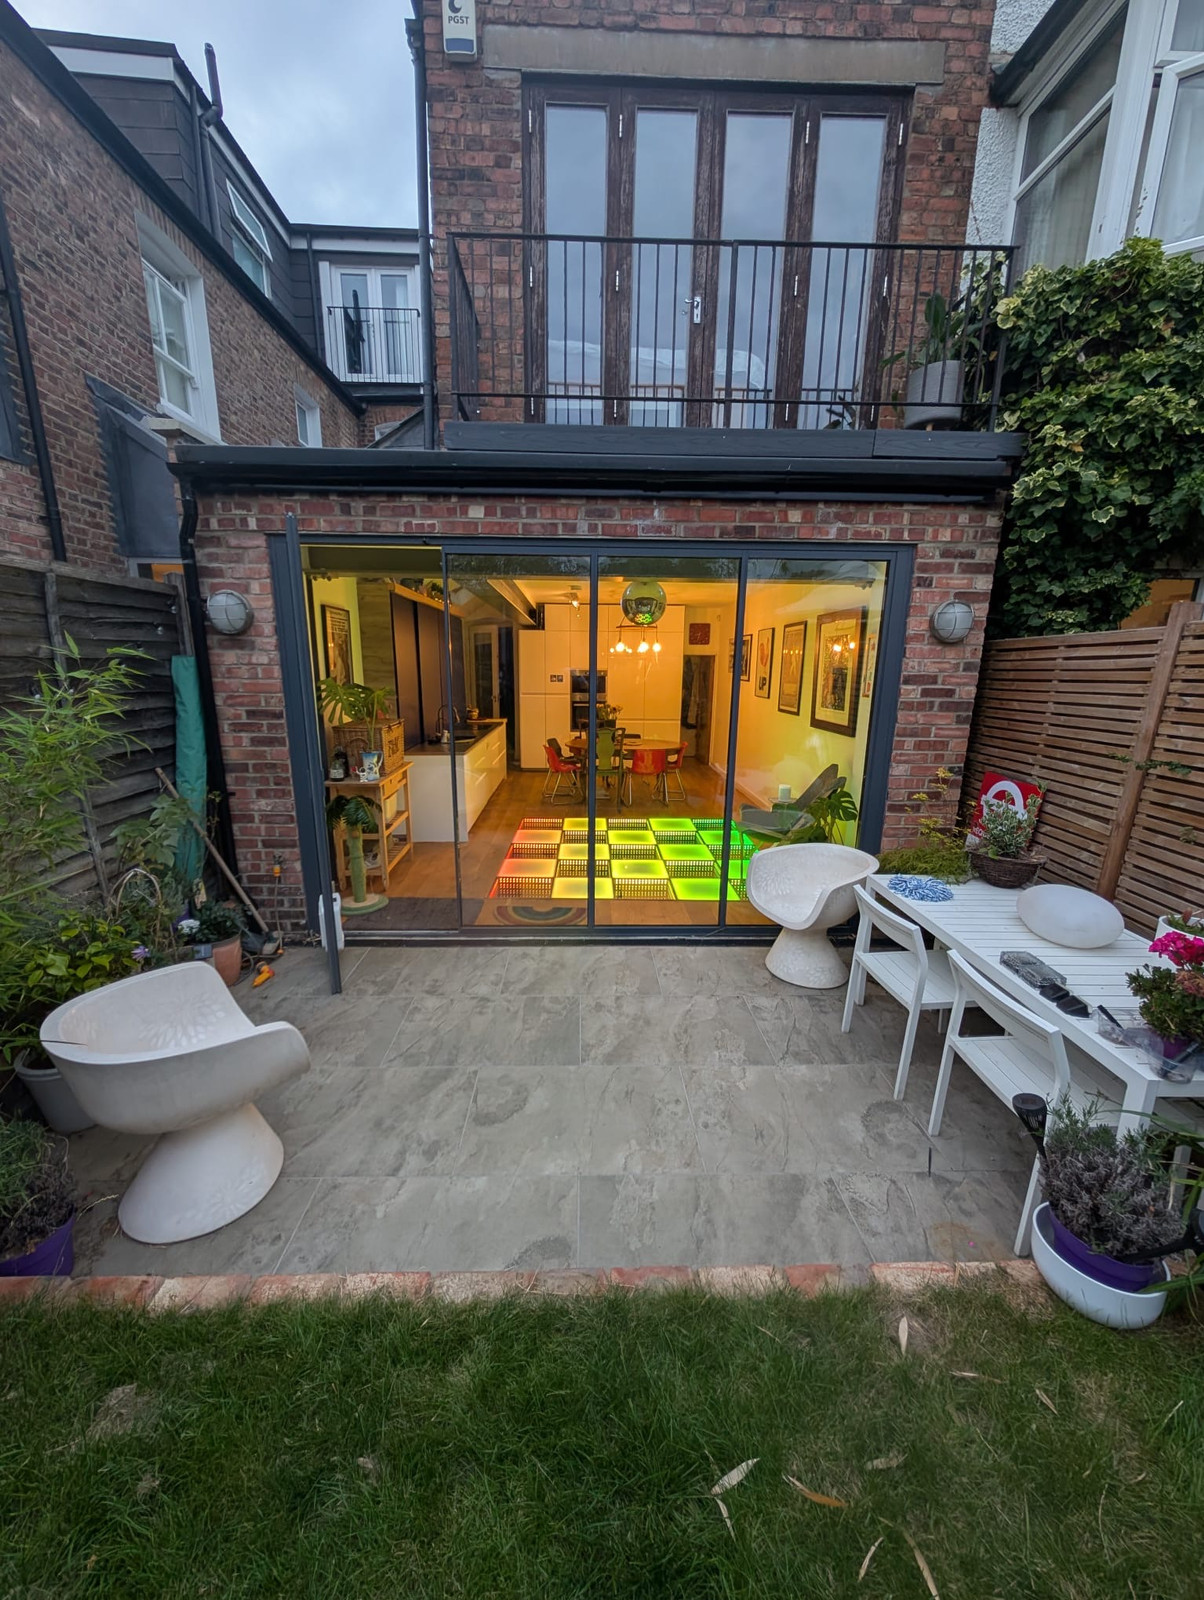
East Finchley, London
Single Storey Rear Extension
Why it is relevant: The Sidcup side extension is a practical example of the kind of layout and external form to document clearly. Its certificate or planning history is not published; the guide does not claim that this project used a particular approval route.
A transformative single-storey Rear extension that unlocks the full potential of a modest suburban home. The addition creates a bright, fluid open-plan kitchen and dining space with large-format windows, rooflights, and sliding doors to the garden — turning previously residual side space into the vibrant centrepiece of the home.
View related projectsOfficial sources
General guidance for England, with a London focus. Requirements depend on the property, proposal and current rules. This is not a site-specific design, legal opinion, fixed quotation or guarantee of approval. Check the linked official guidance and obtain project-specific professional advice before acting. Last reviewed .
Applying this to your property?
Tell us about the building and what you want to achieve. We will reply with how we would approach it and a fee proposal.