A coordinated project is a series of informed decisions. Shorplans brings architectural and structural design together so that a promising layout can be tested against how it will be supported and built. The exact service, deliverables and appointments should always be recorded in your written proposal.
01
Brief, survey and feasibility
Start with how you want the property to work, your priorities, available budget and timing. Provide the address, ownership information and available records, and discuss the constraints that could materially affect feasibility.
A measured survey establishes the geometry for design. Early checks can identify planning restrictions, roof and stair limitations, drainage or structural questions. Some matters need further investigation; a first concept is not a guarantee that all hidden conditions are known.
02
Concept and planning route
Compare credible options rather than only maximising floor area. Discuss daylight, circulation, neighbours, appearance and the likely costs of different levels of intervention.
Agree whether the proposal needs a planning application, prior approval, lawful development certificate or specialist consent. Confirm who prepares the documents and manages correspondence. Council decisions and statutory processes are outside the practice's control.
03
Technical and structural coordination
The in-house architectural and structural disciplines can resolve interfaces between the layout, beams, floors, foundations and building details. Coordinate insulation, ventilation, drainage and fire strategy at the same stage.
The scope may require external investigations or specialist advisers. Identify these explicitly so that a service described as integrated is not misunderstood as including every legal, surveying or engineering specialism.
04
Party wall and building control
Identify likely neighbour-interface issues early and give the appointed party wall surveyor coordinated drawings and structural information. Shorplans are architects, not party wall surveyors; statutory surveying and awards are separate appointments.
Agree the building control route, submissions, duties and inspection responsibilities. Do not treat planning drawings as the complete construction package or assume building control provides full site supervision.
05
Tender, construction and handover
Issue a consistent drawing and specification package for pricing. Discuss whether your appointment includes tender analysis, contract administration or site visits, and distinguish those services from the contractor's construction responsibilities.
Manage changes through the relevant designers and approvals. At handover, gather final drawings, calculations, decisions, certificates, warranties and maintenance information. A clear record helps the owner operate, maintain and explain the completed project.
Checklist
Points to confirm before you commit time or money.
- Agree the brief, budget and written scope.
- Establish the survey baseline and planning route.
- Coordinate architecture and structure and identify external specialists.
- Confirm tender, site, inspection and handover responsibilities.
From our projects
Real Shorplans work, and why it is relevant here.
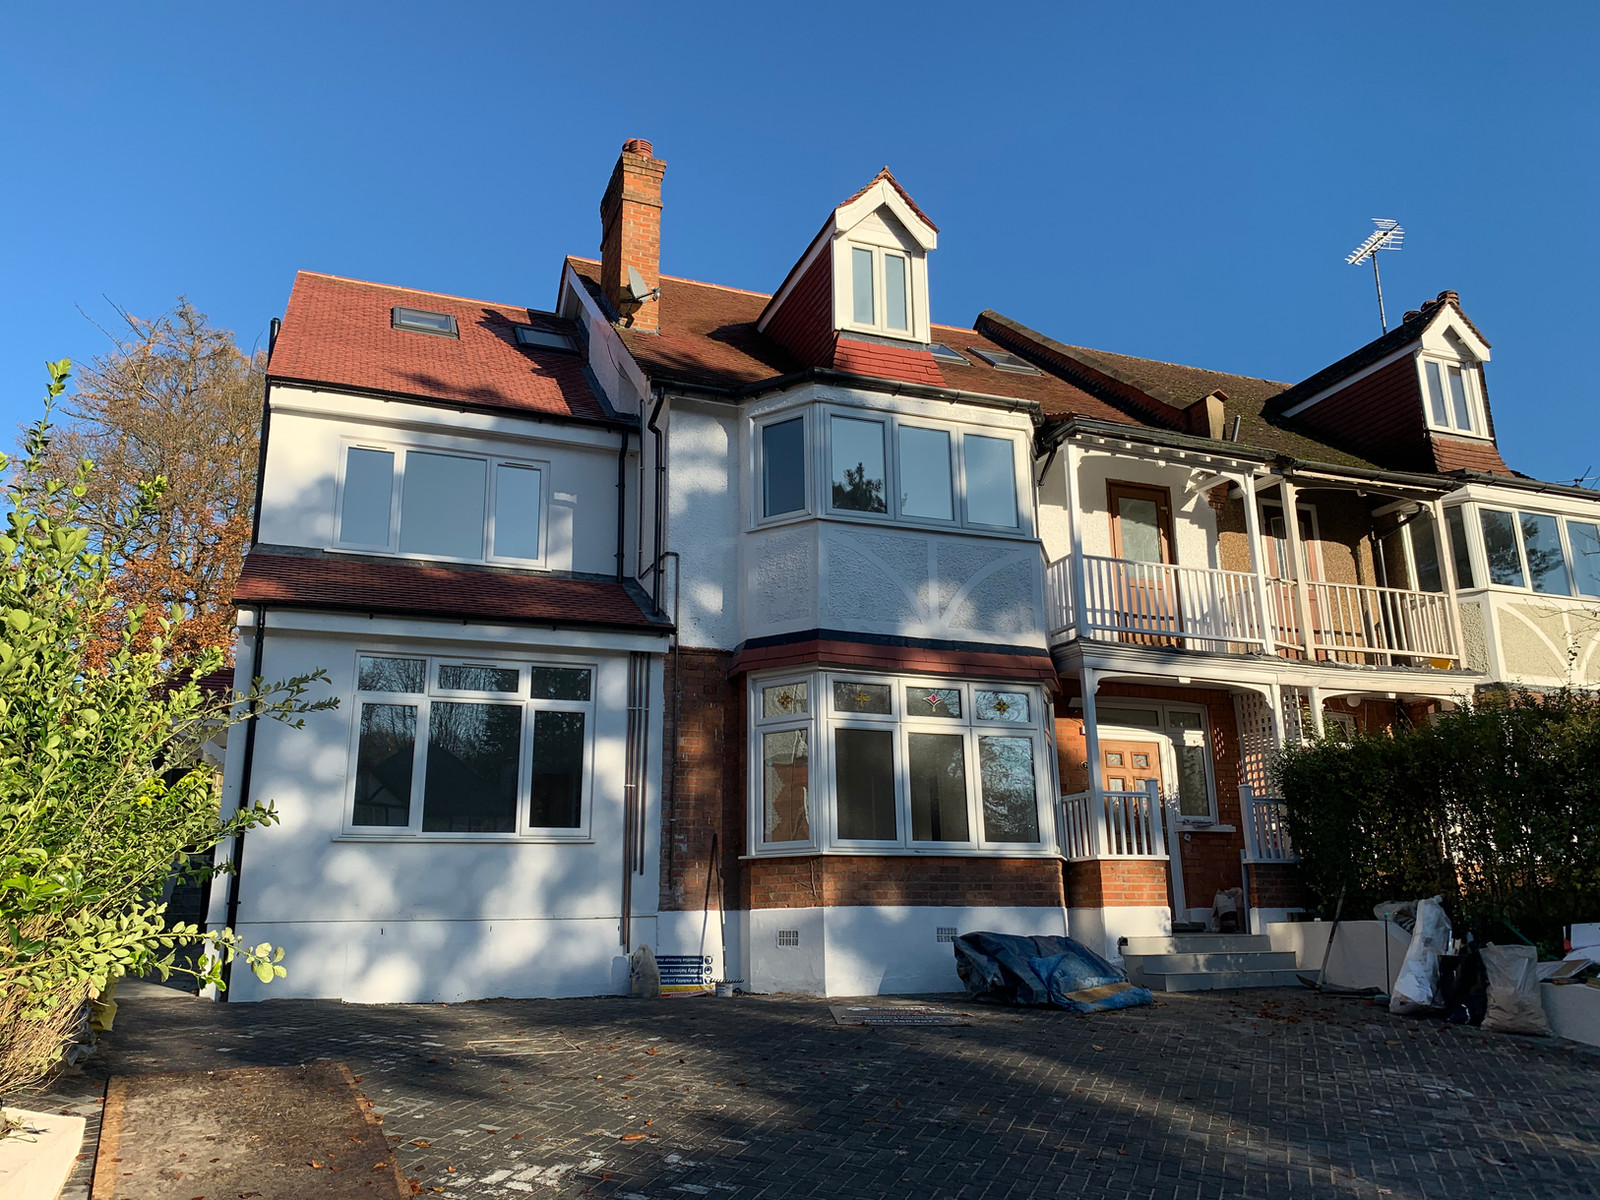
Finsbury Park, London
Residential Renovation & Extension
Why it is relevant: The Finsbury Park project combines basement, side infill and dormer work, making it a strong example of a multi-part brief that needs coordinated decisions.
Comprehensive renovation including a new basement kitchen and dining space, infill side extension, and dormer loft conversion — delivering a four-bedroom, three-bathroom family home. High-performance glazing, skylights, and light wells ensure excellent daylight penetration throughout all levels. Brickwork matched sympathetically to the existing Finsbury Park façade.
View related projects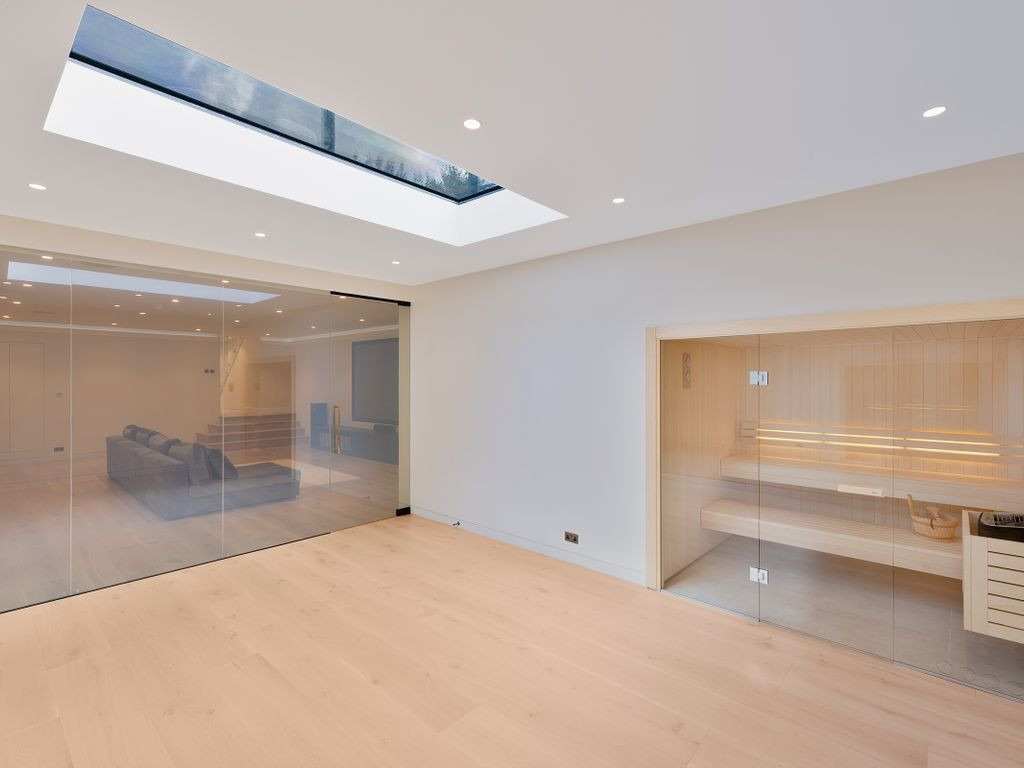
Fulham, London
Basement & Extension Scheme
Why it is relevant: The Fulham basement-and-rear scheme documents specialist structural and waterproofing features. It illustrates coordination needs, not a promise that every discipline or statutory service is included in every Shorplans fee.
A bold yet sensitive intervention pairing a new basement level (cinema room and sauna wellness suite) with a refined rear extension for a six-bedroom semi-detached in Fulham SW6. Full-height glazing dissolves the boundary between kitchen, dining, and garden. Structural engineering via contiguous piling and Type C cavity drain waterproofing system.
View related projectsOfficial sources
General guidance for England, with a London focus. Requirements depend on the property, proposal and current rules. This is not a site-specific design, legal opinion, fixed quotation or guarantee of approval. Check the linked official guidance and obtain project-specific professional advice before acting. Last reviewed .
Applying this to your property?
Tell us about the building and what you want to achieve. We will reply with how we would approach it and a fee proposal.