A contractor can price only the scope they understand. Coordinated information, a clear tender return and a suitable written contract reduce uncertainty, but do not remove the need for competent delivery and active decisions during construction.
01
Issue one clear tender package
Give tenderers the same drawings, specification, schedules and relevant survey information. Identify the proposed contract, programme assumptions, site access, occupied areas and working restrictions.
State the treatment of kitchens, bathrooms, finishes, external works, statutory fees and specialist designs. Ask for exclusions, provisional sums and assumptions to be listed explicitly rather than hidden in a covering email.
02
Compare scope before price
Check that each tender covers the same work, includes VAT where applicable and has realistic allowances. Discuss large differences in structural work, glazing, preliminaries and completion time before deciding that one builder is cheaper.
Review relevant references, insurance, competence, capacity and who will supervise day to day. A past project photograph is not evidence of current staffing or financial capacity.
03
Choose a suitable written contract
The appropriate form depends on the scope, procurement and whether a contract administrator is appointed. Seek professional advice on payment terms, variations, time, insurance, defects and dispute provisions before signing.
Define the contractor's design responsibilities and how they interface with the architect and engineer. Do not assume the designer is administering the building contract unless that service is included in the appointment.
04
Control changes and payments
Record proposed changes, their cost and programme effect, and the required design or consent review before instructing them. Verbal site decisions can create disagreement about what was authorised.
Use the agreed payment mechanism and relate payments to the contract, not just a request for funds. Keep a record of certificates or valuations where applicable and understand the basis for deposits, retention and final payment.
05
Plan safe construction and handover
Identify CDM and building-regulations dutyholders and allocate temporary works, inspection booking, protection and site safety responsibilities. Occupied-home arrangements need particular attention to dust, access, services and escape.
Before completion, agree snagging, commissioning, certificates, warranties, final drawings and outstanding work. A building control completion certificate and contractual practical completion are different records; collect the documentation appropriate to each.
Checklist
Points to confirm before you commit time or money.
- Tender one coordinated scope and require explicit exclusions.
- Review references, insurance, supervision and realistic allowances.
- Agree a suitable contract and design responsibilities.
- Record changes, follow payment terms and plan evidence-led handover.
From our projects
Real Shorplans work, and why it is relevant here.
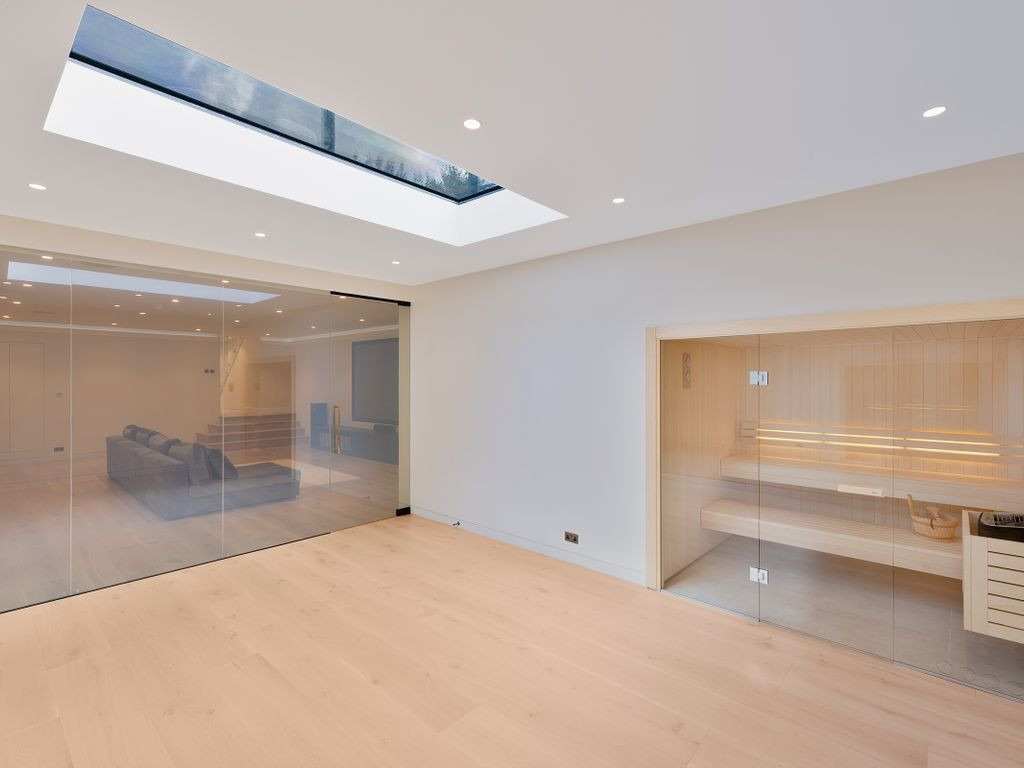
Fulham, London
Basement & Extension Scheme
Why it is relevant: The Fulham basement-and-rear scheme includes piling and specialist waterproofing. It is a relevant reminder to allocate specialist interfaces in the tender rather than leave them in an undefined provisional sum.
A bold yet sensitive intervention pairing a new basement level (cinema room and sauna wellness suite) with a refined rear extension for a six-bedroom semi-detached in Fulham SW6. Full-height glazing dissolves the boundary between kitchen, dining, and garden. Structural engineering via contiguous piling and Type C cavity drain waterproofing system.
View related projects
Kenley, Surrey
Single Storey Side & Rear Extension
Why it is relevant: The Kenley side-and-rear extension provides a more conventional domestic comparison. The portfolio does not publish either project's building contract, contractor price or contract-administration appointment.
A carefully considered single-storey extension combining both side and rear additions to transform the ground floor into a generous, light-filled family living space. Materials chosen to complement the existing property while introducing a clean contemporary character with bi-fold doors, roof lanterns, and seamless indoor-outdoor connection.
View related projectsOfficial sources
General guidance for England, with a London focus. Requirements depend on the property, proposal and current rules. This is not a site-specific design, legal opinion, fixed quotation or guarantee of approval. Check the linked official guidance and obtain project-specific professional advice before acting. Last reviewed .
Applying this to your property?
Tell us about the building and what you want to achieve. We will reply with how we would approach it and a fee proposal.