Our Services
Comprehensive architectural and planning services tailored to residential projects across London and the South East — backed by over 20 years of experience and real, delivered projects.
Explore our specialist services
In-depth guides to our most popular project types — what's involved, the planning route, and recent work.
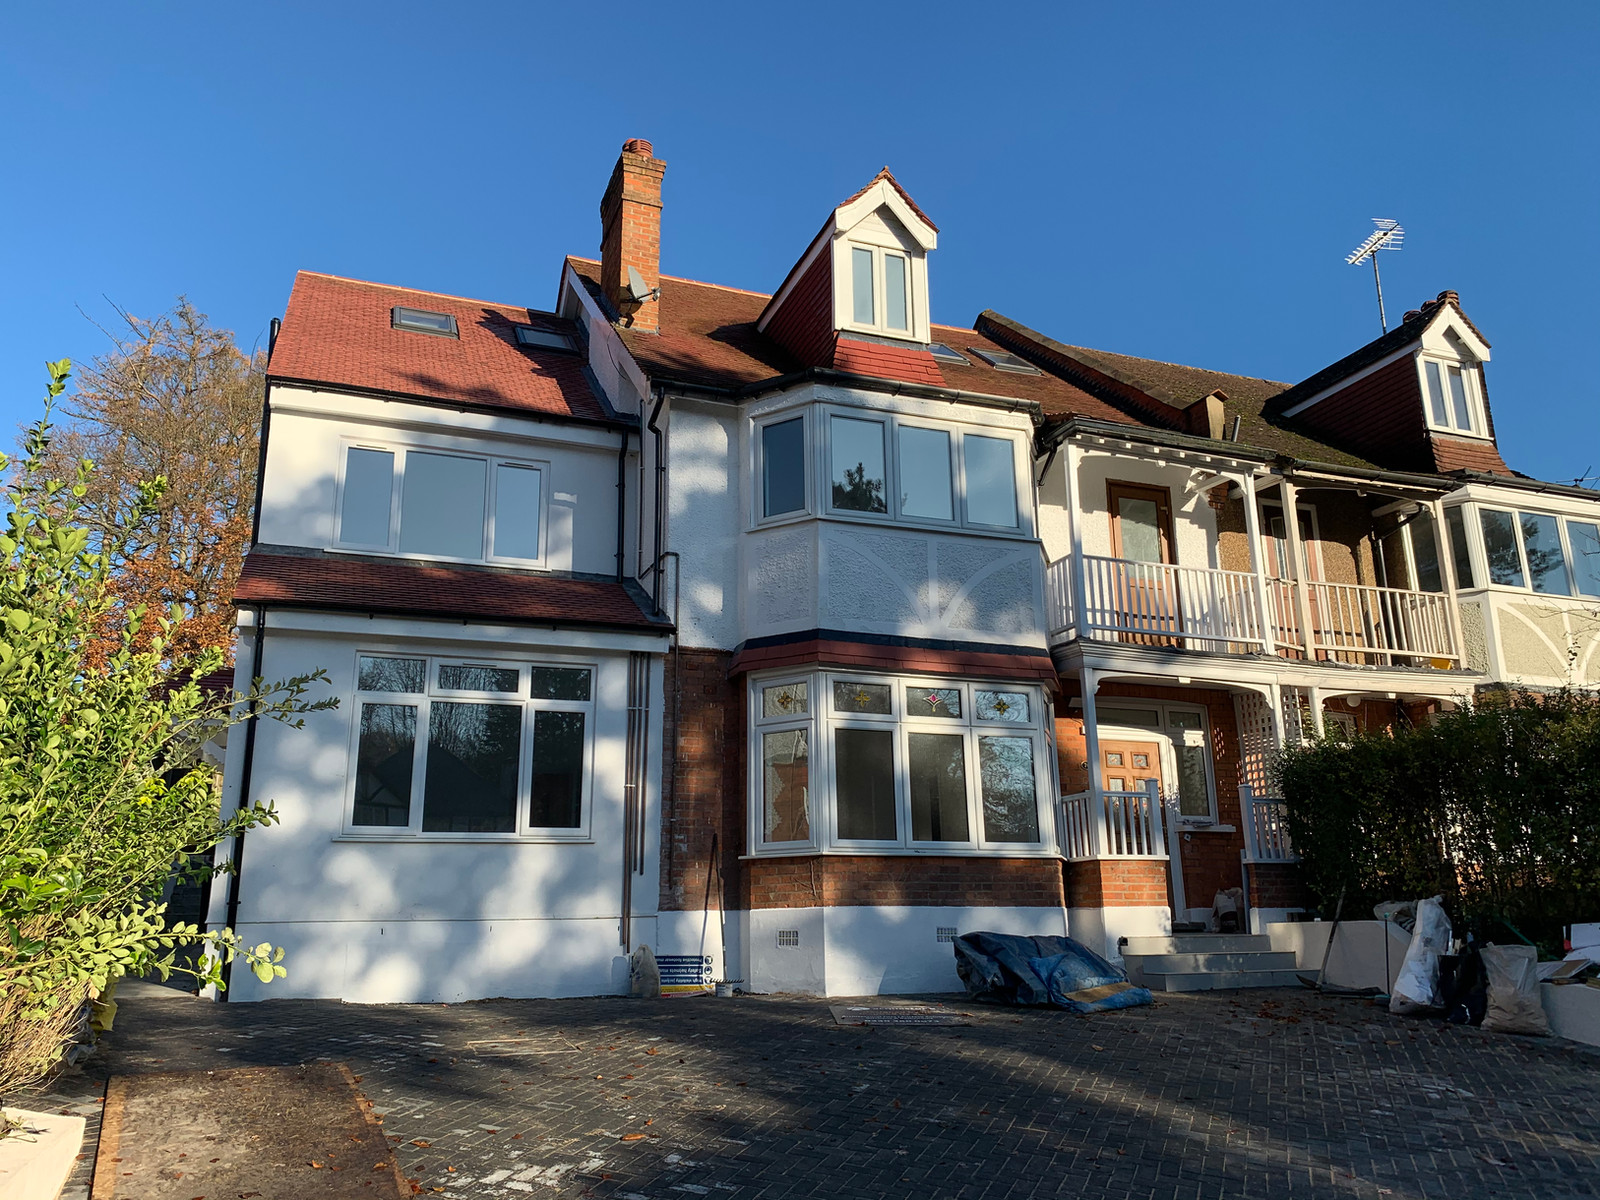
Architectural Design
Full architectural design from concept to planning, including measured surveys, scaled drawings, 3D visuals and detailed specifications. We work closely with you to understand your vision and translate it into a stunning, practical reality that maximises light, space, and functionality — whether you're extending, converting, or building from scratch.
- Concept design & space planning
- Photorealistic 3D visualisations
- Existing & proposed scaled drawings
- Material and finishes specification
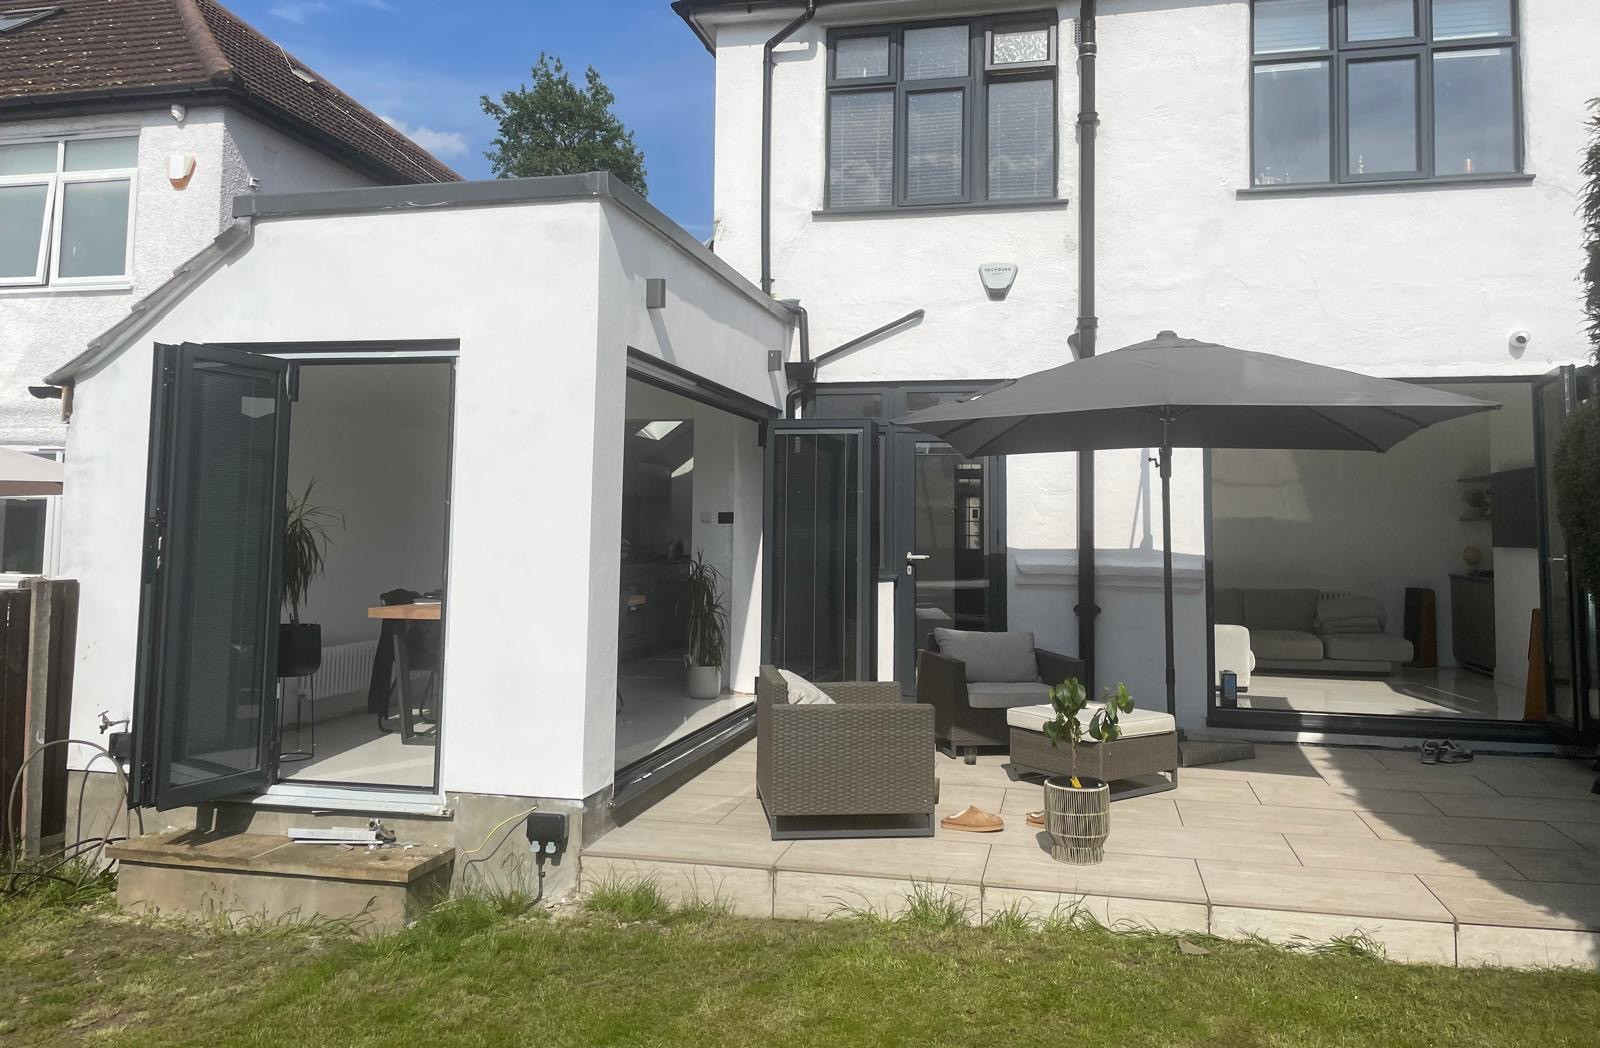
Planning Applications
Expert preparation and submission of planning applications for extensions, conversions, change of use and new builds. We navigate complex local authority requirements and policy, manage the entire process on your behalf, and respond to officer queries — giving your project the highest possible chance of approval. We hold a 97% planning approval success rate.
- Full-service application management
- Design & Access Statements
- Liaison with local planning officers
- Appeals & re-submissions handled
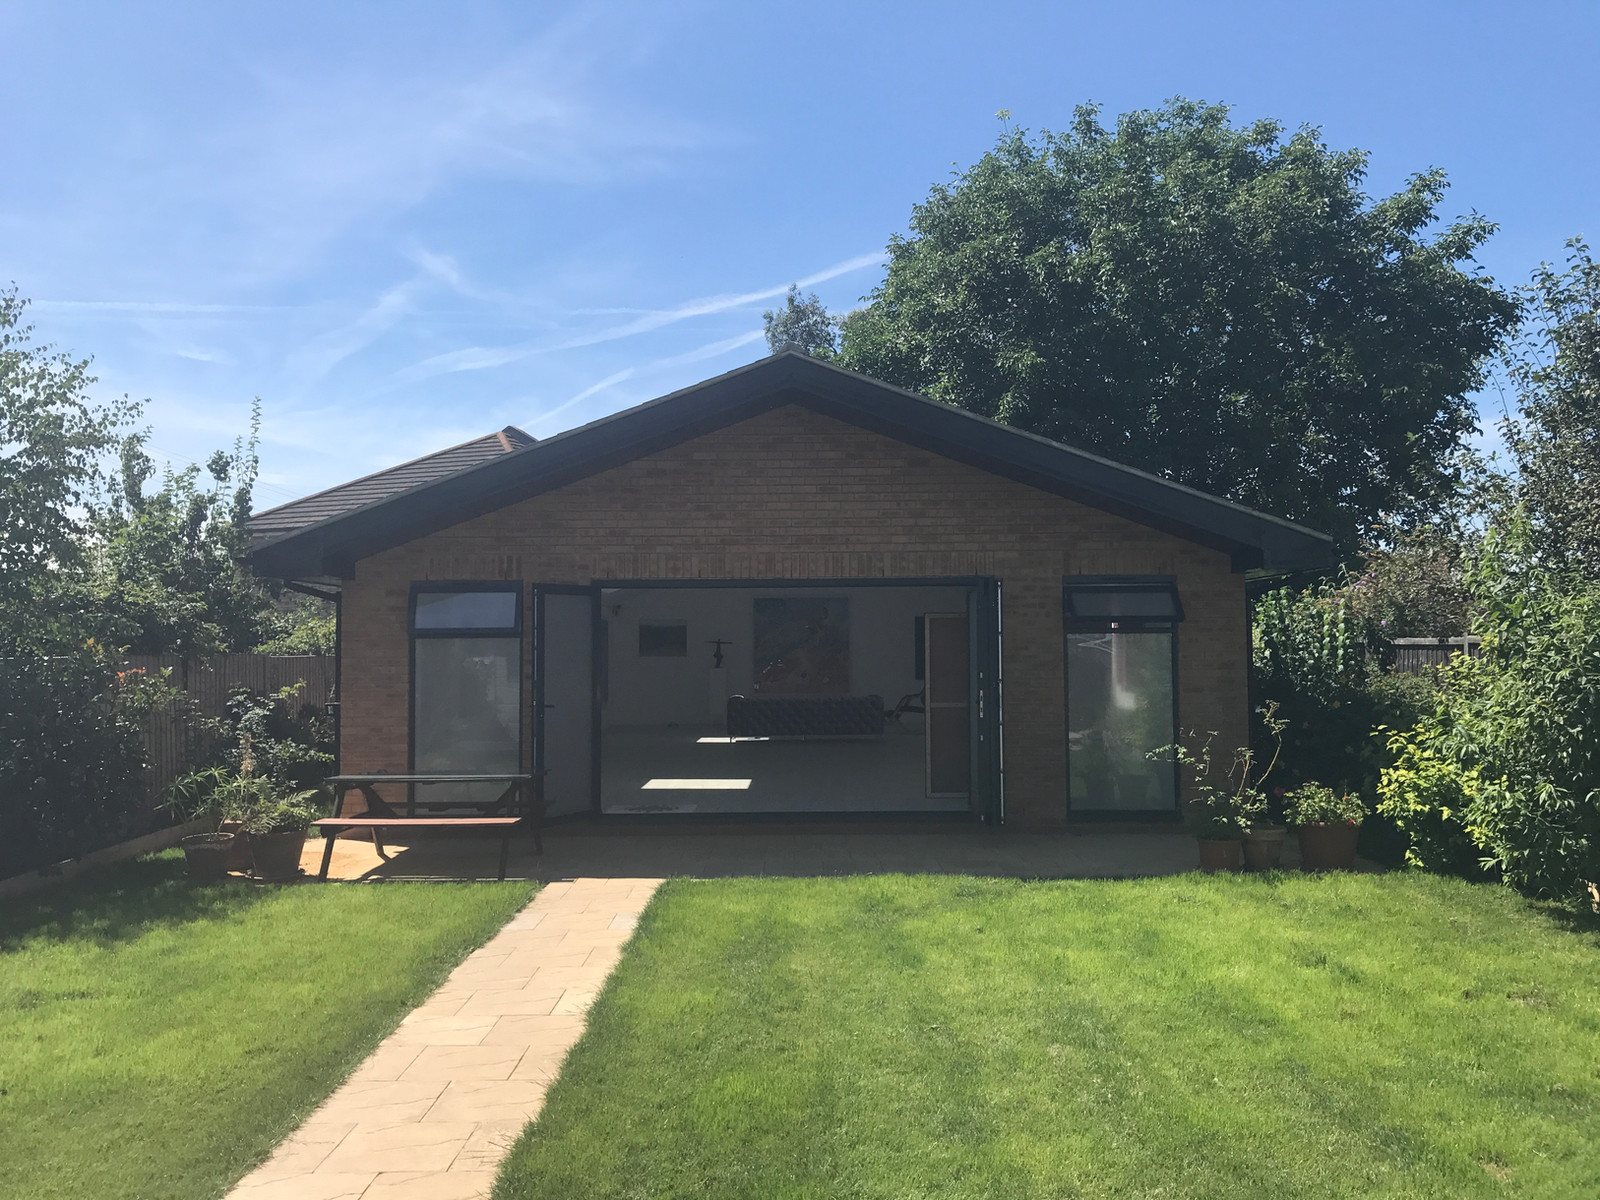
Permitted Development
Advice on what you can build without full planning permission under permitted development rights. We assess your property, design within the permitted envelope, and prepare Certificates of Lawful Development to ensure your extension, outbuilding or loft conversion is fully compliant and legally certified — saving you time and giving you complete peace of mind.
- Permitted development assessments
- Certificate of Lawfulness applications
- Outbuildings, garden rooms & studios
- Larger home extension prior approval
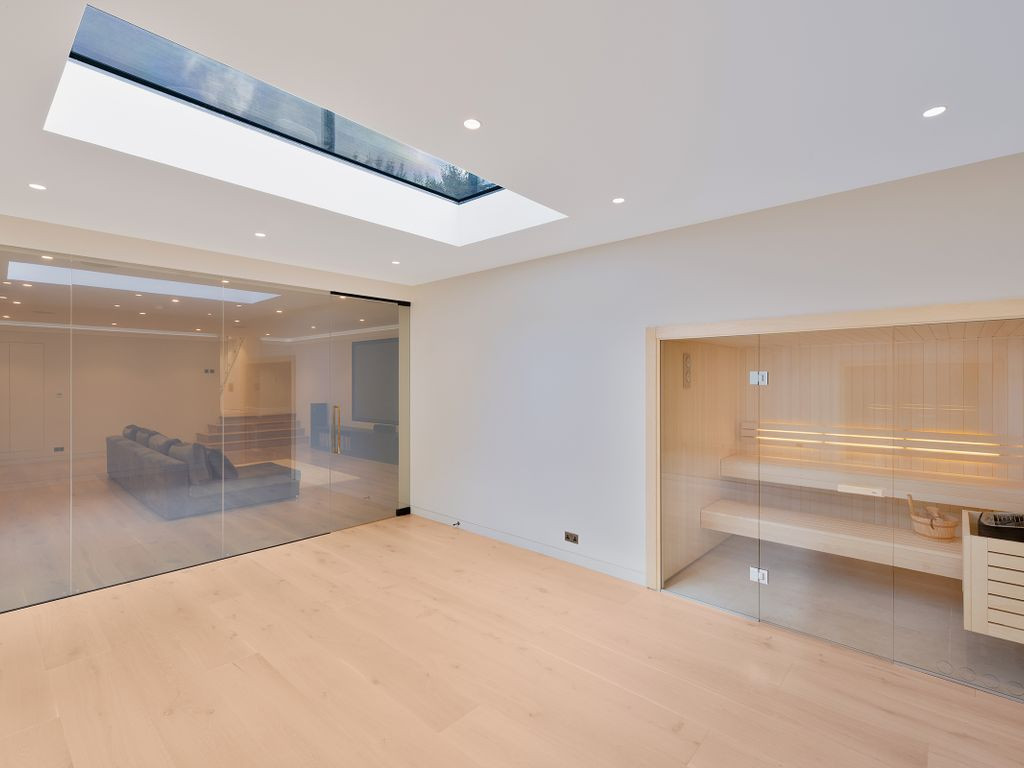
Project Management
On-site management and coordination of your build from start to completion. We act as your single point of contact, tendering the works, appointing trusted contractors, and overseeing quality, programme and budget — ensuring your project is delivered on time, on budget, and to our exacting standards, even on the most technically demanding schemes.
- Contractor tendering & appointment
- Site inspections & quality control
- Programme & budget management
- Coordination of all consultants
Building Regulations
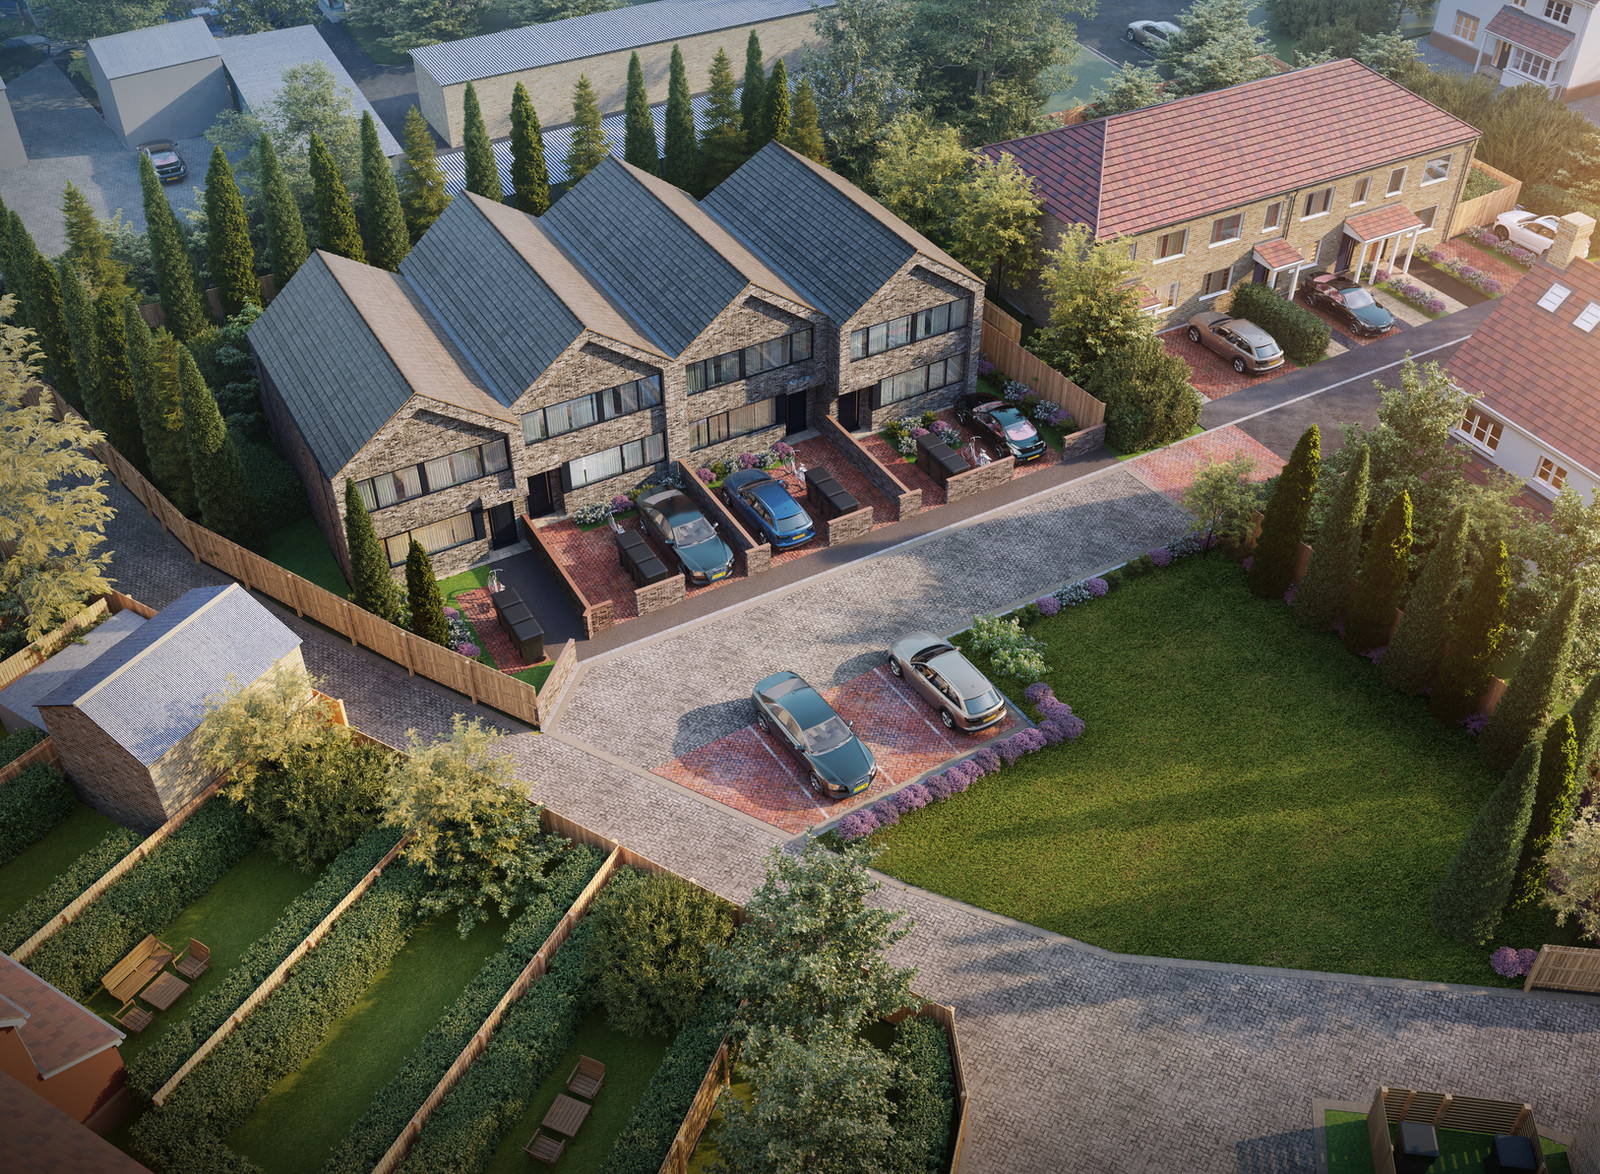
Preparation of detailed building regulations drawings and technical specifications. We liaise directly with Building Control or your Approved Inspector and coordinate structural engineering, ensuring your project meets all structural, fire-safety, ventilation and energy-efficiency requirements — from straightforward extensions to high-performance SIPS new builds.
- Detailed construction drawings
- Structural engineering coordination
- Thermal & energy performance design
- Building Control sign-off support
Feasibility Studies
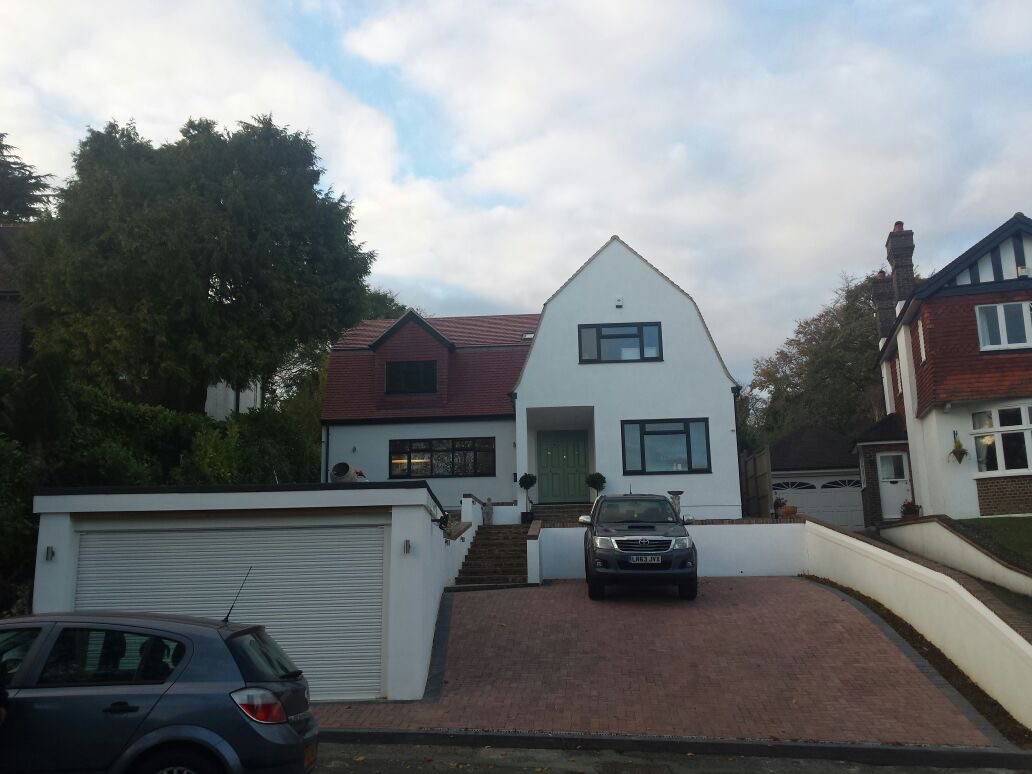
Initial design and feasibility assessment to determine the true potential of your site or property. We provide clear, objective advice on what is achievable — testing massing, layout options and planning constraints — before you commit to purchasing a property or starting a full design phase, so you can invest with confidence.
- Site & planning constraint appraisal
- Option studies & massing tests
- Development potential reports
- Pre-purchase property advice
Not sure which service you need?
Tell us about your project and we'll help you determine the exact requirements for your specific project.
Step 1 of 4
Project