Rear Dormer & Hip-to-Gable Loft Conversions
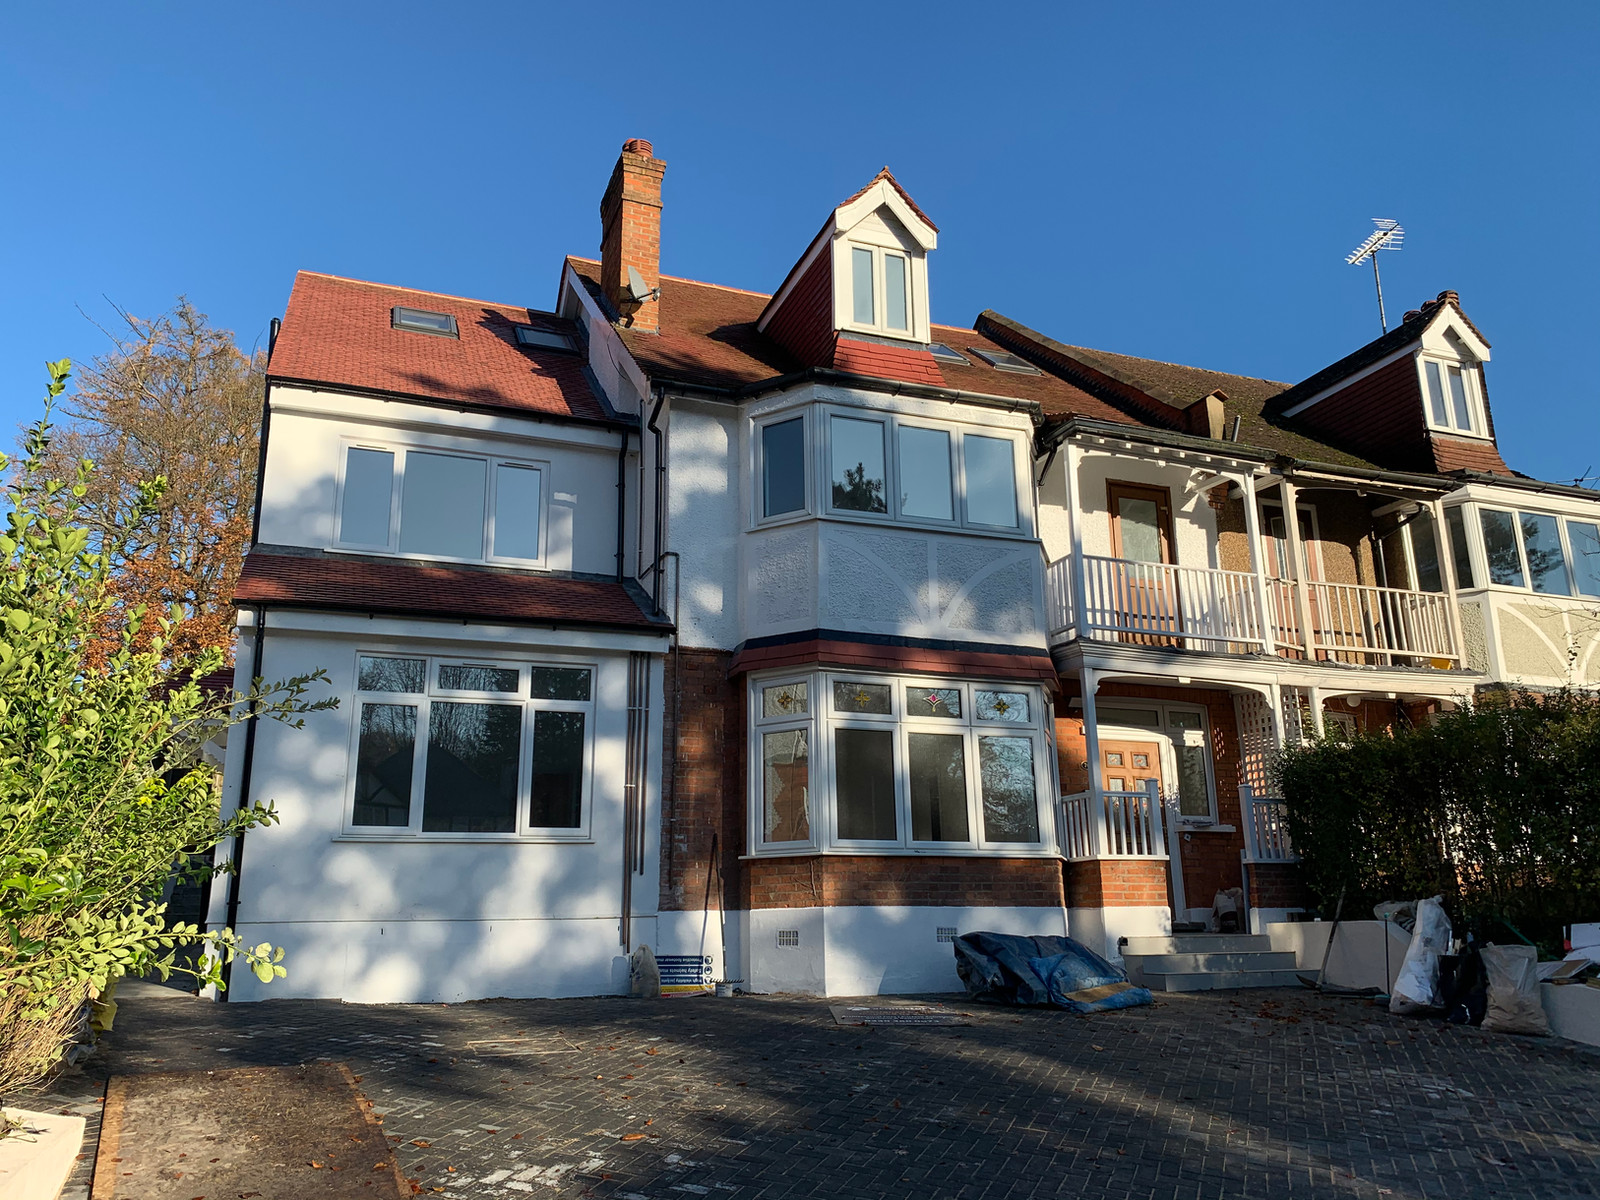
Combining a rear dormer with a hip-to-gable conversion can transform the loft of a semi-detached or end-of-terrace house. Replacing the sloping side hip with a vertical gable creates width, while the rear dormer adds full-height space across the back of the roof. We develop both elements as one coordinated architectural design, balancing usable floor area, daylight, external proportions and the planning context.
How the combined conversion works
A hip-to-gable conversion extends the existing ridge to a new vertical side wall, recovering the triangular volume otherwise lost beneath the hip. The rear dormer then projects from the rear roof slope to create practical headroom for a bedroom, stairs, storage and, where space permits, an en-suite. Designing the two together produces a more coherent structure and roof form than treating them as separate additions.
Planning and permitted development
Many householder loft extensions may qualify as permitted development when they remain within the relevant volume allowance, do not rise above the existing ridge and meet the rules for materials, eaves setbacks and roof-facing windows. The position changes for flats, conservation areas, Article 4 Directions and homes with previous roof additions. We assess the property history and local constraints before recommending a planning application or Certificate of Lawful Development.
Structure, stairs and buildability
The design must coordinate new floor joists, beams, the altered gable structure, dormer framing, insulation, fire protection and a compliant stair route. We prepare the architectural and building regulations drawings, coordinate the structural engineer and identify party wall implications early so the concept remains practical through technical design and construction.
Recent rear dormer + hip-to-gable
A selection of real, completed Shorplans projects.
Residential Renovation & Loft Extension
Finsbury Park, London
Frequently asked questions
Can every house have a hip-to-gable conversion?
No. Hip-to-gable conversions are normally relevant to detached, semi-detached and end-of-terrace houses with a hipped side roof. Mid-terrace homes usually do not have the side hip needed for this form of conversion.
Can a rear dormer and hip-to-gable conversion be permitted development?
They can be on some houses, subject to the statutory volume allowance and detailed design conditions. Conservation areas, Article 4 Directions, flats and previous roof extensions can change the position, so the property must be checked individually.
Why combine the rear dormer and hip-to-gable elements?
The gable creates width across the side of the loft while the rear dormer creates full-height space toward the back. Together they can provide a far more practical room and stair arrangement than either alteration alone.
Planning a rear dormer + hip-to-gable?
Tell us about your project and we'll send a free, no-obligation fee proposal tailored to your home and site.
Step 1 of 4
Project