An extension budget should explain what is included, what is excluded and what is still unknown. A cost per square metre is a starting assumption, not a substitute for a survey, coordinated specification and comparable contractor tenders.
The allowances below are illustrative feasibility figures, not Shorplans quotations, verified market averages or the reported costs of the portfolio projects.
01
A transparent construction example
Test a straightforward 30 m² extension at an illustrative £2,500–£4,000/m² excluding VAT: that gives £75,000–£120,000 for the assumed construction scope. If the works are standard-rated at 20%, the equivalent construction allowance including that VAT is £90,000–£144,000. Establish the actual tax treatment with the contractor or adviser.
Before using that arithmetic, specify whether the price includes demolition, structural alterations to the existing house, kitchen units, glazing, drainage, decoration and landscaping. Complex ground conditions, basement work, restricted access and premium finishes can move the cost well outside that example.
02
Design and technical fees
Allow separately for the measured survey, architectural concept and planning drawings, detailed building regulations design and construction information. Ask which revisions, coordination meetings, tender support and site services are included.
Structural design and calculations are another budget line, with investigation, specialist foundations or temporary-works design identified separately where necessary. Use a written, project-specific proposal rather than assuming a single percentage covers every discipline.
03
Worked professional-fee breakdown
For a £100,000 construction input, the current Shorplans fee calculator gives an indicative combined architectural/structural fee of £4,500 before VAT, using its 4.5% band. Its displayed stage allocation is £1,800 planning/survey design, £1,575 building-regulations technical design and £1,125 structural package. These are the calculator's indicative allocations, not a binding appointment or separate statutory charges.
That building-regulations design allocation is not the building control body's application and inspection charge. Add the actual council or approver quotation separately. Likewise, add independent party wall surveyor quotations, council application fees, specialist investigations and any construction-stage services outside the design appointment. Confirm inclusions and VAT in a written proposal; do not double-count a structural package already included.
04
Statutory and third-party costs
Planning or lawful development application fees are paid to the relevant authority and change over time. Building control charges depend on the provider, scope and application route. Tree surveys, drainage investigations, sewer agreements and specialist reports may also be needed.
Where the Party Wall Act applies, budget for independent surveyor fees and potential adjoining-owner appointments, not just a standard notice letter. The number of affected owners and the complexity of the work make a large difference. Shorplans can coordinate with surveyors but does not provide party wall surveying.
05
Contingency and cash flow
For an early feasibility budget, test a contingency of 10–15% of the relevant construction allowance, with more where investigations are incomplete or the existing building is uncertain. This is a budgeting assumption, not a cap on unexpected cost.
Add temporary accommodation, storage, insurance changes and finance costs where relevant. Map deposits and stage payments against the contract and avoid paying large amounts ahead of demonstrable progress.
06
Compare tenders on one basis
Issue the same drawings, specification and return schedule to each contractor. Ask them to identify exclusions, provisional sums, VAT, programme, payment terms and responsibility for temporary works.
Clarify unusually low allowances before appointing. A well-described scope gives a more useful comparison than three headline totals built on different assumptions. Reconcile the chosen tender with your contingency before starting.
Checklist
Points to confirm before you commit time or money.
- Write down the assumed area, specification and exclusions.
- Separate construction, VAT, design, engineering, statutory and surveyor fees.
- Add specialist surveys, contingency and living/finance costs.
- Compare the same tender package and obtain an agreed written contract.
From our projects
Real Shorplans work, and why it is relevant here.
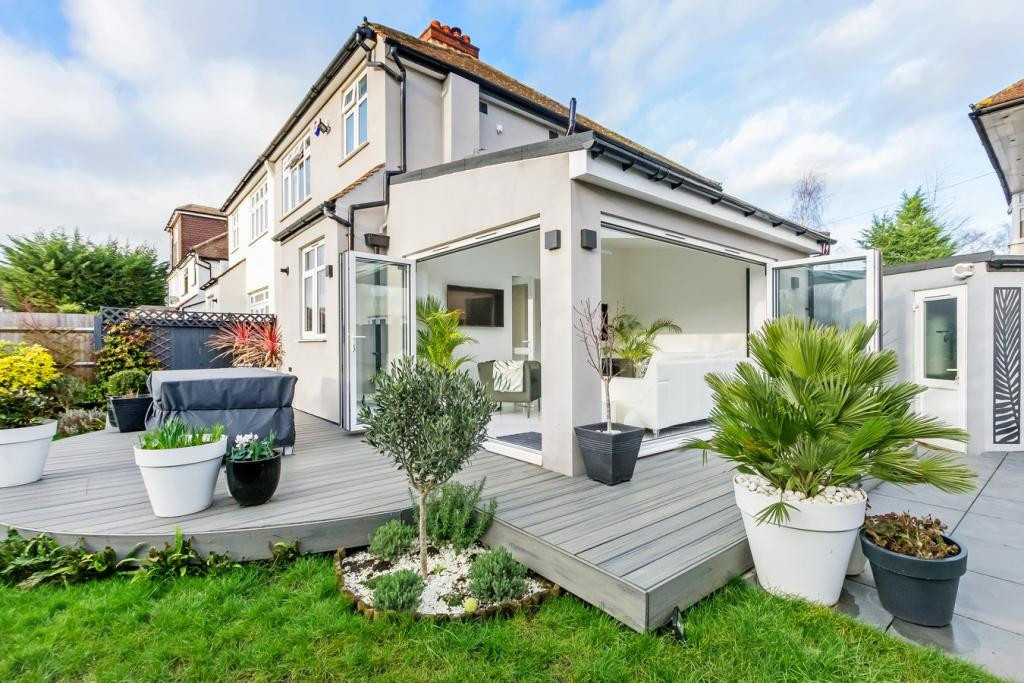
Ewell, Surrey
Single Storey Rear Extension
Why it is relevant: The Ewell rear extension is a useful reference for discussing roof lanterns, kitchen layout and glazing specifications with tenderers. No construction price is published, so the illustrative rates above are not attributed to it.
A contemporary rear extension delivering a bright, open, modern living space. Features a flat roof with aluminium-framed roof lantern for maximum natural daylight, a bespoke modern kitchen in an open-plan layout, and large-format sliding doors connecting to the garden. Clean lines and high-quality finishes create a refined, timeless result.
View related projects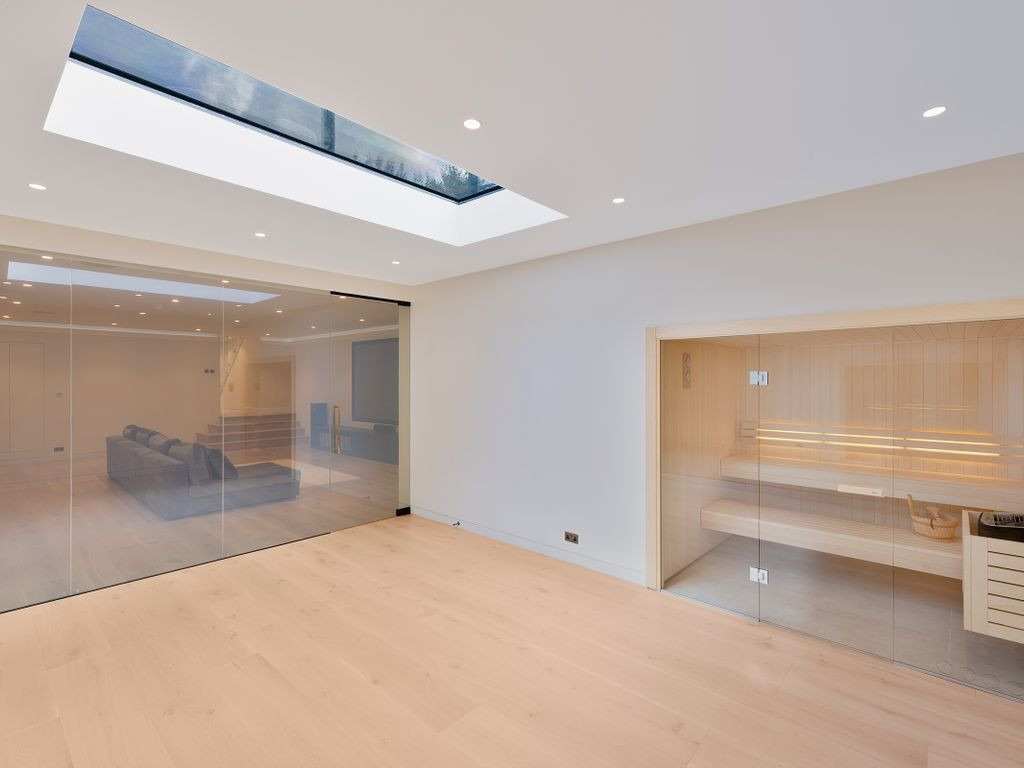
Fulham, London
Basement & Extension Scheme
Why it is relevant: The Fulham scheme includes a basement, contiguous piling and a cavity-drain waterproofing system. These documented features explain why a simple rear-extension rate cannot be carried across to every project.
A bold yet sensitive intervention pairing a new basement level (cinema room and sauna wellness suite) with a refined rear extension for a six-bedroom semi-detached in Fulham SW6. Full-height glazing dissolves the boundary between kitchen, dining, and garden. Structural engineering via contiguous piling and Type C cavity drain waterproofing system.
View related projectsOfficial sources
General guidance for England, with a London focus. Requirements depend on the property, proposal and current rules. This is not a site-specific design, legal opinion, fixed quotation or guarantee of approval. Check the linked official guidance and obtain project-specific professional advice before acting. Last reviewed .
Applying this to your property?
Tell us about the building and what you want to achieve. We will reply with how we would approach it and a fee proposal.