A good rear extension improves the way the whole ground floor works, not just its floor area. Start with the kitchen, dining space, daylight and garden connection you need, then test the size and approval route against the actual house.
A sketch that fits a headline depth limit is not proof of permitted development. Previous additions, the original building, site designations and planning conditions can all change the answer.
01
Three possible planning routes
For many eligible houses, a single-storey rear extension may fall within ordinary permitted development limits of 3 metres for an attached house or 4 metres for a detached house, measured from the original rear wall. Height, eaves, materials, garden coverage and all other conditions still apply.
The larger-home-extension route can allow depths up to 6 metres for attached houses and 8 metres for detached houses, subject to the prior approval/neighbour consultation procedure and eligibility restrictions. It is not an automatic extra allowance, does not generally apply on designated land, and is not available to flats. Do not start before the procedure is lawfully completed.
Full planning permission is the route for proposals outside the available rights, or where those rights have been removed. It allows the council to assess the design, neighbours and local policies rather than simply test the permitted development rules.
02
Design the existing rooms as well
An extension can leave the former rear room dark. Test rooflights, roof lanterns and the position of solid walls alongside furniture, kitchen storage and circulation. Large glazing areas need an overheating, privacy and energy strategy; more glass is not always better.
Measure levels and locate drains, manholes, trees and access routes before fixing the footprint. Sewer agreements, foundations beside neighbouring structures and awkward builder access can affect feasibility and cost.
03
Costs and timing
For an early feasibility exercise only, a straightforward London extension might be tested at £2,500–£4,000 per square metre excluding VAT, professional fees and major specialist items. This is an illustrative planning allowance, not a published Shorplans project cost or a contractor quotation. A small, high-specification or structurally complex scheme may exceed it.
Allow for survey and design, the appropriate planning or certificate process, structural design, building control, party wall matters and tendering before construction. A non-major planning application commonly has an eight-week determination target after validation, but information requests, extensions of time and local workloads can make the elapsed period longer.
04
Programme a realistic construction phase
For an initial programme discussion, a relatively straightforward single-storey addition might be tested against a 12–20 week site allowance after design, consents and procurement. That is an illustrative scheduling assumption, not a Shorplans commitment or the documented duration of a portfolio project.
Agree the actual sequence with the chosen contractor, including long-lead glazing, weather protection, structural alterations and kitchen delivery. A larger scheme, difficult access or unexpected ground conditions may need materially longer.
05
Before you instruct a builder
Get a coordinated drawing and specification package, not just planning elevations. Agree drainage, structure, insulation, ventilation, finishes and inspection responsibilities. Protect the existing house from weather and plan how you will live around the work.
Budget separately for VAT where applicable, contingency, temporary accommodation and kitchen or bathroom fit-out. Compare tenders against the same inclusions and exclusions.
Checklist
Points to confirm before you commit time or money.
- Confirm house type, planning history and whether rights remain.
- Test original-wall measurements and every relevant PD condition.
- Check daylight, drainage, structure, access and neighbour effects.
- Agree the approval sequence, itemised budget and coordinated construction information.
From our projects
Real Shorplans work, and why it is relevant here.
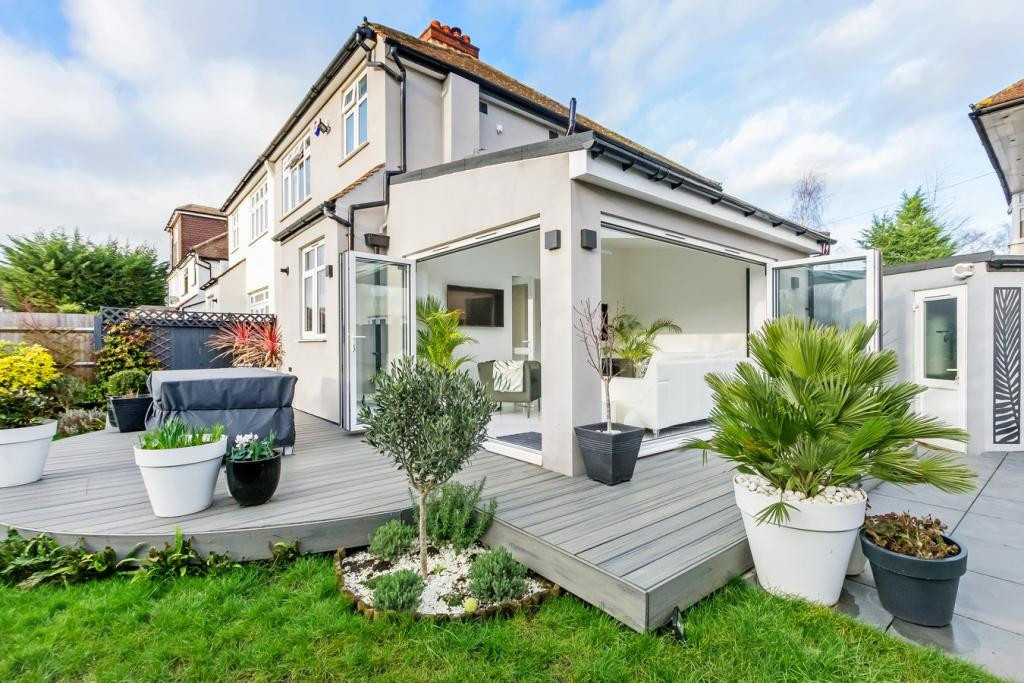
Ewell, Surrey
Single Storey Rear Extension
Why it is relevant: The Ewell rear extension uses a flat roof, roof lantern and sliding doors to connect an open-plan kitchen to the garden. It illustrates the daylight and layout choices discussed here; its approval route, budget and build duration are not published.
A contemporary rear extension delivering a bright, open, modern living space. Features a flat roof with aluminium-framed roof lantern for maximum natural daylight, a bespoke modern kitchen in an open-plan layout, and large-format sliding doors connecting to the garden. Clean lines and high-quality finishes create a refined, timeless result.
View related projects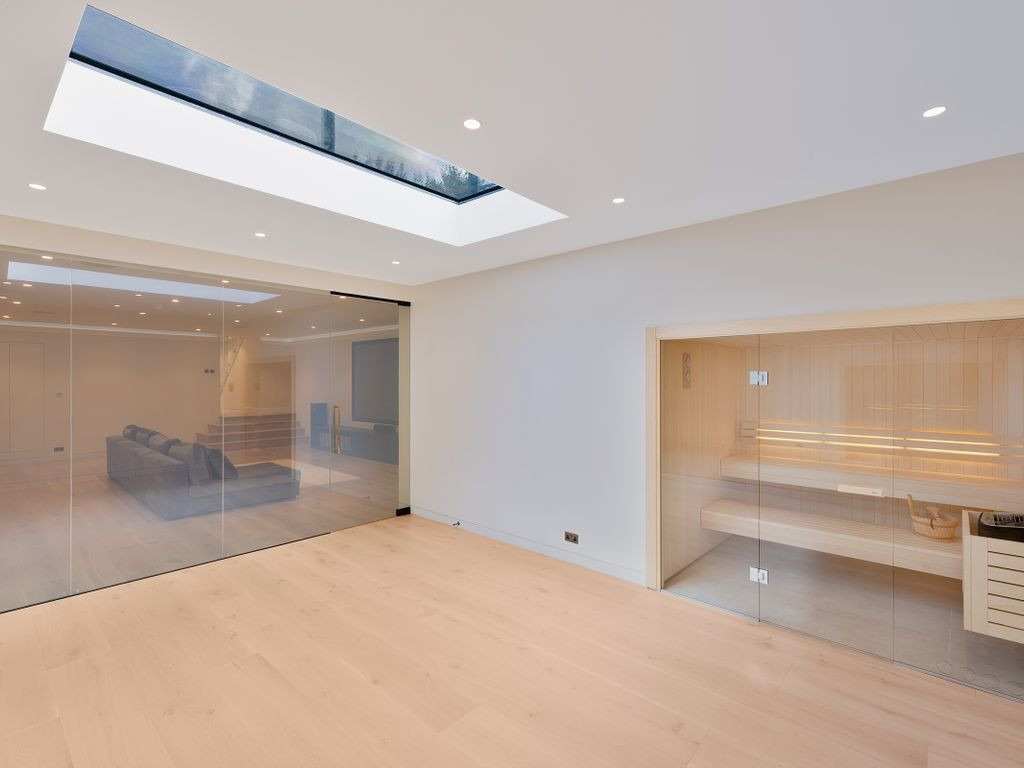
Fulham, London
Basement & Extension Scheme
Why it is relevant: The Fulham basement-and-rear scheme shows why a project involving piling and waterproofing needs a different risk and budget assessment from a straightforward single-storey addition.
A bold yet sensitive intervention pairing a new basement level (cinema room and sauna wellness suite) with a refined rear extension for a six-bedroom semi-detached in Fulham SW6. Full-height glazing dissolves the boundary between kitchen, dining, and garden. Structural engineering via contiguous piling and Type C cavity drain waterproofing system.
View related projectsOfficial sources
General guidance for England, with a London focus. Requirements depend on the property, proposal and current rules. This is not a site-specific design, legal opinion, fixed quotation or guarantee of approval. Check the linked official guidance and obtain project-specific professional advice before acting. Last reviewed .
Applying this to your property?
Tell us about the building and what you want to achieve. We will reply with how we would approach it and a fee proposal.