Permitted development is planning permission granted by legislation for defined classes of work, subject to limitations and conditions. It is not an exemption from planning law, and it is not a general right to extend every property.
01
Start with the correct class
Extensions, roof enlargements, roof alterations and outbuildings sit under different classes of the General Permitted Development Order. A project can involve several classes, and some combinations need particular care. Rights for changing use are different again from householder rights.
Establish whether the premises are an eligible house and what the original building was. An extension authorised by a previous planning permission can also carry conditions restricting later permitted development.
02
The headline measurements are not the whole test
Rear depths, roof volumes, eaves heights, boundary proximity, total ground coverage and materials all matter. Roof balconies, raised platforms or a forward extension can introduce separate issues.
For the larger single-storey rear extension route, prior approval/neighbour consultation requirements apply. Do not confuse a lawful development certificate with completion of a required prior approval procedure; one does not automatically substitute for the other.
03
Article 4 directions
An Article 4 direction withdraws specified permitted development rights within a defined area. Read the actual direction, map, effective date and classes removed, rather than relying on a general statement that a borough has Article 4 restrictions.
Directions affecting conversion from a dwellinghouse to a small HMO are particularly relevant to investors, but their geography can vary within a borough. The property's exact address and the proposed change must be checked.
04
Conservation areas and listed buildings
Designated-land rules restrict particular types of householder development, including certain roof enlargements and side extensions. Conservation status does not mean that all work requires the same application, nor does it make the ordinary limits automatically available.
Listed building consent may be needed for alterations affecting a listed building's special interest, including internal changes. Even when a planning right appears available, consult the relevant heritage and consent requirements before taking out original fabric.
05
Keep evidence and build what was assessed
A proposed lawful development certificate is often sensible before committing to construction. Support it with a measured survey, clear existing and proposed drawings and the relevant factual evidence.
If the design changes, reassess the rights. An extra rooflight, different height or shifted boundary can change the result. Keep the certificate, approved drawings and construction records together, and address building regulations separately.
Checklist
Points to confirm before you commit time or money.
- Confirm eligibility and the original building baseline.
- Check every limit and condition in each relevant class.
- Read the exact local direction and designation evidence.
- Obtain appropriate certification or prior approval before committing to work.
From our projects
Real Shorplans work, and why it is relevant here.
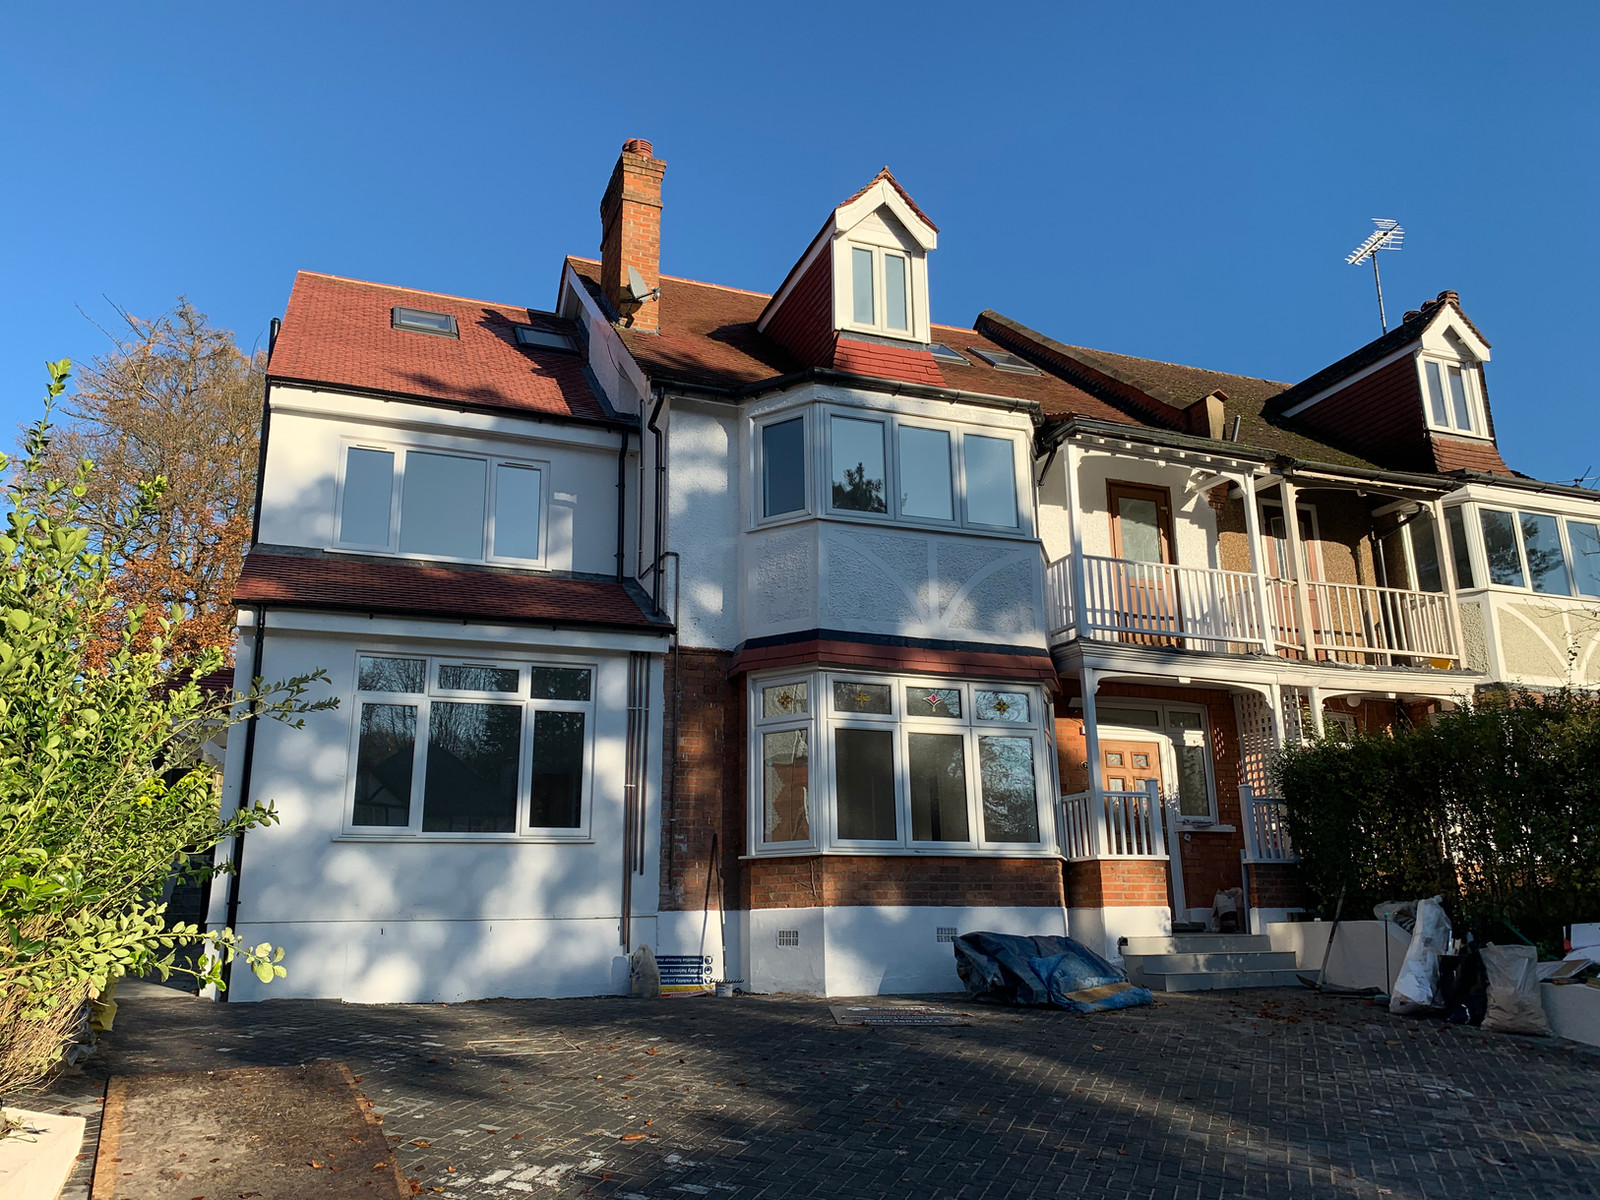
Purley, Surrey
Residential Renovation & Extension
Why it is relevant: The Finsbury Park dormer project provides a real roof-form example to discuss with a designer. Its presence in the portfolio does not establish PD eligibility, roof volume or conservation status for that or another address.
Six unit apartment conversion scheme consisting of 2-3 bed properties. This development incorporates a two storey side and single storey extensions. The apartments I liked and spacious with modern interiors.
View related projectsOfficial sources
General guidance for England, with a London focus. Requirements depend on the property, proposal and current rules. This is not a site-specific design, legal opinion, fixed quotation or guarantee of approval. Check the linked official guidance and obtain project-specific professional advice before acting. Last reviewed .
Applying this to your property?
Tell us about the building and what you want to achieve. We will reply with how we would approach it and a fee proposal.