An HMO feasibility study needs more than a bedroom-count exercise. The lawful use, licensing scheme, usable rooms, shared facilities, escape and management arrangements all affect whether the proposed occupation is acceptable.
01
Identify the intended use and licensing route
Define the proposed number of people and households, shared facilities and operating model. A small HMO may fall within Class C4; larger HMOs are generally sui generis, subject to assessment of the facts.
Check whether an Article 4 direction removes the relevant C3-to-C4 permitted development right. Separately check mandatory HMO licensing and any additional or selective scheme. A planning approval does not issue a housing licence, and a licence does not grant planning permission.
02
Room sizes are a minimum test, not a full layout brief
National mandatory licence conditions include minimum sleeping-room areas of 6.51 m² for one person aged over 10, 10.22 m² for two people aged over 10, and 4.64 m² for one child aged under 10. Rooms below 4.64 m² must not be used for sleeping, and floor area below a 1.5-metre ceiling height is disregarded for these conditions.
These are not automatic approvals for the stated occupancy. Council standards may require more area, communal space or different amenities, and the licence can limit occupants. Consider real furniture, circulation, storage, daylight and ventilation as well as the measured floor area.
03
Design a coherent fire strategy
The approach depends on the building, storeys, occupancy and conversion history. Escape routes, suitable doors, detection, compartmentation and any emergency-lighting requirements need coordinated advice from competent professionals.
Do not select alarm grades or door ratings from a generic internet checklist. Agree the applicable housing, building-regulations and fire-safety requirements with the relevant authorities and advisers for the specific property.
04
Services, amenity and neighbours
Test kitchen and bathroom provision against the council's standards, and coordinate drainage, water pressure, heating and electrical capacity for the proposed occupation. Provide space for refuse, cycles and practical management.
Consider sound transfer, privacy and the effect of intensifying use on neighbours. Planning concerns can involve amenity, concentration of HMOs and local policy as well as physical alterations.
05
Before letting
Build and inspect the approved scheme, obtain relevant completion and installation evidence, and resolve the correct licensing process before letting where required. Keep an accurate plan showing the licensed arrangement.
Do not later turn a living room into an extra bedroom or add occupants without reassessing the licence, planning position and safety strategy. Management and maintenance obligations continue after the fit-out is finished.
Checklist
Points to confirm before you commit time or money.
- Define occupation and lawful planning use.
- Check address-specific licensing and Article 4 restrictions.
- Test measured rooms, communal space and amenities against council standards.
- Coordinate fire, services, inspection evidence and ongoing management.
From our projects
Real Shorplans work, and why it is relevant here.
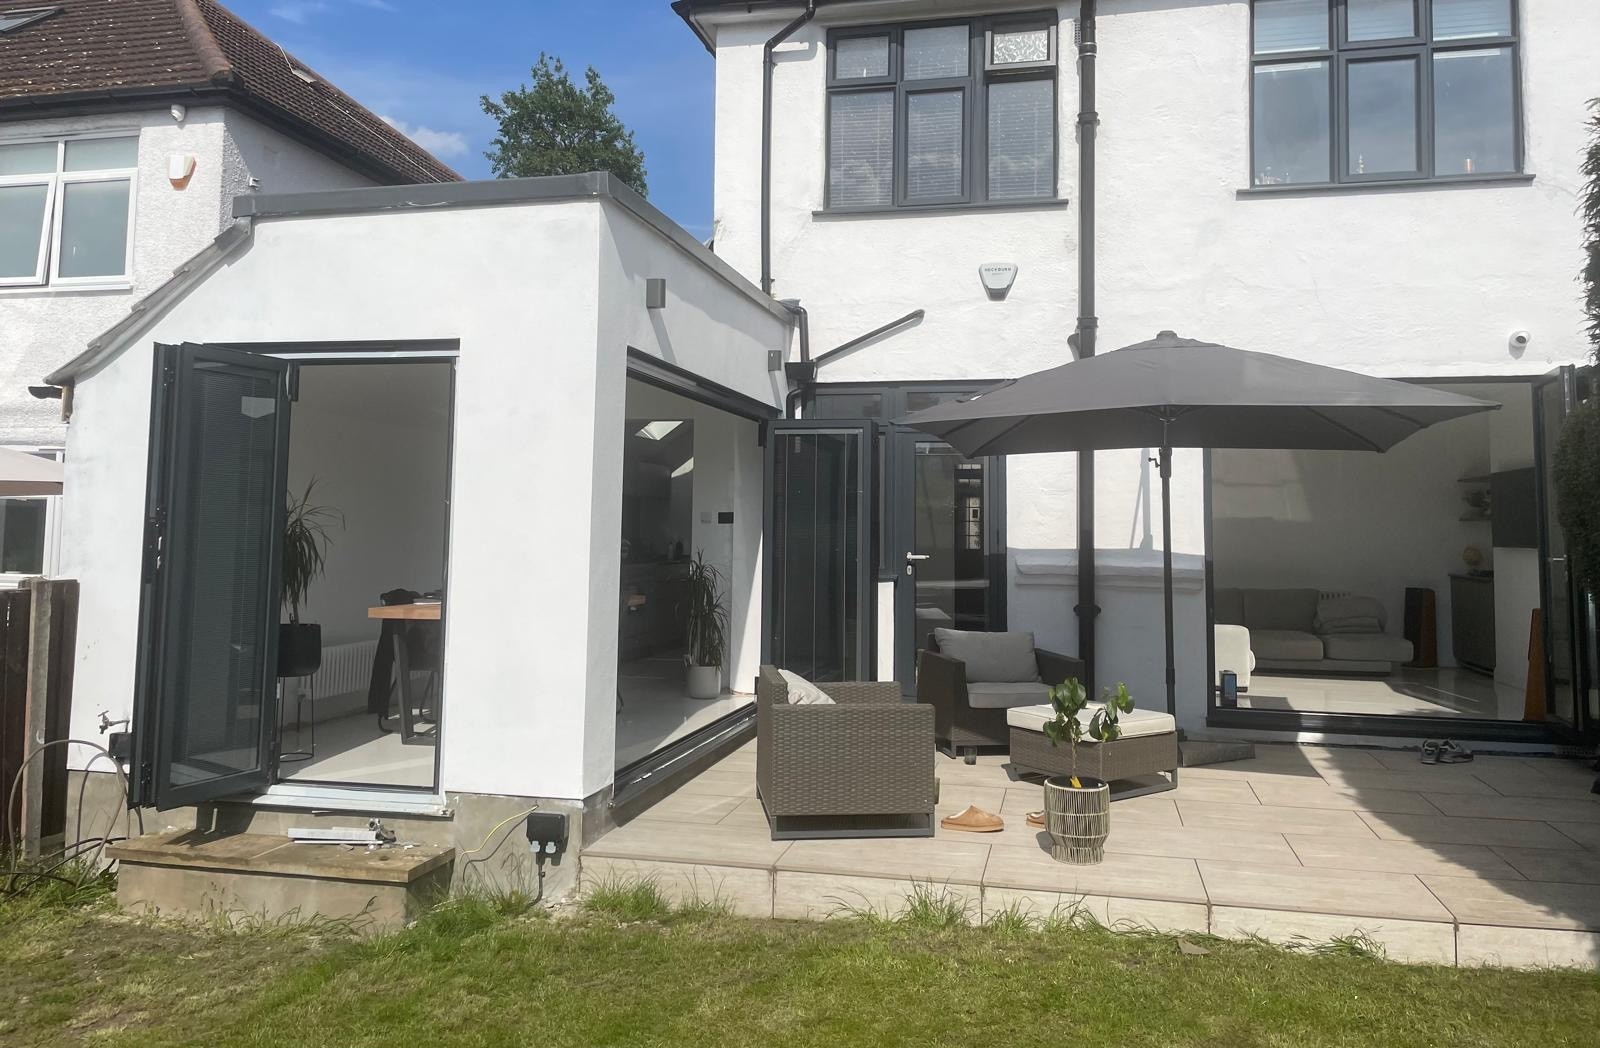
Carshalton, Surrey
Single story side extension scheme
Why it is relevant: The Purley conversion demonstrates multi-unit space planning and coordinated extensions. It is an apartment scheme, not a documented HMO project, and its rooms or safety provisions are not offered as an HMO standard.
Single story side extension scheme to create a new dining area into an open plane kitchen , generous glazing for natural light, and efficient use of space for modern living.
View related projectsOfficial sources
General guidance for England, with a London focus. Requirements depend on the property, proposal and current rules. This is not a site-specific design, legal opinion, fixed quotation or guarantee of approval. Check the linked official guidance and obtain project-specific professional advice before acting. Last reviewed .
Applying this to your property?
Tell us about the building and what you want to achieve. We will reply with how we would approach it and a fee proposal.