A flat is part of a wider building. Changes to its entrance door, services, structure or layout can affect other residents and the building's fire strategy. Start with the whole-building context, ownership and management arrangements.
01
Separate in-flat work from building-wide duties
Identify the freeholder, managing agent and relevant responsible person, and obtain available fire strategy and risk-assessment information. Confirm lease permissions and access arrangements before altering shared fabric.
Building regulations, the Fire Safety Order and other housing and building-safety duties have different scopes and dutyholders. A refurbishment approval does not by itself discharge all ongoing management duties.
02
Protect compartmentation and escape
Separating walls and floors, flat entrance doors, shafts and service penetrations help control fire and smoke spread. A new pipe or ventilation duct can undermine that protection unless the detail is designed and installed correctly.
Do not change a stay-put or evacuation strategy on the basis of generic advice. The strategy must be appropriate to the building and assessed by competent professionals, with clear communication to residents through the responsible parties.
03
Building Safety Act and higher-risk buildings
For building control, the higher-risk regime broadly includes buildings at least 18 metres high or at least seven storeys with at least two residential units, and certain hospitals and care homes, subject to the statutory definitions and exclusions. The occupation regime has different scope; height alone does not settle every duty.
The Building Safety Regulator is the building control authority for relevant higher-risk building work. Approval, change control and completion requirements can materially affect programme and procurement. Check the actual classification and applicable process before starting; do not assume ordinary local building control is available.
04
London Fire Brigade consultation
For relevant work, the building control body has duties to consult the fire and rescue authority. London Fire Brigade advice informs that process, but it is not a universal stand-alone permission that every flat renovation must obtain.
Agree who provides the fire strategy and consultation information and who responds to comments. Early coordination is particularly useful where existing compartmentation, commercial premises below or escape arrangements are uncertain.
05
Provide an auditable record
Use appropriately competent designers and installers, coordinate inspections before enclosure and retain specifications, product and installation information. Confirm what fire-safety information must be handed to the responsible parties.
For occupied works, plan resident communication, temporary escape, access and protection. A design that is safe when finished still needs a safe and properly managed construction phase.
Checklist
Points to confirm before you commit time or money.
- Identify building type, height, use and the relevant dutyholders.
- Check freeholder consent and available fire strategy information.
- Confirm building control authority and consultation requirements.
- Protect compartmentation, record concealed work and provide the required handover information.
From our projects
Real Shorplans work, and why it is relevant here.
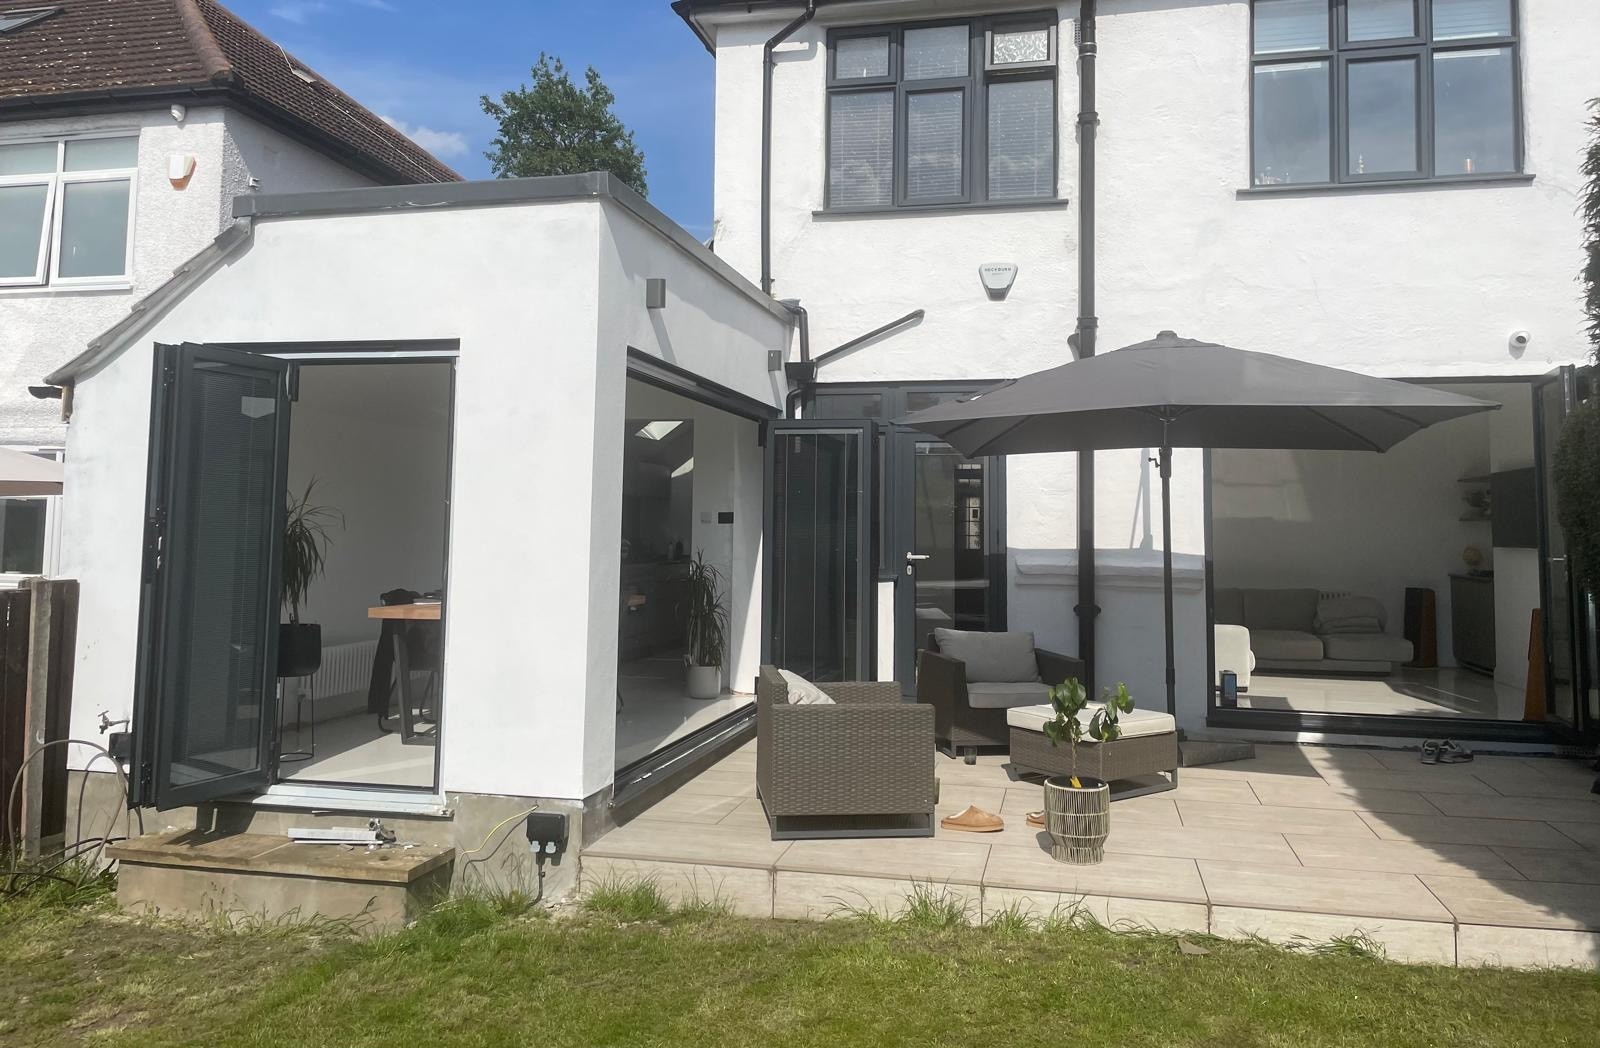
Carshalton, Surrey
Single story side extension scheme
Why it is relevant: The Purley five-apartment conversion provides a real multi-dwelling design example. It is not described as a higher-risk building, and the portfolio does not publish a fire strategy, LFB consultation or Building Safety Regulator decision.
Single story side extension scheme to create a new dining area into an open plane kitchen , generous glazing for natural light, and efficient use of space for modern living.
View related projectsOfficial sources
General guidance for England, with a London focus. Requirements depend on the property, proposal and current rules. This is not a site-specific design, legal opinion, fixed quotation or guarantee of approval. Check the linked official guidance and obtain project-specific professional advice before acting. Last reviewed .
Applying this to your property?
Tell us about the building and what you want to achieve. We will reply with how we would approach it and a fee proposal.