Planning permission addresses development acceptability; building regulations address technical requirements such as structure, fire safety, energy, ventilation and drainage. An extension or loft that needs no planning application can still need building regulations approval.
01
Choose the right approval route
For many domestic projects, a local authority full plans application allows the proposed technical information to be assessed before construction. An initial notice route through a registered building control approver may also be available for eligible work.
A building notice is a more limited route for appropriate smaller works and does not produce the same up-front formal plans approval. Restrictions apply, including circumstances involving fire authority consultation and certain drainage situations. Confirm eligibility with the building control body; do not choose it simply to avoid producing design information.
02
Coordinate the technical package
Bring together architectural details, structural calculations, insulation, ventilation, drainage, glazing and fire precautions. A planning drawing set normally lacks the construction detail needed to demonstrate all of these matters.
Use the applicable editions of the Approved Documents and check amendments and transitional arrangements. They provide guidance on meeting requirements, not a universal design template that can be copied without assessing the building.
03
Plan the inspection stages
Agree the required notifications and inspections with the building control body before starting. Depending on the project these may include excavations and foundations, drainage, damp-proofing, structure, insulation and fire protection before concealment, and completion.
Do not concrete over an excavation, close a ceiling or board over steelwork before the required inspection or agreed evidence has been obtained. The contractor should know who books inspections and how missed visits will be resolved.
04
Understand everyone's responsibilities
The client, designers and contractors have duties around competence and compliance. Identify the principal designer and principal contractor appointments where required, and distinguish building-regulations duties from the separate CDM health-and-safety roles.
Building control inspection is not continuous site supervision and does not replace design coordination, competent construction or the client's contractual administration arrangements.
05
Completion is a package
Retain the completion documentation together with final drawings, calculations and relevant test and installation certificates. Electrical, heating, ventilation and other systems can require their own evidence.
Changes during construction need coordinated review. A completion certificate does not retrospectively grant planning permission, settle party wall matters or guarantee every element of workmanship.
Checklist
Points to confirm before you commit time or money.
- Confirm the eligible approval route and building control provider.
- Coordinate architecture, structure, energy, ventilation and fire details.
- Allocate duties, notifications and pre-concealment inspections.
- Keep final compliance evidence and completion documentation.
From our projects
Real Shorplans work, and why it is relevant here.
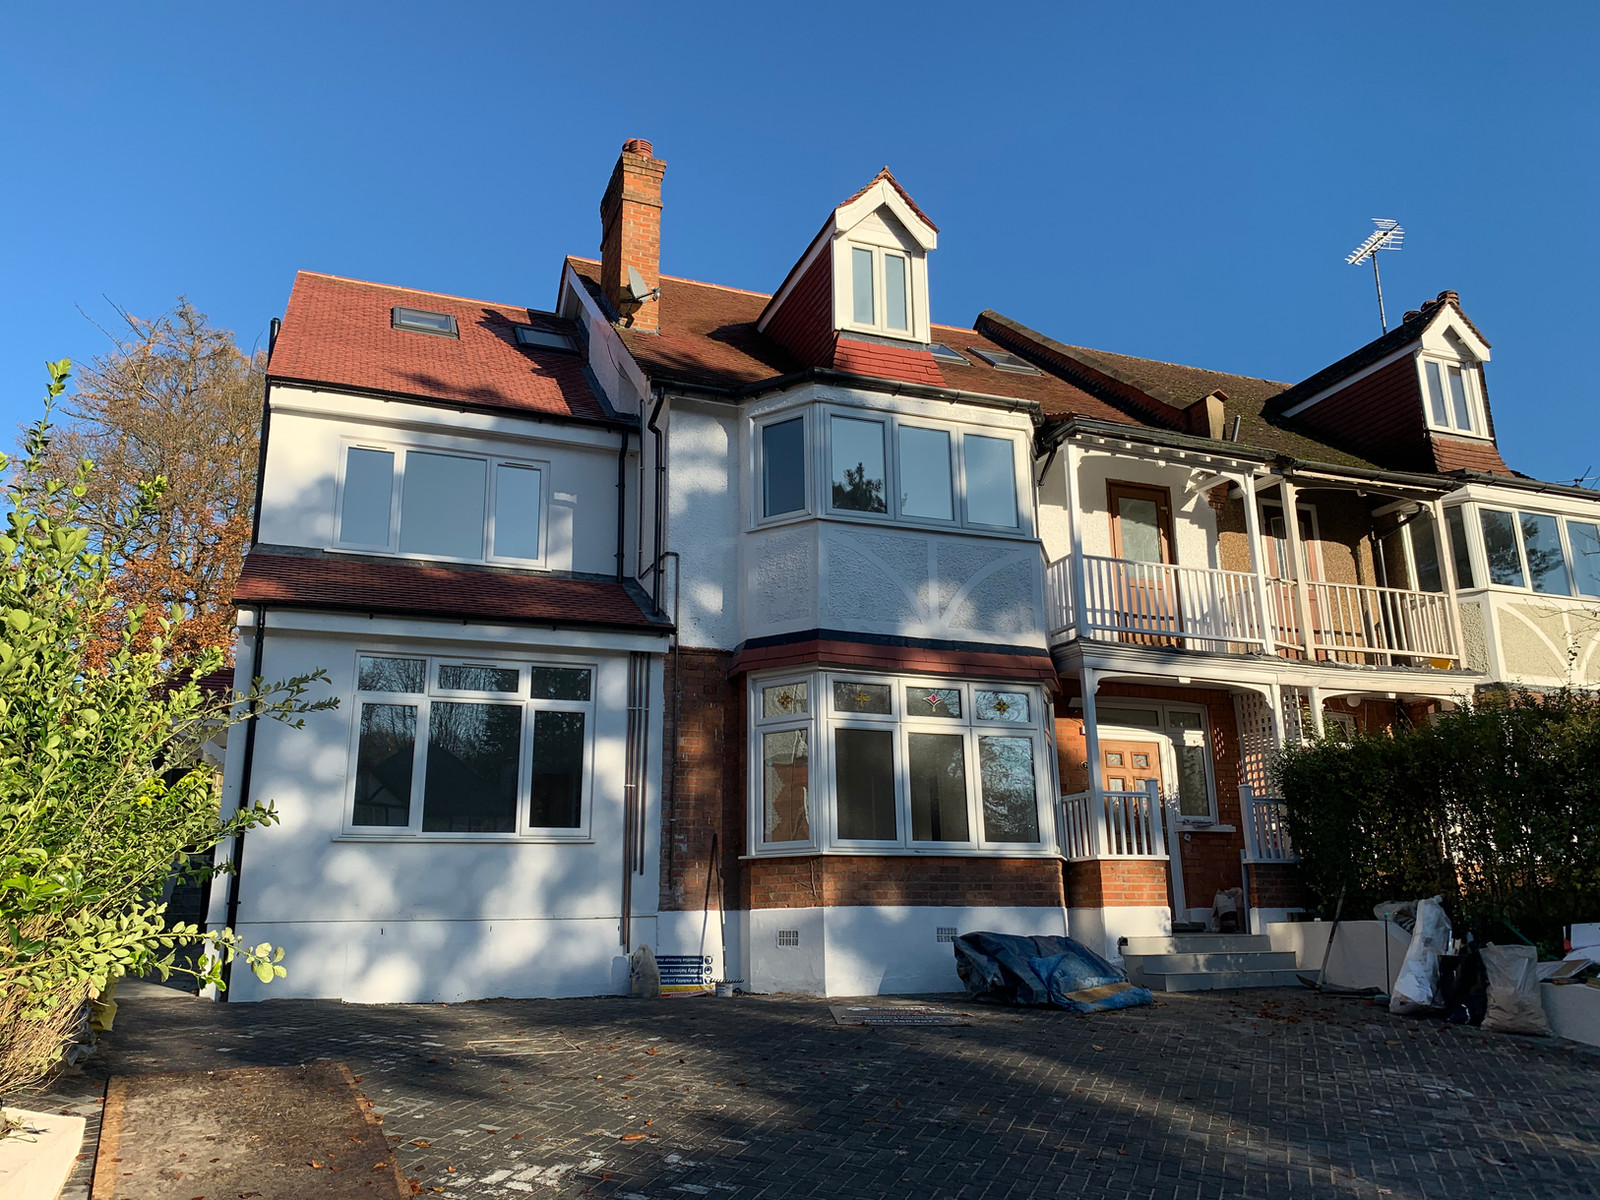
Purley, Surrey
Residential Renovation & Extension
Why it is relevant: The Finsbury Park dormer conversion illustrates the need to coordinate new habitable roof space with structural and fire design.
Six unit apartment conversion scheme consisting of 2-3 bed properties. This development incorporates a two storey side and single storey extensions. The apartments I liked and spacious with modern interiors.
View related projects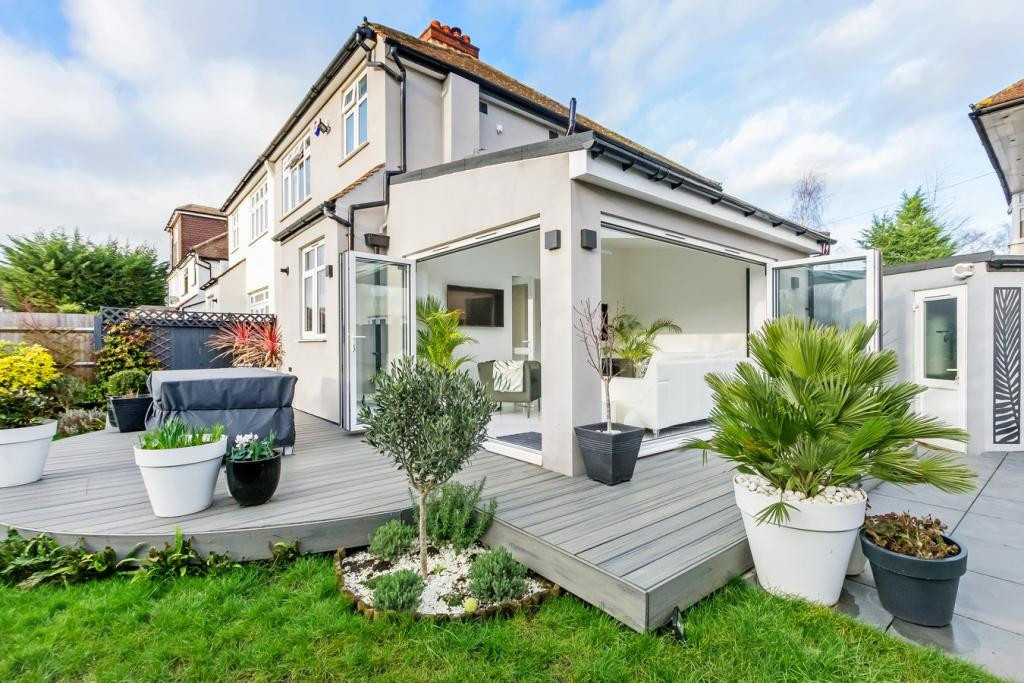
Ewell, Surrey
Single Storey Rear Extension
Why it is relevant: The Ewell rear extension illustrates the different technical interfaces around roof glazing, insulation and new-to-old construction. The portfolio is not a building control approval record for either project.
A contemporary rear extension delivering a bright, open, modern living space. Features a flat roof with aluminium-framed roof lantern for maximum natural daylight, a bespoke modern kitchen in an open-plan layout, and large-format sliding doors connecting to the garden. Clean lines and high-quality finishes create a refined, timeless result.
View related projectsOfficial sources
General guidance for England, with a London focus. Requirements depend on the property, proposal and current rules. This is not a site-specific design, legal opinion, fixed quotation or guarantee of approval. Check the linked official guidance and obtain project-specific professional advice before acting. Last reviewed .
Applying this to your property?
Tell us about the building and what you want to achieve. We will reply with how we would approach it and a fee proposal.