Removing a door or adding a storey can change how occupants escape from the whole house. Fire safety needs to shape the concept, not be resolved by adding an alarm specification after the layout has been agreed.
01
Start with a whole-house escape strategy
Map the occupied levels, stairs and route to a place of safety. A new loft can make the existing stair and ground-floor arrangement more important, particularly if escape passes through a kitchen or open-plan living room.
Do not assume that an escape window is suitable at every height or that one additional alarm compensates for an unprotected route. Discuss the complete arrangement with a competent designer and the building control body.
02
Doors, enclosures and detection
Where a protected route is required, walls, ceilings, doors and penetrations must work together. A fire door is an assembly with compatible frame, glazing, seals and ironmongery; changing a door leaf alone may not provide the intended performance.
Design detection and alarm coverage for the actual home and the applicable requirements. Give equal attention to installation, power supply, audibility and future maintenance. Never use this guide as a device-positioning or fire-door specification.
03
Open-plan rooms and mezzanines
An open-plan ground floor or mezzanine may create an attractive space while removing a protected escape route or exposing sleeping occupants to smoke from below. Whether a proposal can work depends on height, travel, occupancy and the overall strategy.
Suppression, alternative escape or an engineered approach may be relevant in a specific case, but a sprinkler system is not an automatic approval for any layout. Obtain the necessary specialist assessment and building control agreement before fixing the design.
05
During construction and after occupation
Plan temporary detection, safe escape and the storage of combustible materials if the home remains occupied. A contractor's temporary work sequence should not leave the household dependent on a blocked staircase.
At handover, retain product information, inspection and test evidence, and clear instructions for maintaining doors and alarms. Check future alterations against the agreed strategy instead of removing inconvenient doors after completion.
Checklist
Points to confirm before you commit time or money.
- Agree the escape strategy before room layouts.
- Coordinate doors, enclosure, detection and protected structure.
- Assess open-plan and mezzanine proposals specifically.
- Inspect concealed work and retain a usable safety and maintenance record.
From our projects
Real Shorplans work, and why it is relevant here.
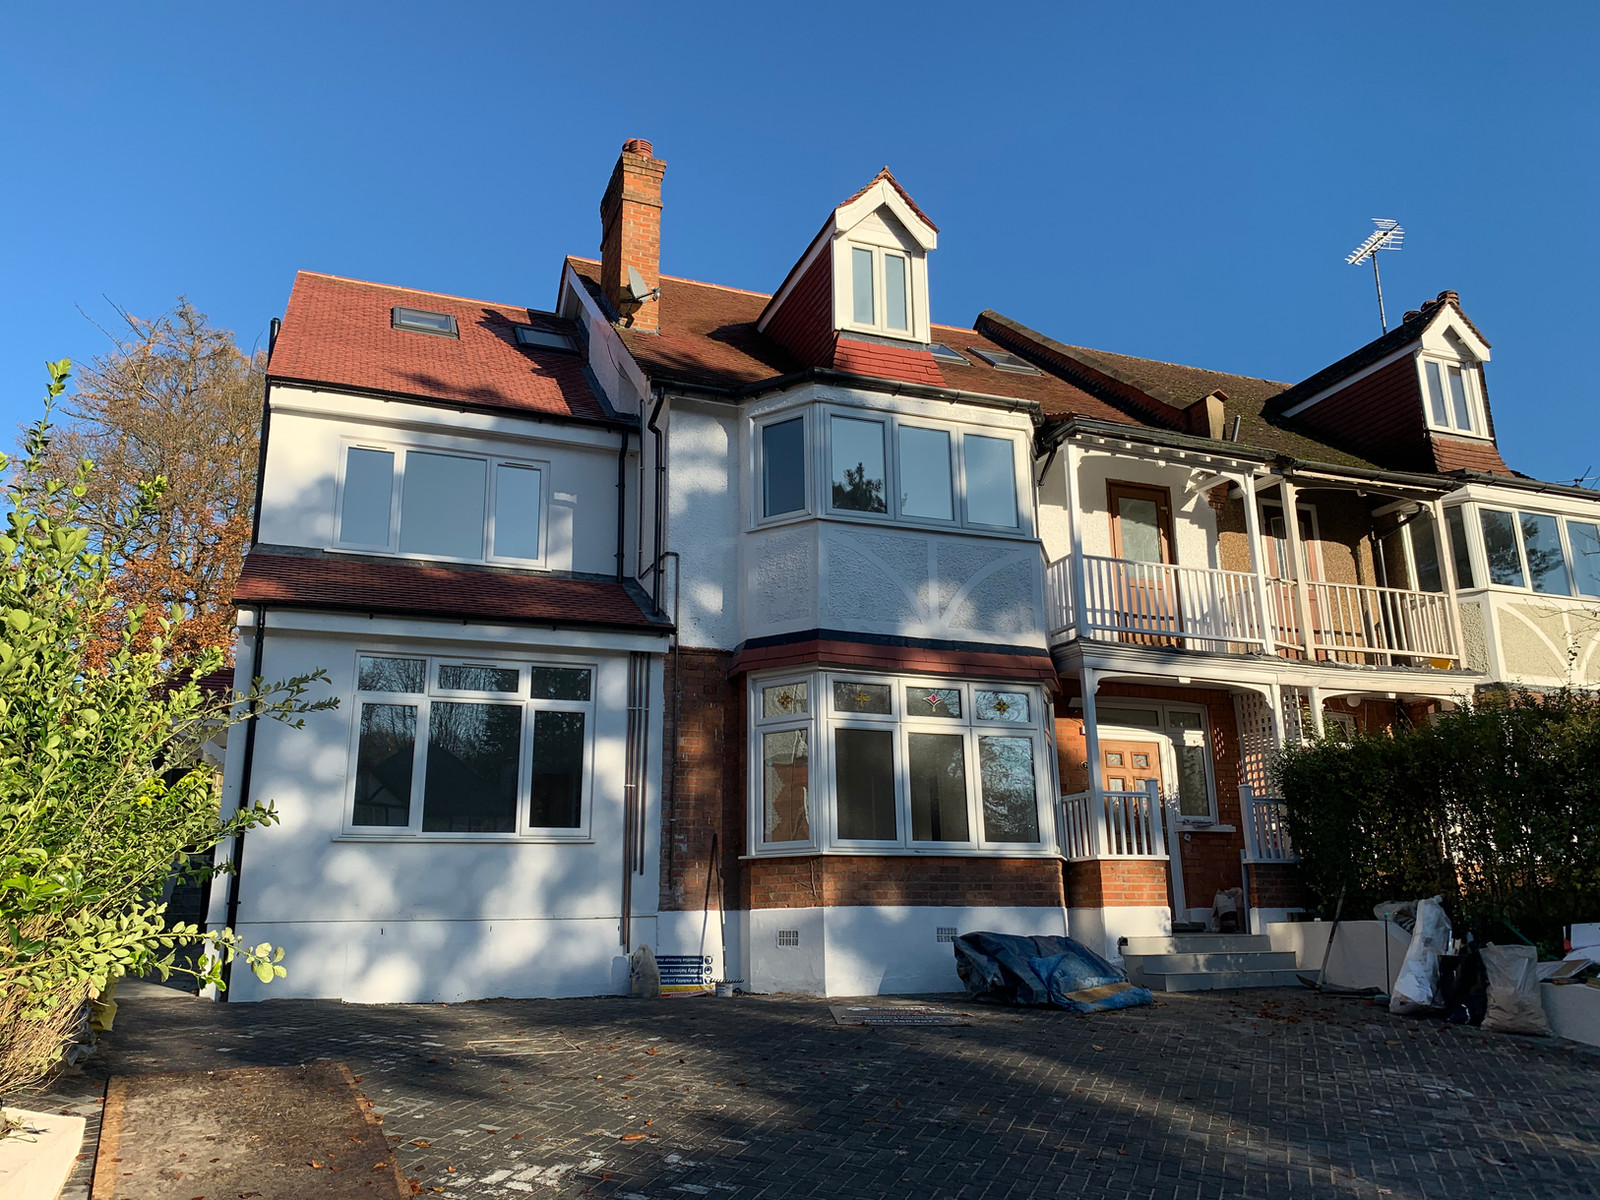
Purley, Surrey
Residential Renovation & Extension
Why it is relevant: The published Finsbury Park dormer adds bedroom and bathroom accommodation. It is a useful prompt to assess the route from new upper rooms through the existing home, without claiming a particular fire-door or suppression design for that project.
Six unit apartment conversion scheme consisting of 2-3 bed properties. This development incorporates a two storey side and single storey extensions. The apartments I liked and spacious with modern interiors.
View related projectsOfficial sources
General guidance for England, with a London focus. Requirements depend on the property, proposal and current rules. This is not a site-specific design, legal opinion, fixed quotation or guarantee of approval. Check the linked official guidance and obtain project-specific professional advice before acting. Last reviewed .
Applying this to your property?
Tell us about the building and what you want to achieve. We will reply with how we would approach it and a fee proposal.