The answer depends on both the work and the property. A similar extension down the road is useful context, but it does not establish the lawful route for your own site. Use this checklist to prepare an informed enquiry, not as an automatic permission decision.
01
Identify the building and the proposal
Is it a single house, a flat, a maisonette, a building divided into flats or commercial premises? Householder permitted development rights do not generally apply to flats. Establish the current lawful use and whether the proposal creates another dwelling, changes how the property is occupied or simply alters an existing home.
Describe every element: extension, roof enlargement, excavation, outbuilding, new access and external plant. Separate work can be linked for planning purposes; dividing a scheme into labels does not necessarily avoid the need for permission.
02
Check restrictions before relying on rights
Look up listing, conservation areas, Article 4 directions, planning conditions, original permissions and previous additions. An Article 4 direction removes particular rights in its defined area, not every possible permitted development right. A conservation area also has different effects for different classes of work.
The original house is usually the house as it stood on 1 July 1948, or when first built if later. Previous owners' additions can use up allowances. Measurements need to relate to that baseline rather than just today's walls.
03
Choose the appropriate route
If all relevant permitted development limits and conditions are met, a planning application may not be needed, but a proposed lawful development certificate can provide formal evidence. Some permitted development classes require prior approval before work begins; that is a separate procedure, not a retrospective safety net.
If no relevant right is available, prepare the appropriate full or householder application. Listed building consent, advertisement consent or other specialist permissions may also be necessary depending on the work.
04
Check the other approvals
Planning and building regulations answer different questions. Structure, fire safety, insulation and drainage can require building control involvement even where planning permission is unnecessary. Party wall duties, sewer agreements, freeholder consent and covenants are separate again.
Do not use a builder's assurance that a scheme is 'under permitted development' as evidence that these other matters have been settled.
05
What to send with an enquiry
Provide the address, photographs, existing plans if available, intended use, approximate dimensions and known planning history. Identify whether you own the whole building and mention any existing flats or previous conversions.
Use the Shorplans enquiry link on this page to request a property-specific planning-route review. The next useful step is to test the actual site and proposal, not to obtain a generic yes/no answer from a checklist.
Checklist
Points to confirm before you commit time or money.
- Confirm building type and current lawful use.
- Check designations, conditions, Article 4 directions and previous additions.
- Test the whole proposal against the right class or planning route.
- List building control, party wall, ownership and drainage approvals separately.
From our projects
Real Shorplans work, and why it is relevant here.
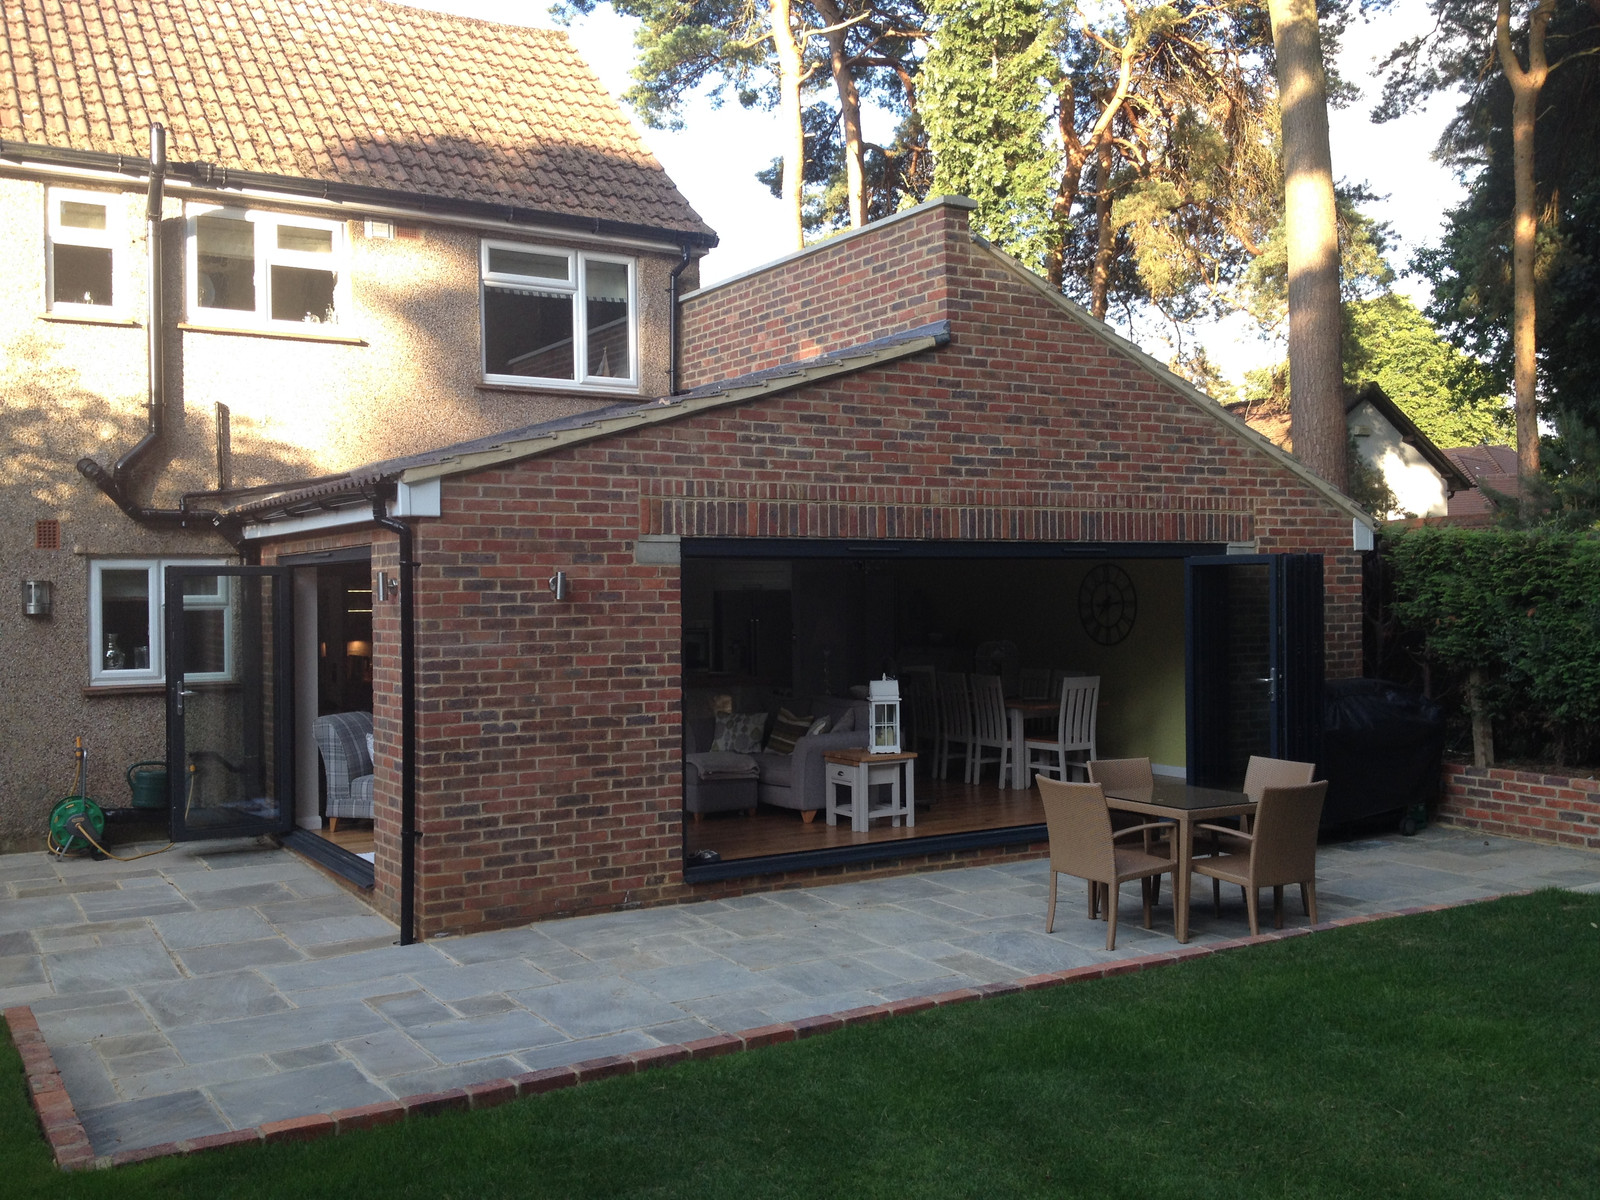
Kenley, Surrey
Single Storey Side & Rear Extension
Why it is relevant: The published Kenley side-and-rear extension is a useful example of a combined proposal to describe accurately in an enquiry. The portfolio does not disclose its planning route, so it is not proof that a similar footprint is permitted development.
A carefully considered single-storey extension combining both side and rear additions to transform the ground floor into a generous, light-filled family living space. Materials chosen to complement the existing property while introducing a clean contemporary character with bi-fold doors, roof lanterns, and seamless indoor-outdoor connection.
View related projectsOfficial sources
General guidance for England, with a London focus. Requirements depend on the property, proposal and current rules. This is not a site-specific design, legal opinion, fixed quotation or guarantee of approval. Check the linked official guidance and obtain project-specific professional advice before acting. Last reviewed .
Applying this to your property?
Tell us about the building and what you want to achieve. We will reply with how we would approach it and a fee proposal.