The right appointment should give you confidence about who will do the work, what they will deliver and where responsibilities stop. A strong portfolio is useful, but it should be supported by clear credentials, communication and a written scope.
01
Check the right credentials
The title architect is protected in the UK. Use the Architects Registration Board's register to verify the individual claiming that title, and distinguish an individual's registration from the name of a business.
RIBA membership and RIBA Chartered Practice status are different credentials from statutory ARB registration. Check the relevant current records rather than relying on a logo or assuming every team member has identical professional status.
02
Look for relevant, explained experience
Ask to see work comparable in building type, constraints and scale. A beautiful new-build photograph does not on its own demonstrate experience with a constrained terrace, occupied block or listed interior.
Ask which parts of the project the practice designed and delivered, what evidence supports the stated outcome and whether comparable clients can provide genuine references with permission. Do not confuse visual renders with completed photographs.
03
Read the fee proposal as a scope
Check whether the fee covers survey, concept options, planning, revisions, technical design, structural engineering, tendering and construction-stage services. Establish the output at each stage and the basis of any additional charges.
Clarify statutory fees, specialist reports, independent party wall surveyors, investigations, VAT, expenses and work following major client changes or refusal. Two similar headline fees can buy very different services.
04
Ask how coordination works
Find out who is your day-to-day contact and how architecture, structure and external advisers share information. A coordinated design process should make responsibilities clearer, not hide exclusions.
Shorplans has in-house architectural and structural expertise. Party wall surveying remains a separate specialist role: Shorplans can identify issues and coordinate with your appointed surveyor, rather than act as that surveyor.
05
Agree the appointment and communication
Use a written professional appointment describing services, payment stages, responsibilities, insurance and the process for changes, suspension or complaints. Understand the agreed use of drawings and what happens if the project pauses.
Discuss meeting frequency, decision points and how budget and programme risks will be reported. Avoid selecting solely on a promise of a particular approval date or guaranteed planning success; those outcomes depend on factors no designer controls.
Checklist
Points to confirm before you commit time or money.
- Verify the relevant individuals on the ARB register.
- Distinguish RIBA credentials and review comparable work.
- Compare deliverables, exclusions, revisions, VAT and specialist fees.
- Agree responsibilities, communication and a written appointment.
From our projects
Real Shorplans work, and why it is relevant here.

Ewell, Surrey
Single Storey Rear Extension
Why it is relevant: The Ewell rear extension is a relevant portfolio reference for a homeowner discussing kitchen layout, rooflights and garden connection.
A contemporary rear extension delivering a bright, open, modern living space. Features a flat roof with aluminium-framed roof lantern for maximum natural daylight, a bespoke modern kitchen in an open-plan layout, and large-format sliding doors connecting to the garden. Clean lines and high-quality finishes create a refined, timeless result.
View related projects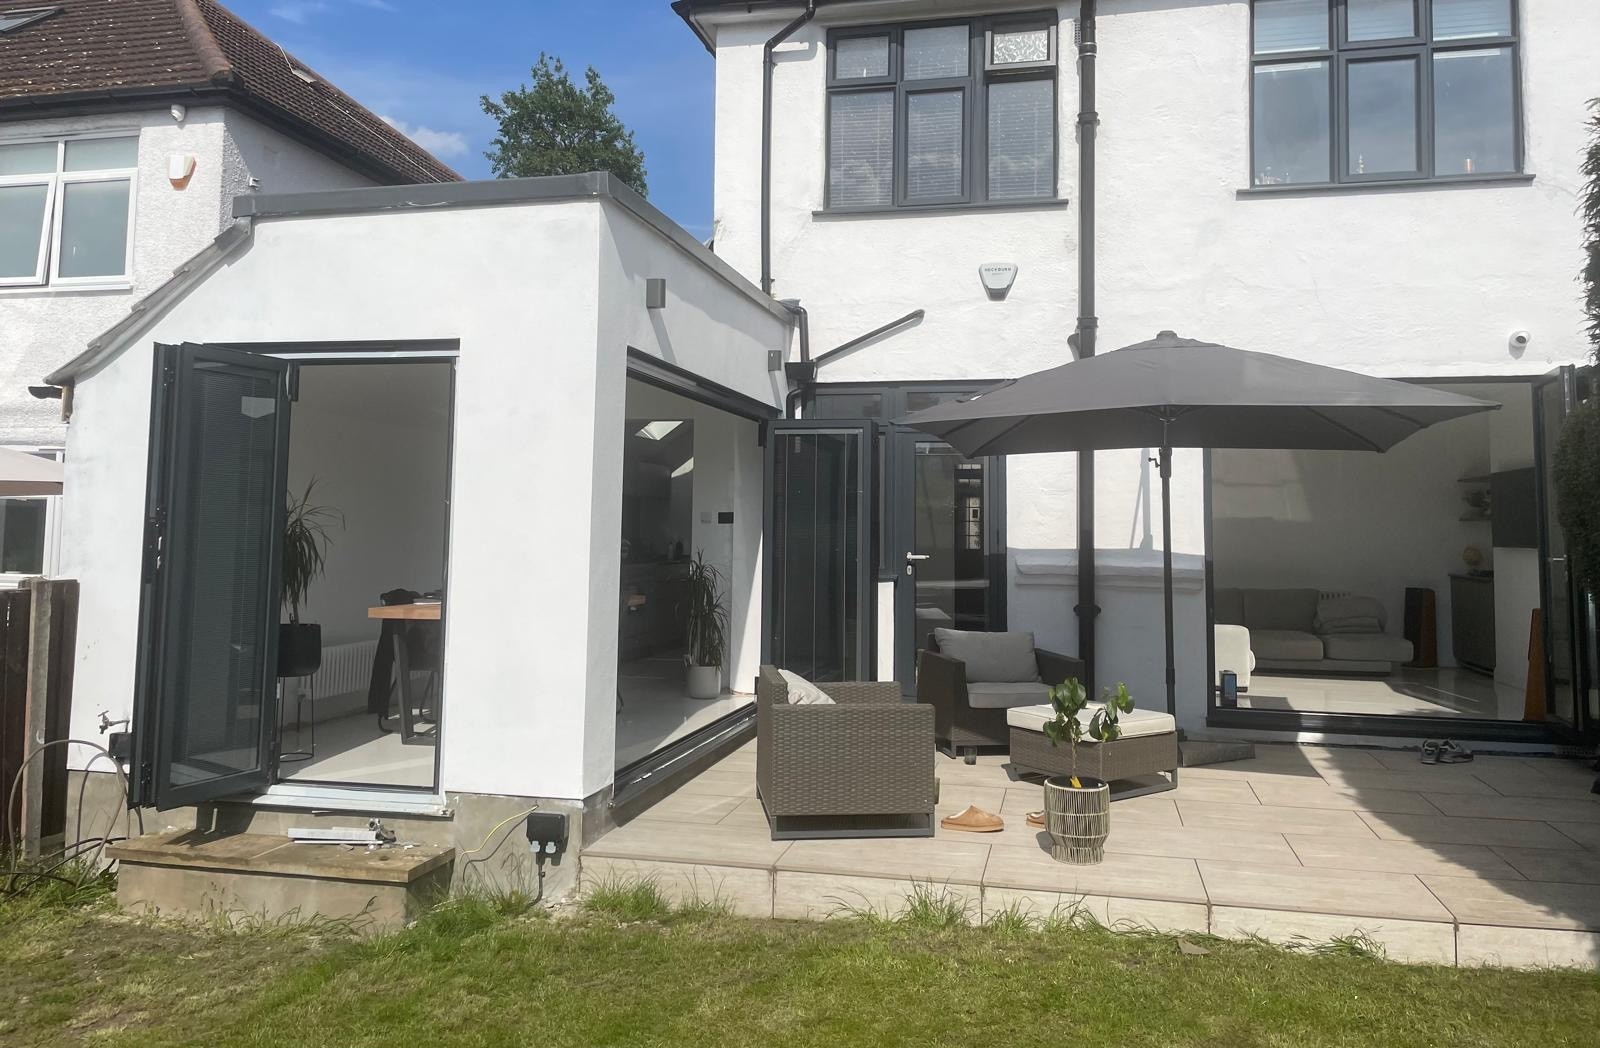
Carshalton, Surrey
Single story side extension scheme
Why it is relevant: The Purley apartment conversion provides a different reference for subdivision and multi-part development. Match the example to your brief rather than treating every project as interchangeable.
Single story side extension scheme to create a new dining area into an open plane kitchen , generous glazing for natural light, and efficient use of space for modern living.
View related projectsOfficial sources
General guidance for England, with a London focus. Requirements depend on the property, proposal and current rules. This is not a site-specific design, legal opinion, fixed quotation or guarantee of approval. Check the linked official guidance and obtain project-specific professional advice before acting. Last reviewed .
Applying this to your property?
Tell us about the building and what you want to achieve. We will reply with how we would approach it and a fee proposal.