Shorplans publishes a 97% planning approval rate. The useful question for a new client is what a disciplined design and application process looks like, not whether a percentage can promise the result of an individual proposal.
The public portfolio does not provide a decision-by-decision dataset, reporting period or denominator for the statistic. The examples below explain documented design features; they are not an independently audited calculation of the rate or invented planning case histories.
01
Start with the site's constraints
A strong proposal begins with an accurate survey and a review of planning history, local design guidance, designations and nearby relationships. Establish what is possible before investing in a preferred appearance.
Do not assume a neighbour's extension proves the same proposal will be acceptable. Orientation, windows, boundaries, original building form and policy timing can differ.
02
Case study: Finsbury Park roof and renovation
The portfolio describes a dormer conversion with materials and detailing intended to respect the existing roofline and local architectural character. The broader renovation also uses skylights and light wells to bring daylight into several levels.
The transferable lesson is to consider the roofscape and the quality of the internal accommodation together. The public project description does not publish officer comments, a conservation assessment or an approval route, so those are not attributed to it.
03
Case study: Ewell rear extension
The Ewell project combines a flat roof, roof lantern, open-plan kitchen and sliding garden doors. It offers a specific example of designing for everyday use and daylight rather than discussing additional square metres in isolation.
For another site, those choices still need neighbour-impact, scale, energy and planning assessment. The example is not evidence that copying its roof or footprint guarantees permission.
04
Case study: Purley apartment conversion
The Purley conversion creates five 1–2 bedroom apartments through a coordinated combination of a two-storey side extension, rear addition and loft work. It illustrates why a multi-part scheme needs a consistent set of plans and a coherent accommodation strategy.
We do not publish an invented refusal-and-redesign story or claim that a particular report secured its permission. Ask the practice what case-specific records and experience it can discuss for a comparable brief.
05
Make your application evidence-led
Choose the correct route, meet the council's validation requirements and ensure every drawing shows the same proposal. Provide proportionate evidence for the actual policy issues, and respond constructively where a design concern can be addressed.
A realistic adviser should explain remaining risks and alternatives. Council decisions, policy changes and site constraints remain material even where a practice has a strong record. No historical rate guarantees your own consent.
Checklist
Points to confirm before you commit time or money.
- Establish the site facts before fixing the design.
- Use local policy and proportionate supporting evidence.
- Coordinate all drawings and respond to genuine concerns.
- Ask about the basis of performance claims and your project's remaining risks.
From our projects
Real Shorplans work, and why it is relevant here.
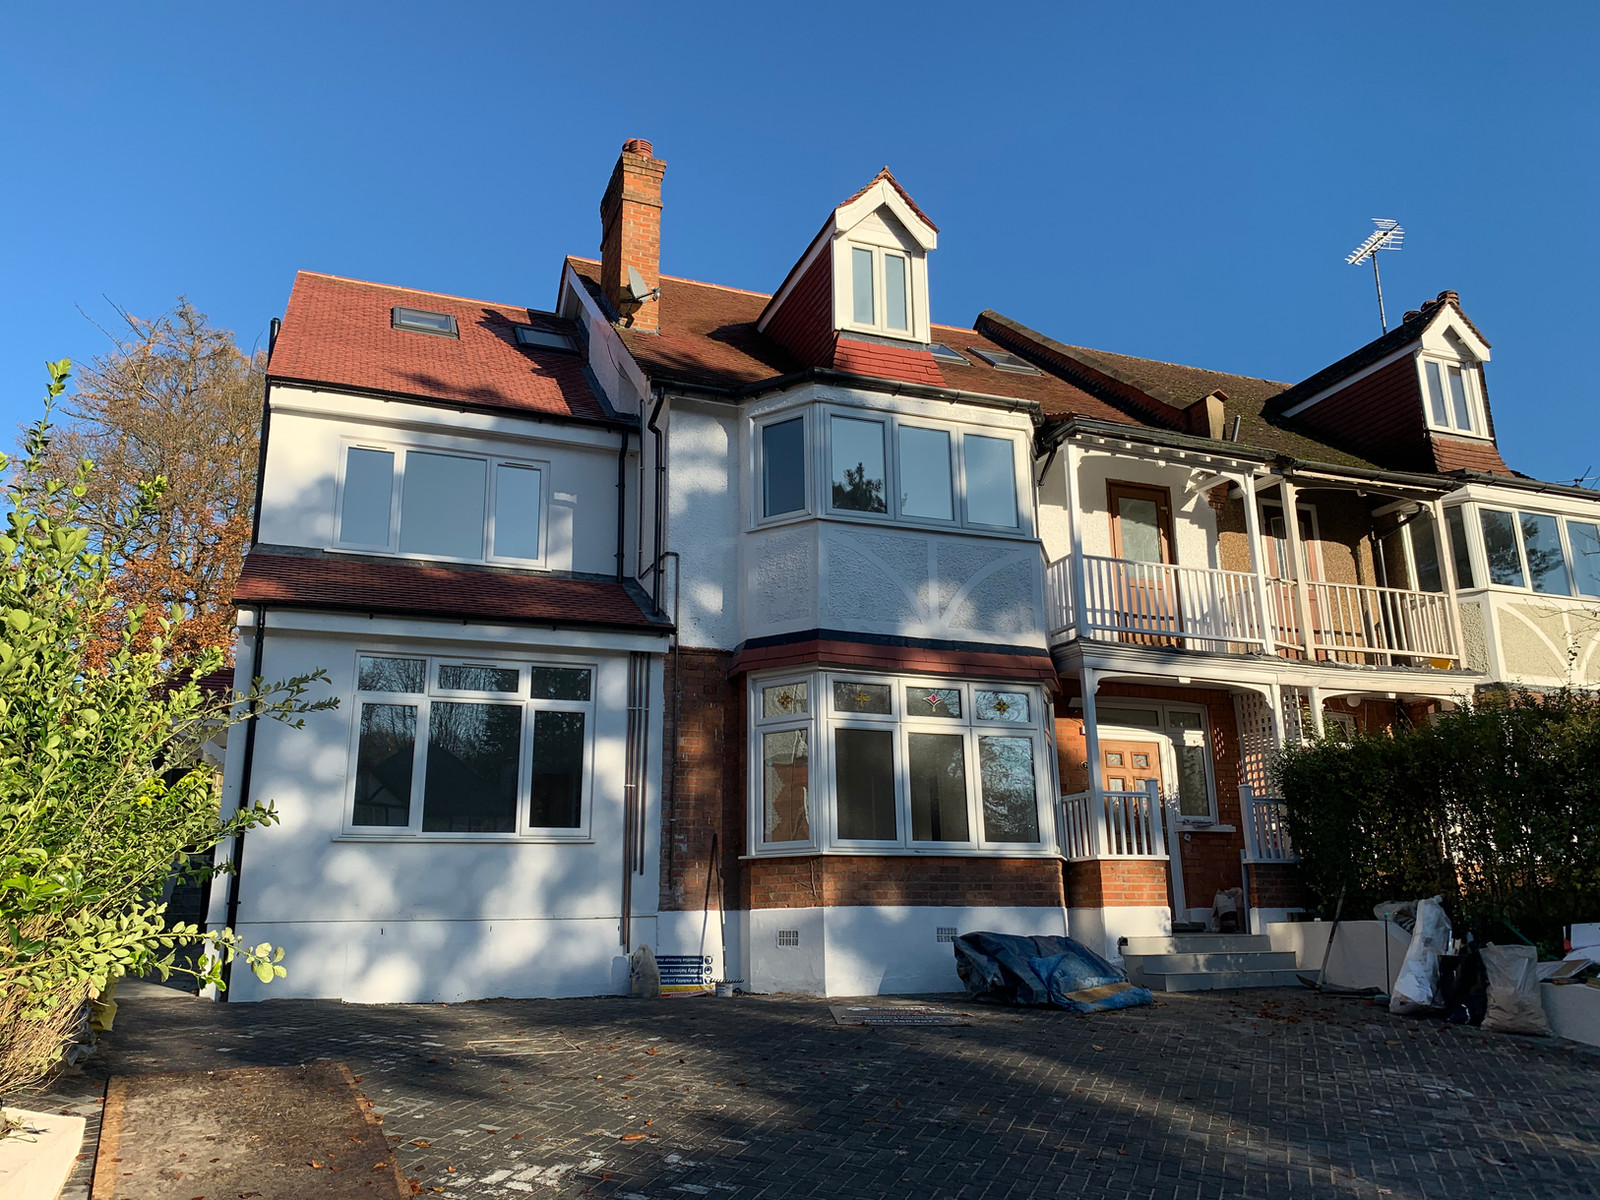
Purley, Surrey
Residential Renovation & Extension
Why it is relevant: Finsbury Park: documented roofline and material coordination inform the design lesson, not an invented planning history.
Six unit apartment conversion scheme consisting of 2-3 bed properties. This development incorporates a two storey side and single storey extensions. The apartments I liked and spacious with modern interiors.
View related projects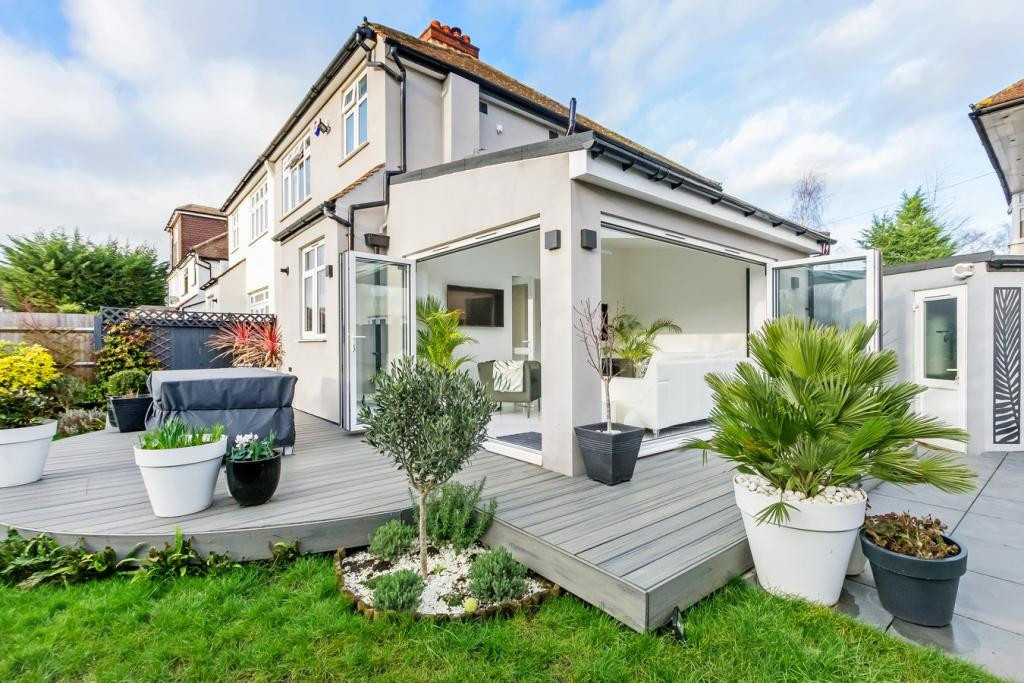
Ewell, Surrey
Single Storey Rear Extension
Why it is relevant: Ewell: documented daylight and garden-connection features provide a specific homeowner design example.
A contemporary rear extension delivering a bright, open, modern living space. Features a flat roof with aluminium-framed roof lantern for maximum natural daylight, a bespoke modern kitchen in an open-plan layout, and large-format sliding doors connecting to the garden. Clean lines and high-quality finishes create a refined, timeless result.
View related projects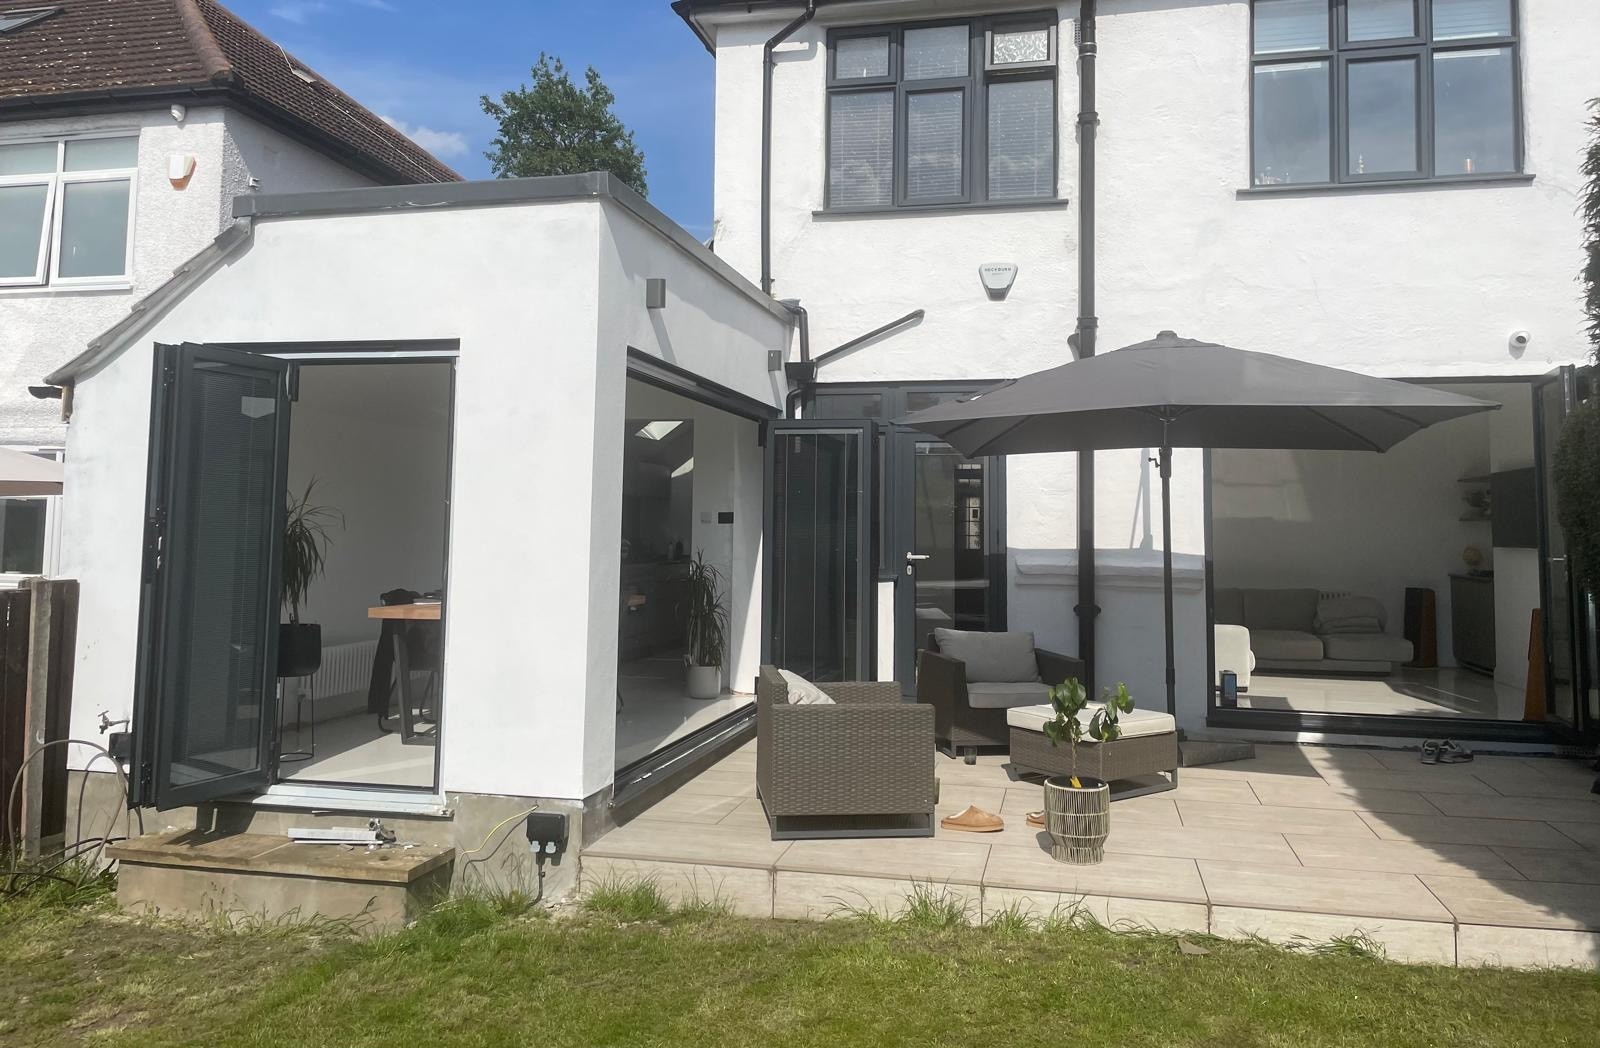
Carshalton, Surrey
Single story side extension scheme
Why it is relevant: Purley: the published five-apartment brief illustrates coordination across extensions and conversion.
Single story side extension scheme to create a new dining area into an open plane kitchen , generous glazing for natural light, and efficient use of space for modern living.
View related projectsOfficial sources
General guidance for England, with a London focus. Requirements depend on the property, proposal and current rules. This is not a site-specific design, legal opinion, fixed quotation or guarantee of approval. Check the linked official guidance and obtain project-specific professional advice before acting. Last reviewed .
Applying this to your property?
Tell us about the building and what you want to achieve. We will reply with how we would approach it and a fee proposal.