A two-storey extension changes the outlook from neighbouring windows and the character of a building more than a single-storey addition. A successful brief balances additional rooms with roof form, separation, daylight and a convincing relationship to the original house.
01
What the 45-degree rule really means
Some councils use a 45-degree line or other local daylight/outlook guidance as an initial design test. The relevant window, the point from which the line is drawn and whether the test is in plan or elevation depend on that authority's adopted guidance.
It is not a universal national rule and passing it does not guarantee permission. A proposal may still affect sunlight, privacy or outlook; failing a screening diagram may require more detailed assessment rather than automatically ending the project. Identify the actual local policy before designing to a line.
02
Check the route before drawing the maximum
Certain two-storey rear extensions to eligible houses may have permitted development rights, but the conditions are restrictive, including rear depth and distance from the rear boundary. Designated-land restrictions and matching roof-pitch requirements also matter. Do not transfer the larger single-storey prior approval depths to a two-storey scheme.
For full planning, read the council's residential design guidance and relevant nearby decisions. Consider whether the roof should be subordinate and how the extension affects the rhythm of the street or a group of houses.
03
Build a neighbour-impact case
Record neighbouring habitable-room windows, ground levels, gardens and existing boundary features. Show meaningful plans, sections and elevations, including the relationship to the neighbours, rather than drawings clipped at the site boundary.
Where the scale or orientation warrants it, obtain a proportionate daylight/sunlight assessment from a competent specialist. Reduce excessive projection, reposition upper windows and use roof form to address the actual harm instead of relying on a generic statement that neighbours will not object.
05
Strengthen the submission
Submit a consistent survey, existing and proposed drawings, clear material information and the local validation documents. A short design explanation should identify constraints and explain the specific changes made to reduce impact.
If officers identify a difficulty, respond with a revised design and evidence. Keep enough time in the programme to resolve amendments rather than assuming an eight-week target is a guaranteed decision date.
Checklist
Points to confirm before you commit time or money.
- Identify the council's actual residential design and daylight guidance.
- Survey affected windows, boundaries and levels.
- Test massing, privacy, roof form and daylight together.
- Coordinate load paths and drainage and provide proportionate application evidence.
From our projects
Real Shorplans work, and why it is relevant here.
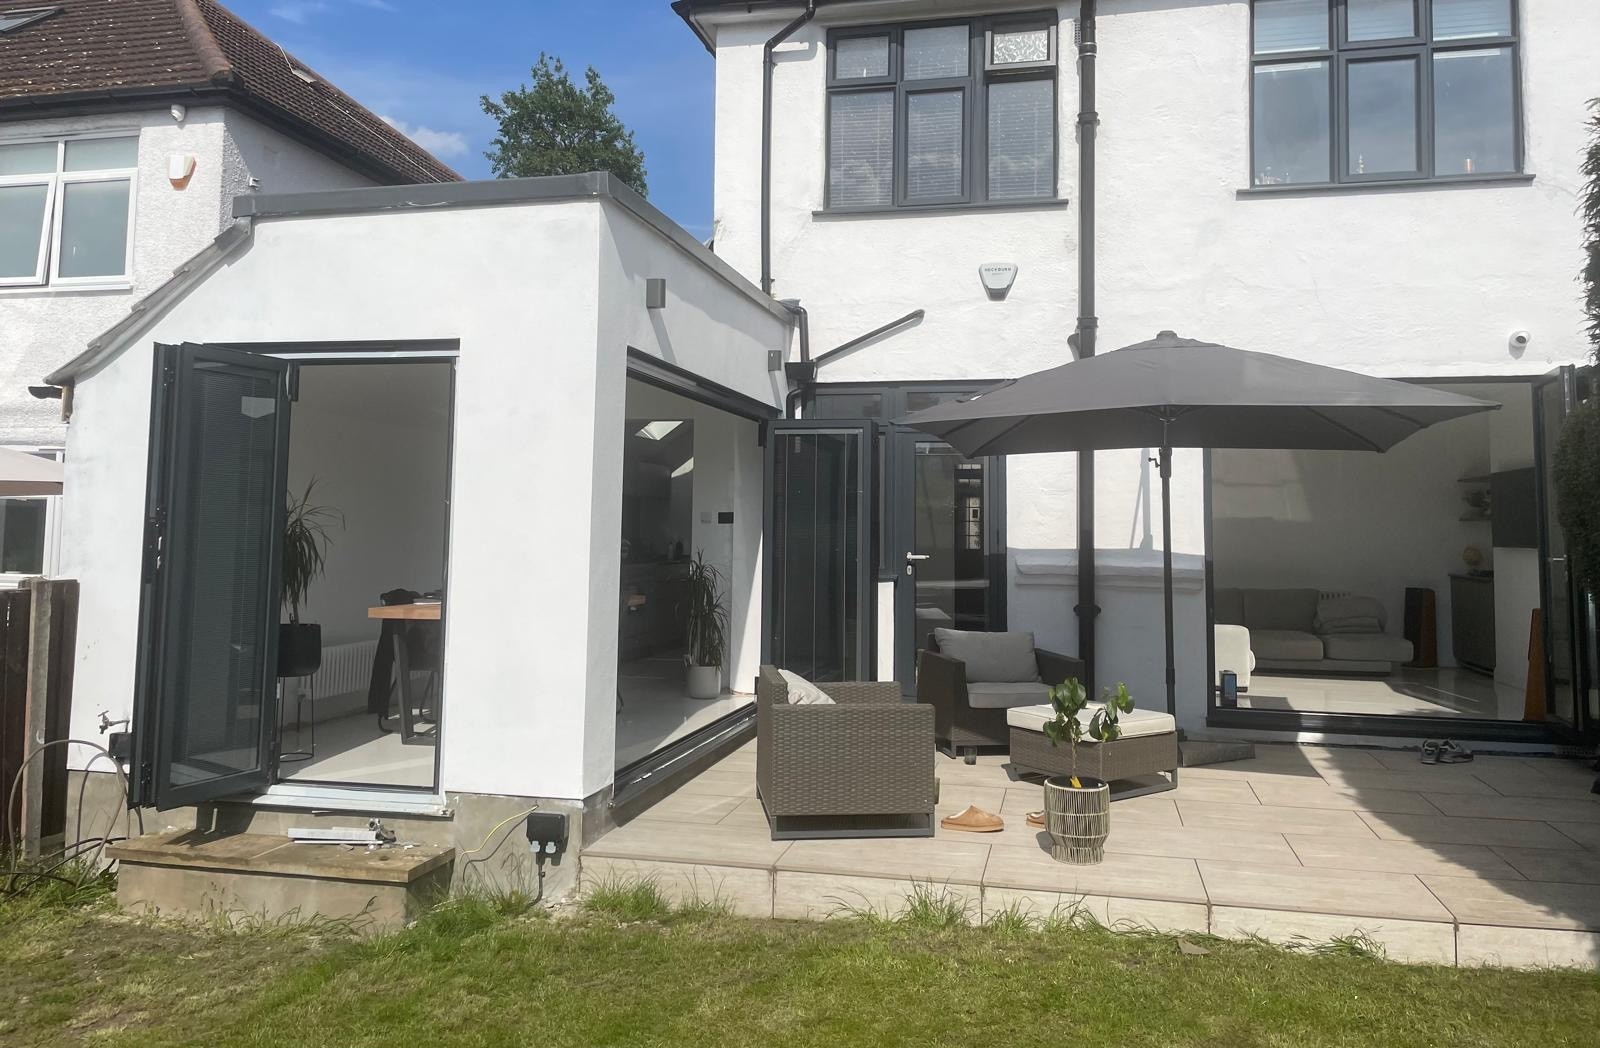
Carshalton, Surrey
Single story side extension scheme
Why it is relevant: The Purley apartment conversion in the portfolio includes a two-storey side extension, rear addition and loft work. It illustrates a coordinated multi-part scheme; the portfolio does not publish its daylight assessment or approval reasoning.
Single story side extension scheme to create a new dining area into an open plane kitchen , generous glazing for natural light, and efficient use of space for modern living.
View related projectsOfficial sources
General guidance for England, with a London focus. Requirements depend on the property, proposal and current rules. This is not a site-specific design, legal opinion, fixed quotation or guarantee of approval. Check the linked official guidance and obtain project-specific professional advice before acting. Last reviewed .
Applying this to your property?
Tell us about the building and what you want to achieve. We will reply with how we would approach it and a fee proposal.