Opening the kitchen into a dining room can transform a home, but removing a wall changes more than the room layout. Loads from floors, roofs and walls above need a continuous, checked path down to adequate foundations. Do not start demolition to discover whether a wall matters.
01
How to identify what the wall does
Thickness, location and the direction of floor joists can offer clues, but none is a reliable stand-alone test. A stud wall can carry load, and a masonry wall may provide lateral stability even where it does not obviously support a floor.
Ask a structural engineer to inspect available drawings and the building. Carefully planned opening-up may be needed to establish joist directions, bearings and concealed supports. Check for previous alterations rather than assuming the original structure remains intact.
02
The beam is only part of the design
The engineer assesses loads, span, deflection, support conditions and the surrounding structure. The solution may include a steel or other engineered beam, padstones, new masonry piers or a frame rather than one isolated member.
The supports and their foundations must be checked too. A larger opening can concentrate loads where the existing wall or footing cannot safely receive them. Coordinate beam depth, ceiling levels, services and fire protection with the architectural drawings.
03
Temporary support and safe sequencing
The permanent design does not automatically specify a safe demolition method. The contractor and any temporary-works designer need a planned propping and installation sequence, with competent supervision and clear responsibilities.
Avoid relying on an informal assumption that a few props will be sufficient. Hidden services, asbestos risks, occupied rooms above and access for lifting steelwork all need assessment before work begins. Do not remove props until the required supports have been completed and checked.
04
Building control and other consents
Structural alterations normally require building regulations approval. Agree the submission route, calculations, details and inspection stages with the building control body before the work is concealed. Planning permission may not be needed for a simple internal alteration, but listing and other restrictions must be checked.
If a beam bears into a party wall, statutory notice requirements may arise. Freeholder consent can also matter in flats. These issues are separate from the engineer's calculation and should be resolved before the builder starts.
05
What to retain at completion
Keep the structural drawings and calculations, any agreed revisions, inspection records and building control completion documentation. Include specifications for fire protection and any specialist installation records.
If the contractor finds different bearings or construction from those assumed, stop the affected work and obtain a revised assessment. A beam selected for one set of assumptions should not be improvised into a different arrangement on site.
Checklist
Points to confirm before you commit time or money.
- Arrange a competent structural assessment and any necessary opening-up.
- Check the full load path, bearings and foundations.
- Allocate temporary-works design and safe sequencing responsibilities.
- Agree inspections and retain the final calculations and completion record.
From our projects
Real Shorplans work, and why it is relevant here.
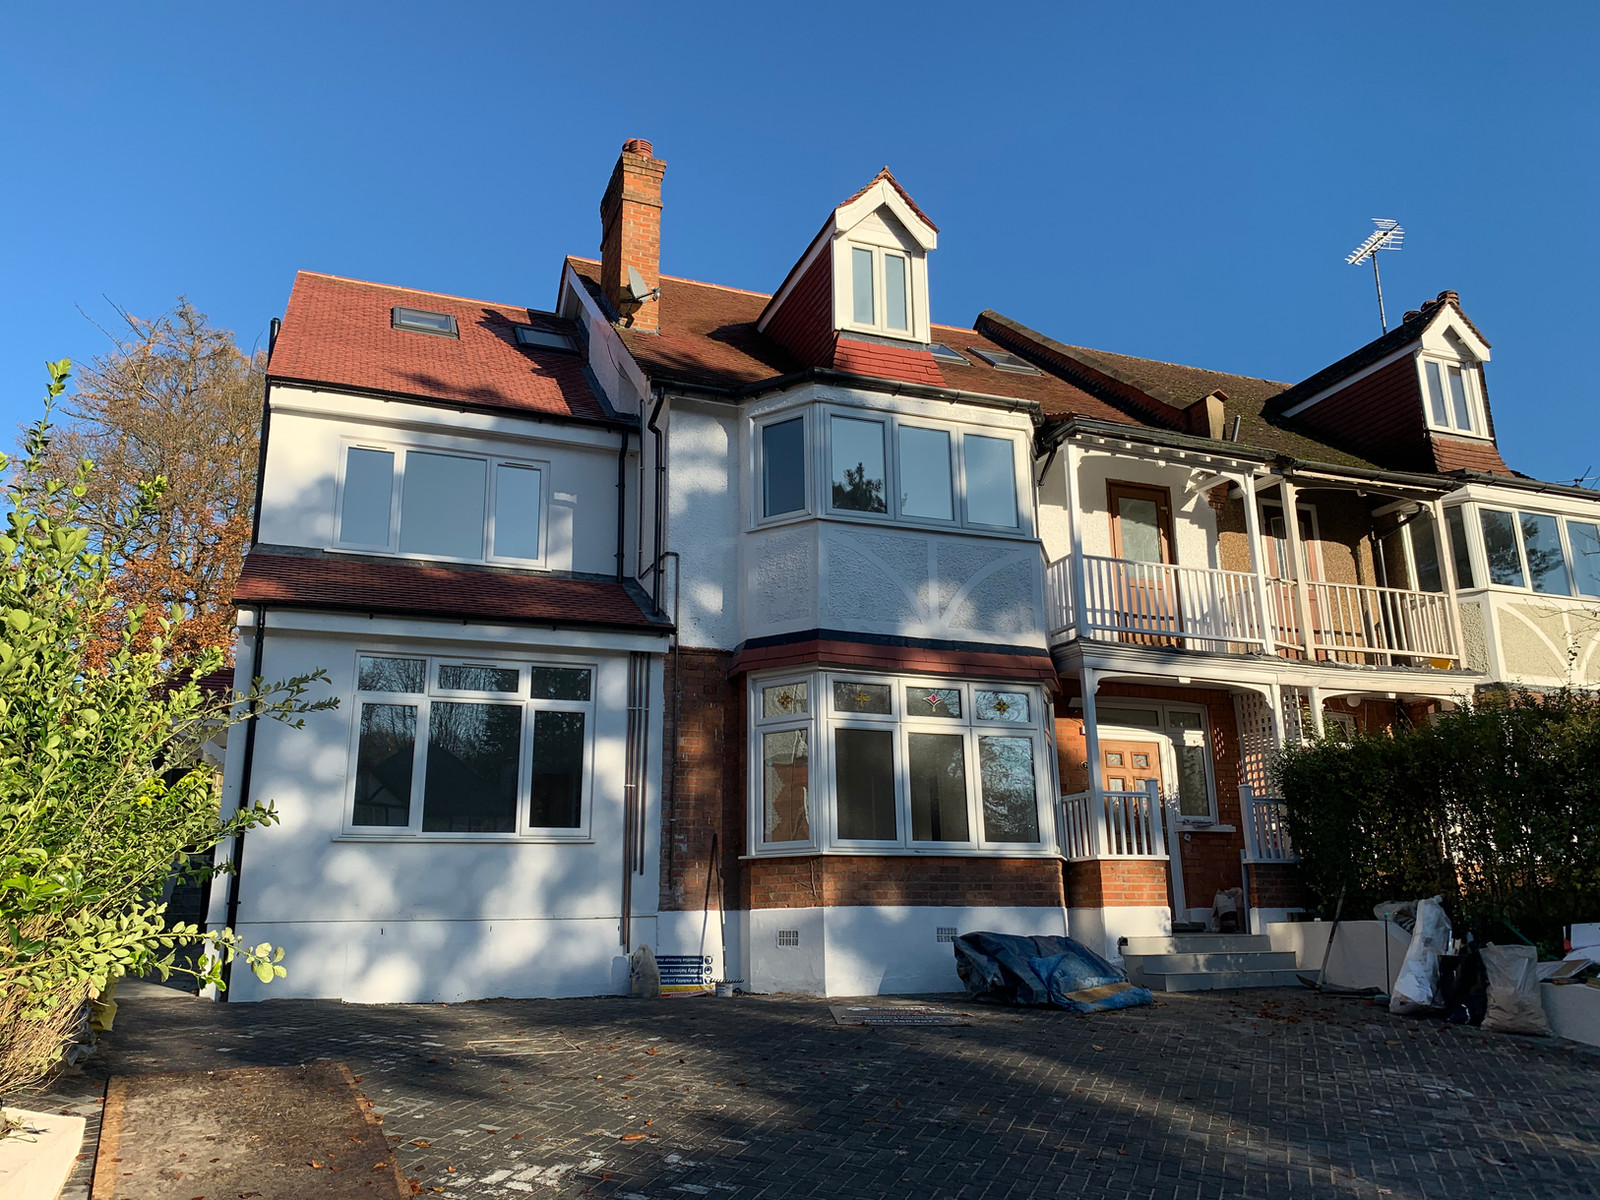
Finsbury Park, London
Residential Renovation & Extension
Why it is relevant: The Finsbury Park renovation reorganises several levels and includes a basement kitchen and side infill. It illustrates why architectural space planning and structural design must be coordinated. No specific wall-removal or beam sizes are published.
Comprehensive renovation including a new basement kitchen and dining space, infill side extension, and dormer loft conversion — delivering a four-bedroom, three-bathroom family home. High-performance glazing, skylights, and light wells ensure excellent daylight penetration throughout all levels. Brickwork matched sympathetically to the existing Finsbury Park façade.
View related projectsOfficial sources
General guidance for England, with a London focus. Requirements depend on the property, proposal and current rules. This is not a site-specific design, legal opinion, fixed quotation or guarantee of approval. Check the linked official guidance and obtain project-specific professional advice before acting. Last reviewed .
Applying this to your property?
Tell us about the building and what you want to achieve. We will reply with how we would approach it and a fee proposal.