A schedule of condition records the accessible condition of a building at a particular time. Around neighbour-facing works it can reduce disagreement later, but its usefulness depends on the quality, scope and timing of the record.
01
What the record should contain
A useful schedule pairs clear written descriptions with dated, identifiable photographs of the relevant rooms, walls, ceilings, external areas and visible defects. It should locate cracks and marks precisely enough to compare them after the work.
The scope should reflect the proposed construction and potential area of influence, not just a few photographs of the shared wall. Access limits, inaccessible surfaces and areas covered by furniture should be recorded.
02
Why it protects both sides
An adjoining owner has a baseline if damage is later alleged. The building owner also has evidence of defects that existed beforehand, helping avoid a dispute based only on memory.
The record does not prove causation on its own. Comparing the before-and-after condition, understanding the work and obtaining appropriate professional assessment are still necessary. A photograph of a crack is not a diagnosis of structural movement.
03
Who prepares and agrees it?
For party wall matters, the appointed surveyor or surveyors will advise on the appropriate scope and process. Arrange access courteously and complete the record before relevant work starts.
Ask how the record will be referenced in any award or agreed documentation and how both owners will receive it. A contractor's casual phone photographs may be helpful but are not automatically an adequate agreed schedule.
04
Keep it accurate during a changing project
If the scope expands or a new area becomes relevant, ask whether the record needs updating before that work begins. Keep original, dated photographs rather than only compressed copies embedded in messages.
A new schedule after demolition has started cannot recreate every aspect of the earlier condition. Plan the visit as a project activity with lead time, not an administrative task to fit around the first day on site.
05
At completion or if damage is suspected
Follow the surveyor's agreed process for revisiting the relevant areas and reporting concerns. Keep a clear record of dates and observations, and do not undertake disputed repairs without advice about evidence and access.
The schedule is not a structural survey, building regulations certificate, guarantee or insurance policy. For a purchase, lease or major defect, a separately scoped professional report may be required.
Checklist
Points to confirm before you commit time or money.
- Agree the area of influence and access before construction.
- Use dated, well-located photos and written descriptions.
- Record limitations and provide copies through the agreed process.
- Retain the baseline and report changes promptly.
From our projects
Real Shorplans work, and why it is relevant here.
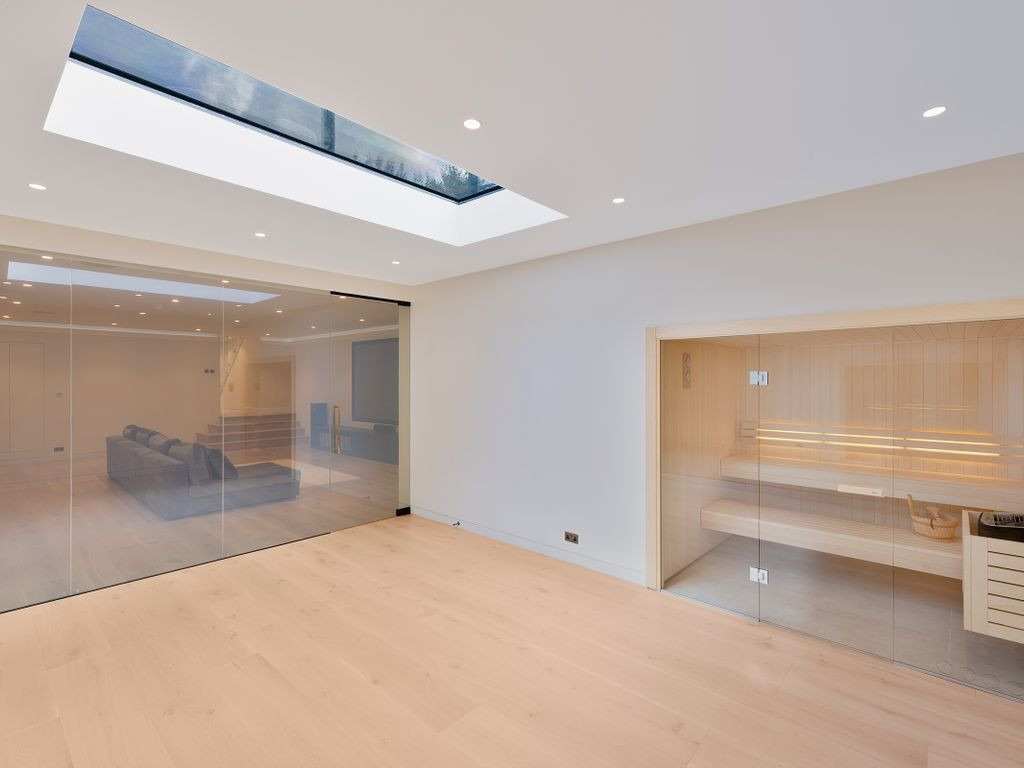
Fulham, London
Basement & Extension Scheme
Why it is relevant: The Fulham basement project is a relevant example of why adjoining-building condition should be considered before significant excavation. This guide does not claim to reproduce a schedule from that project or report any damage.
A bold yet sensitive intervention pairing a new basement level (cinema room and sauna wellness suite) with a refined rear extension for a six-bedroom semi-detached in Fulham SW6. Full-height glazing dissolves the boundary between kitchen, dining, and garden. Structural engineering via contiguous piling and Type C cavity drain waterproofing system.
View related projectsOfficial sources
General guidance for England, with a London focus. Requirements depend on the property, proposal and current rules. This is not a site-specific design, legal opinion, fixed quotation or guarantee of approval. Check the linked official guidance and obtain project-specific professional advice before acting. Last reviewed .
Applying this to your property?
Tell us about the building and what you want to achieve. We will reply with how we would approach it and a fee proposal.