The Party Wall etc. Act 1996 provides a procedure for particular work to shared structures, new boundary walls and certain nearby excavations in England and Wales. It is separate from planning permission and building regulations approval.
01
Which work may trigger the Act?
Cutting into a party wall to support a beam, altering a shared structure, building at the line of junction or excavating near and below neighbouring foundations can require notice. Not every job near a neighbour falls within the Act, and the correct route depends on the actual details.
For excavation, the statutory tests involve distance, depth and in some cases a line measured from the neighbouring foundations. Do not use a generic 'within three metres' rule without checking the relative foundation levels and the applicable provisions.
02
Notice types and timing
Works to an existing party structure generally require at least two months' notice. Line-of-junction work and notifiable adjacent excavation generally require at least one month. The notice content, drawings, recipients and service must be correct for the work proposed.
A neighbour normally has 14 days to respond to a party structure or excavation notice before the statutory dispute procedure may arise. Silence is not a general consent to proceed. The consequences for line-of-junction notices differ; obtain advice on the actual notice rather than treating all categories identically.
03
Consent, surveyors and an award
Where there is written consent, document the agreed scope and consider a schedule of condition. Where a dispute arises under the Act, the owners can jointly appoint one agreed surveyor, or appoint a surveyor each; the statutory process then determines the relevant matters.
The award can address the manner and timing of the authorised works, protection, access and other matters within the Act. It does not grant planning permission or decide every boundary or ownership dispute. Do not assume it authorises entry or construction beyond its legal scope.
04
Budget for a process, not a letter
Costs depend on the design, number of adjoining owners, appointments, investigations and whether issues are disputed. Request a written scope and fee basis rather than relying on a single universal price.
The building owner commonly pays reasonable surveyor costs for work carried out for their benefit, but liability depends on the circumstances and the Act. Changes after notice or award can lead to further work and fees.
05
Coordinate before construction
Give the surveyor accurate sections, foundation details, engineer's information and the expected programme. Resolve access and protection arrangements before the contractor assumes a start date.
Keep the award, drawings, notices, consent and condition record on site. If the design or method changes, obtain advice before proceeding. Planning approval does not remove statutory party wall obligations.
Checklist
Points to confirm before you commit time or money.
- Identify affected structures, excavations and adjoining owners.
- Confirm the correct notice category and minimum lead time.
- Obtain appropriate consent or follow the statutory dispute process.
- Coordinate final drawings, condition records, costs and construction arrangements.
From our projects
Real Shorplans work, and why it is relevant here.
Fulham, London
Basement & Extension Scheme
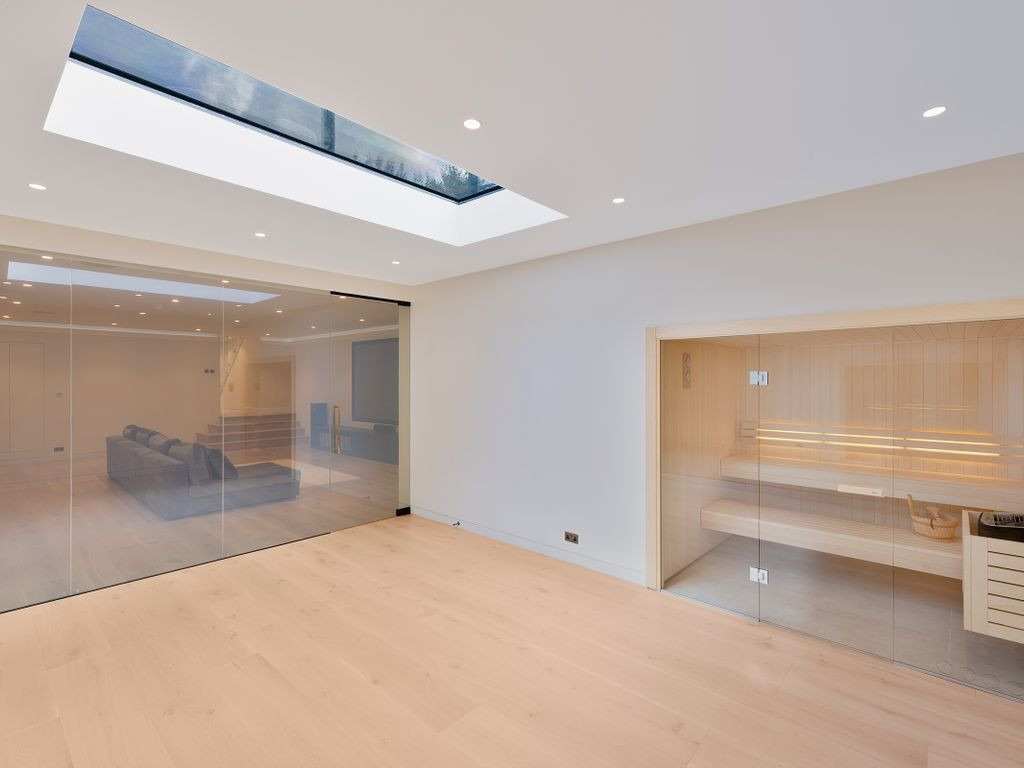
Why it is relevant: The Fulham basement-and-rear scheme is a relevant example of excavation and structure requiring careful neighbour-interface planning. The portfolio does not publish notices, appointments or an award, so none is asserted here.
A bold yet sensitive intervention pairing a new basement level (cinema room and sauna wellness suite) with a refined rear extension for a six-bedroom semi-detached in Fulham SW6. Full-height glazing dissolves the boundary between kitchen, dining, and garden. Structural engineering via contiguous piling and Type C cavity drain waterproofing system.
View related projectsOfficial sources
General guidance for England, with a London focus. Requirements depend on the property, proposal and current rules. This is not a site-specific design, legal opinion, fixed quotation or guarantee of approval. Check the linked official guidance and obtain project-specific professional advice before acting. Last reviewed .
Applying this to your property?
Tell us about the building and what you want to achieve. We will reply with how we would approach it and a fee proposal.