The narrow side passage beside a terrace kitchen can offer useful internal space, but infilling it changes where the existing house gets light and ventilation. A wraparound also extends behind the rear wall, making its geometry and approval route more complex.
01
Start with the terrace's existing plan
Map the front reception rooms, stair, kitchen, side passage and any previous rear additions. Decide whether the brief needs a wider kitchen, a dining area, utility space or a full reorganisation. Protect a sensible route through the house rather than filling every available corner.
For Victorian and Edwardian homes, original masonry, chimney breasts, floor levels and decorative details may influence the design. A contemporary addition can work alongside these features without pretending to be original construction.
02
Do not assume a wraparound is permitted development
Side-extension width, rear projection, combined width and the shape of the original house all matter. A combined side-and-rear enlargement is not automatically permitted just because each part appears to fit a headline limit in isolation.
Check designated land, planning conditions and Article 4 directions, and obtain an assessment against the full permitted development wording. Where full planning is needed, explain the roof form, boundary height, materials and neighbour relationship.
03
Get light into the middle
A glazed roof strip or well-positioned rooflights can bring light past the new kitchen into older rooms. Test summer shading, cleaning access, roof falls and the junction with the neighbour's building as carefully as the appearance.
Keep sufficient solid roof for insulation, services and practical ventilation. A large glazed area can create overheating, glare and privacy issues, particularly where neighbouring upper windows overlook it.
04
Resolve the boundary and drainage
Side-return work often places foundations and new structure near a neighbour's foundations or party wall. Ask the appointed party wall surveyor about notices and access early. Shorplans can coordinate drawings with that surveyor; the practice is not acting as the party wall surveyor.
Locate drains and obtain the relevant sewer undertaker's advice where required. Retain access for inspection and maintenance rather than hiding a problem under a new kitchen island.
05
Tender the complete junctions
Specify the new-to-old roof connection, steelwork, roof glazing, waterproofing, insulation continuity and the making-good of the existing rooms. Temporary support and weather protection need a contractor's planned method.
Compare quotations using the same kitchen, lighting, floor and external-works allowances. Without a common specification, the lowest price may simply exclude the work that makes the extension usable.
Checklist
Points to confirm before you commit time or money.
- Measure the original house and previous additions.
- Test the combined footprint against the correct planning route.
- Resolve middle-room daylight, summer comfort and roof maintenance.
- Coordinate foundations, party wall matters, drainage and all new-to-old junctions.
From our projects
Real Shorplans work, and why it is relevant here.
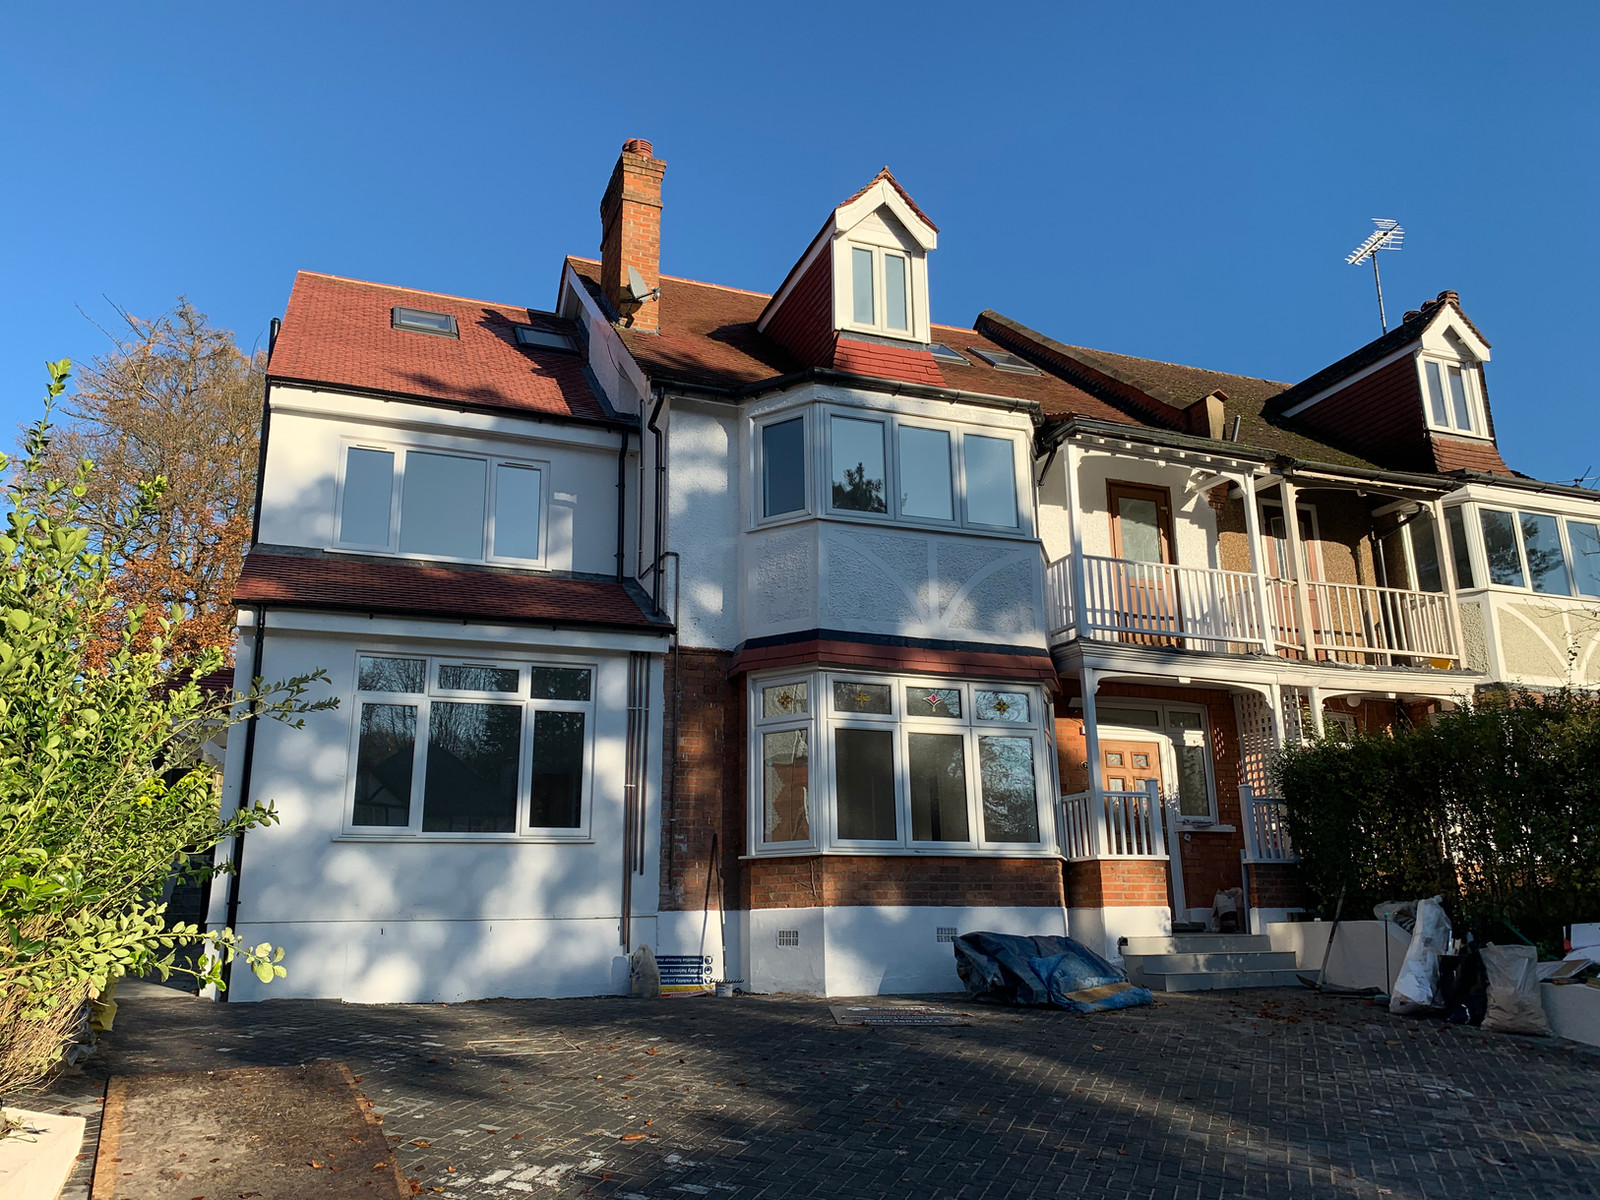
Finsbury Park, London
Residential Renovation & Extension
Why it is relevant: The Finsbury Park renovation combines a basement kitchen and dining space, infill side extension and dormer conversion. Its published description highlights skylights and light wells, relevant examples of bringing daylight into a deeper plan.
Comprehensive renovation including a new basement kitchen and dining space, infill side extension, and dormer loft conversion — delivering a four-bedroom, three-bathroom family home. High-performance glazing, skylights, and light wells ensure excellent daylight penetration throughout all levels. Brickwork matched sympathetically to the existing Finsbury Park façade.
View related projects
Kenley, Surrey
Single Storey Side & Rear Extension
Why it is relevant: The Kenley side-and-rear extension illustrates a combined ground-floor addition with roof lanterns and bi-fold doors. It should not be read as a permitted development precedent for a London terrace.
A carefully considered single-storey extension combining both side and rear additions to transform the ground floor into a generous, light-filled family living space. Materials chosen to complement the existing property while introducing a clean contemporary character with bi-fold doors, roof lanterns, and seamless indoor-outdoor connection.
View related projectsOfficial sources
General guidance for England, with a London focus. Requirements depend on the property, proposal and current rules. This is not a site-specific design, legal opinion, fixed quotation or guarantee of approval. Check the linked official guidance and obtain project-specific professional advice before acting. Last reviewed .
Applying this to your property?
Tell us about the building and what you want to achieve. We will reply with how we would approach it and a fee proposal.