A well-located unit can still be expensive or unsuitable to convert into a food business. Before signing a lease, establish the lawful use, how cooking fumes can be discharged, what the landlord will permit and how customers and staff can use the space safely.
01
Check planning use and lease restrictions
Restaurants and cafés where food and drink are principally consumed on the premises can fall within Class E, subject to the actual use. A significant takeaway element, late-night operation or mixed use may change the planning assessment.
Check existing permissions, conditions, opening-hour restrictions and the lawful use of the whole unit. A lease permitting a restaurant does not itself grant planning permission. External flues, shopfront alterations, signage or listed-building work may require separate approvals.
02
Establish an extraction route early
Obtain a competent ventilation proposal covering capture, discharge position, filtration, odour, noise, maintenance and access. The route through the building and above neighbouring windows may be a key feasibility constraint.
Ask whether the landlord controls the roof or upper floors and whether the duct route can be legally and practically installed. Recirculating equipment should not be assumed to solve every planning, food-safety or ventilation concern.
03
Design the fit-out around operations
Plan food preparation, storage, washing, staff facilities, accessible customer use and deliveries. Coordinate hot equipment, ventilation, electrical or gas capacity, water, grease management and drainage.
Keep safe circulation and escape routes clear of queues, movable furniture and service activity. A visually attractive seating plan is not enough if the back-of-house operation cannot work safely.
04
Building control and fire safety
Fit-out work can trigger requirements around structure, fire safety, access, sanitation, ventilation and energy. Establish the appropriate building control route and fire-authority consultation requirements before construction.
The business's responsible person must address the Fire Safety Order where applicable, including a suitable fire risk assessment and ongoing management. Building control approval does not replace operational fire duties. Use competent specialists for the proposed cooking processes and fuel.
05
Permissions before opening
Register the food business with the relevant local authority at least 28 days before starting operations. Alcohol sales, late-night hot food, pavement seating or entertainment may require additional licensing or permissions.
Coordinate the planning, landlord, food-safety, licensing and building-control programmes. Do not commit to an opening date that assumes every consent follows automatically from the fit-out contract.
Checklist
Points to confirm before you commit time or money.
- Verify lawful use, conditions and landlord permissions before leasing.
- Prove a viable extraction and services route.
- Coordinate operations, accessible use, escape and technical design.
- Plan food registration and all relevant licences before opening.
From our projects
Real Shorplans work, and why it is relevant here.
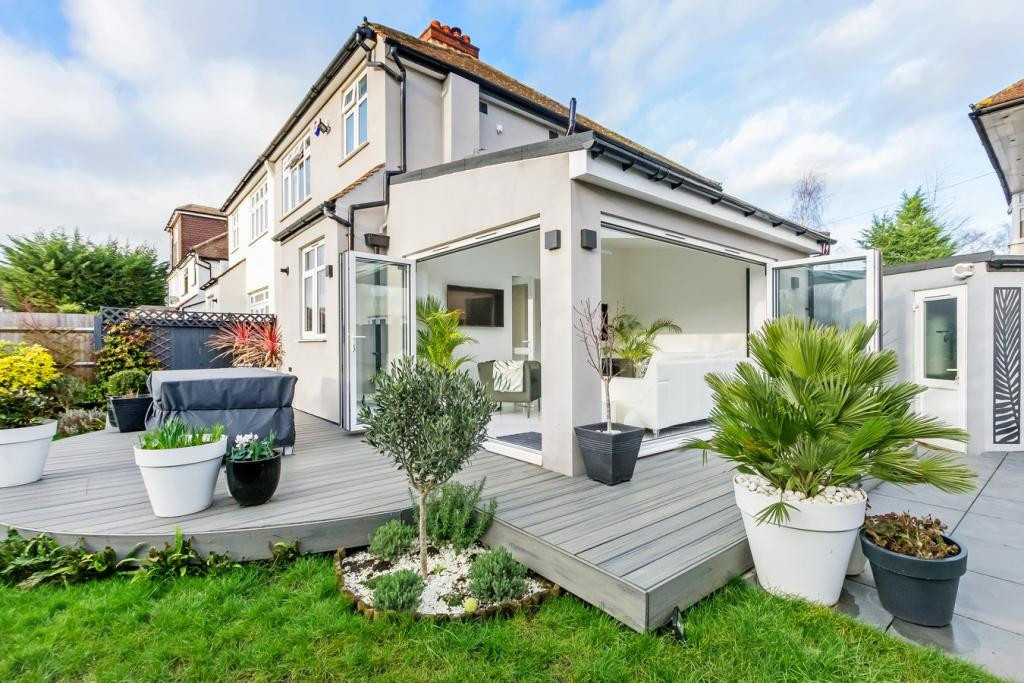
Ewell, Surrey
Single Storey Rear Extension
Why it is relevant: The Ewell residential extension includes a designed kitchen, roof glazing and garden connection. It is included only as an architectural layout and daylight reference. The published portfolio does not document a restaurant or café fit-out, and domestic kitchen details are not a commercial extraction or fire-safety solution.
A contemporary rear extension delivering a bright, open, modern living space. Features a flat roof with aluminium-framed roof lantern for maximum natural daylight, a bespoke modern kitchen in an open-plan layout, and large-format sliding doors connecting to the garden. Clean lines and high-quality finishes create a refined, timeless result.
View related projectsOfficial sources
General guidance for England, with a London focus. Requirements depend on the property, proposal and current rules. This is not a site-specific design, legal opinion, fixed quotation or guarantee of approval. Check the linked official guidance and obtain project-specific professional advice before acting. Last reviewed .
Applying this to your property?
Tell us about the building and what you want to achieve. We will reply with how we would approach it and a fee proposal.