A property project often starts with a simple question: can we extend the kitchen, make better use of the loft or change how a building is used? The next questions tend to arrive quickly. Do we need planning permission? What should the budget include? When do structural engineering, building control and party wall matters come into the process?
To help you make sense of those decisions, we have created the Shorplans Guides library: 30 practical guides across eight subjects, written for homeowners, landlords, investors and commercial operators. You can search by topic, explore the categories and find a useful starting point before discussing your own property with our team.
Start with the project you have in mind
Our extensions and lofts guides cover rear extensions, loft conversions, two-storey additions, wraparound and side-return schemes, and London extension costs. They explain the questions to resolve before building, rather than treating every property as if it has the same opportunities or constraints.
If you are considering more living space, start with the Rear Extension Guide for London Homeowners. For a project in the roof, the Loft Conversion Guide compares common approaches and introduces the planning, structural and fire-safety considerations. The extension costs guide helps you distinguish construction allowances from design fees, statutory charges and other project costs.
Understand permissions and technical checks
The planning guides explain planning permission, permitted development, lawful development certificates, pre-application advice, conditions, refusals and changes of use. If you are unsure which route applies, Do I Need Planning Permission? is a useful first read.
Our structural guides introduce load-bearing wall alterations, pre-purchase structural reports and calculations. The building control and fire-safety guides explain why a planning decision is not the same as building regulations approval, and why escape routes and the correct approval process should be considered early.
For work close to a neighbouring property, the party wall guides cover homeowners, adjoining owners and schedules of condition. Shorplans are architects, not party wall surveyors: we identify relevant design issues and coordinate with independently appointed surveyors where needed.
Guidance for landlords and commercial premises
The landlord and investor guides cover licensing, HMO conversions and dividing a house into flats. The licensing guide includes official council starting points for all 32 London boroughs and the City of London. It is a directory, not a live eligibility checker: always confirm the scheme boundaries, dates and requirements for the actual address with the council.
For business premises, our commercial guides introduce restaurant and café fit-outs, extraction, hot-food takeaway planning and the relationship between different consents. These are starting points for a property-specific discussion, not confirmation that a particular use will be acceptable.
Real projects, with clear explanations
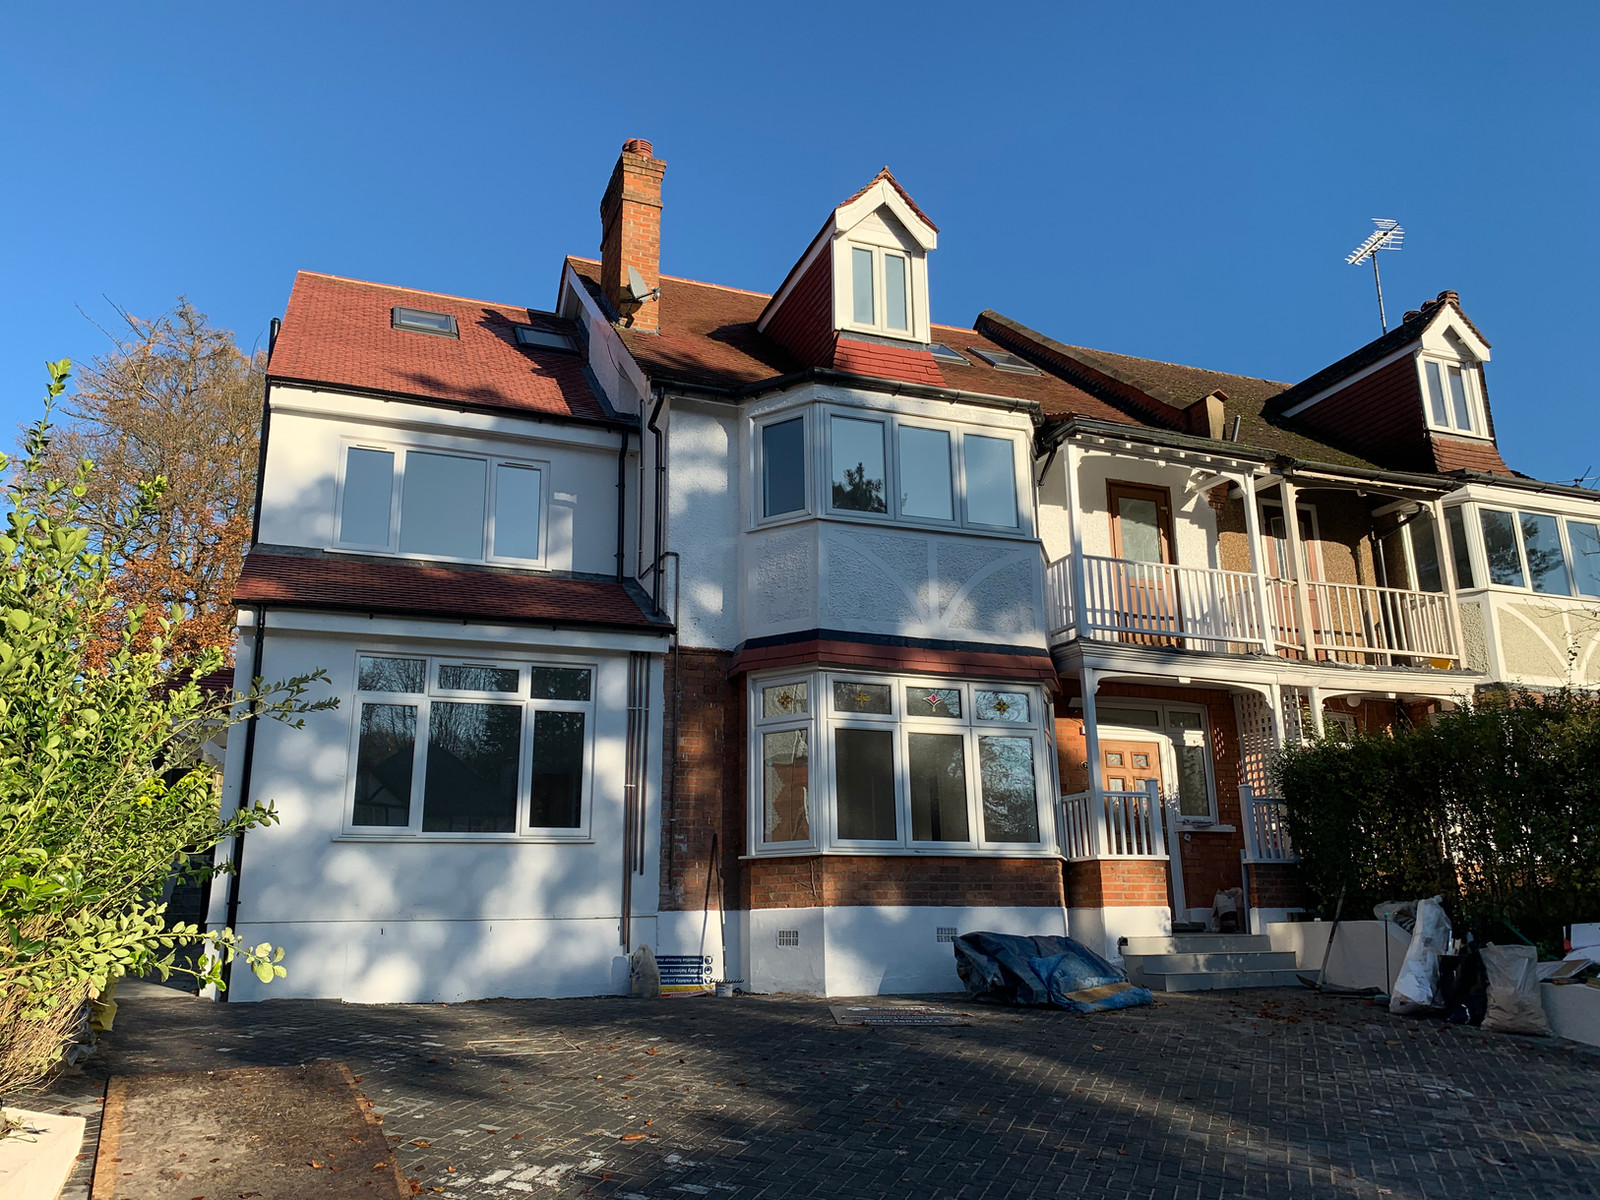
The guides draw on the projects already shown in the Shorplans portfolio, including the Ewell rear extension, the Finsbury Park dormer loft conversion and the Kenley side-and-rear extension. Photographs and project descriptions help explain design considerations without inventing construction budgets, approval histories or survey findings.
Where a residential example illustrates a related issue rather than the same project type, the guide says so. You can also browse our project portfolio to see more of the work behind the guidance.
Use the guides to prepare your next steps
- Search for your main question, or choose one of the eight subject categories.
- Read the practical checklist and note which details still need checking for your property.
- Follow the linked official sources, especially where rules or local licensing schemes may change.
- Use the print option to print an article or save it as a PDF through your browser.
- Bring your questions, address and any existing drawings to a discussion with the team.
The Working with Shorplans guides explain the project process, choosing an architect and working with builders. They are useful if you want to understand how a brief becomes coordinated drawings, a tender and an agreed construction scope.
All 30 guides are free to read online. They provide general guidance for England with a London focus, not a site-specific design, legal opinion, fixed quotation or guarantee of approval. The right advice depends on your building, proposal and current requirements.
Find the guide for your project
Explore the full Guides library to get started. If you are ready to discuss your plans, request a free, no-obligation fee proposal and tell us what you would like to achieve.
Thinking about starting a project?
Speak to our RIBA Chartered team today and book a free, no-obligation quotation.
Get A Free Quote