A rear extension, loft conversion or basement project can bring your building plans close to a neighbour’s home. Before agreeing a start date with your builder, it is worth understanding whether the proposed work falls within the Party Wall etc. Act 1996—and what needs to happen if it does.
Our Party Wall Guides bring together three useful starting points: an explanation for homeowners carrying out work, guidance for adjoining owners receiving a notice, and an introduction to schedules of condition. They are designed to help you ask better questions and coordinate the next steps, not to replace property-specific professional advice.
Shorplans are architects, not party wall surveyors. We identify design-stage issues and coordinate drawings with your appointed surveyor. Statutory notices, appointments and awards require appropriate independent party wall advice.
1. Carrying out work? Understand which rules may apply
Start with Party Wall Act Explained for Homeowners. It explains how work to shared structures, new boundary walls and certain excavations near neighbouring foundations can bring a project within the Act in England and Wales.
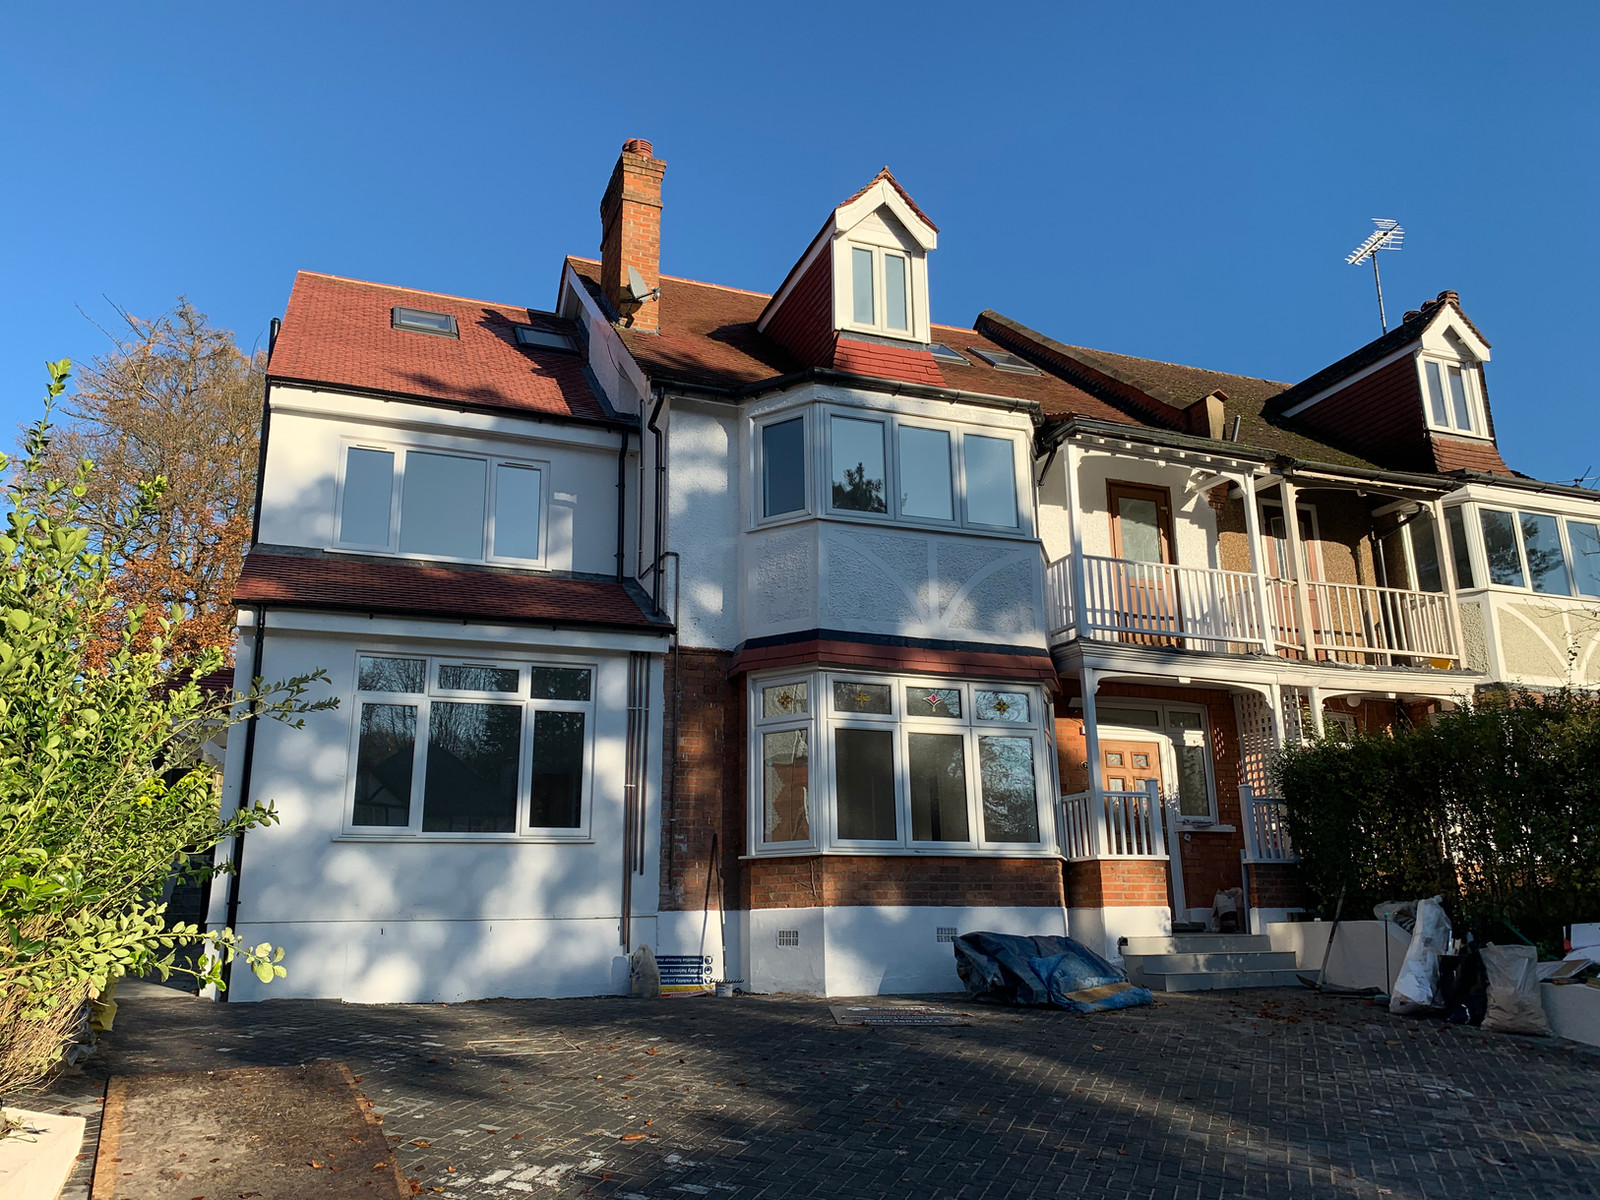
- A loft conversion may involve cutting into a party wall to support new beams.
- An extension may involve building at the boundary or excavating near neighbouring foundations.
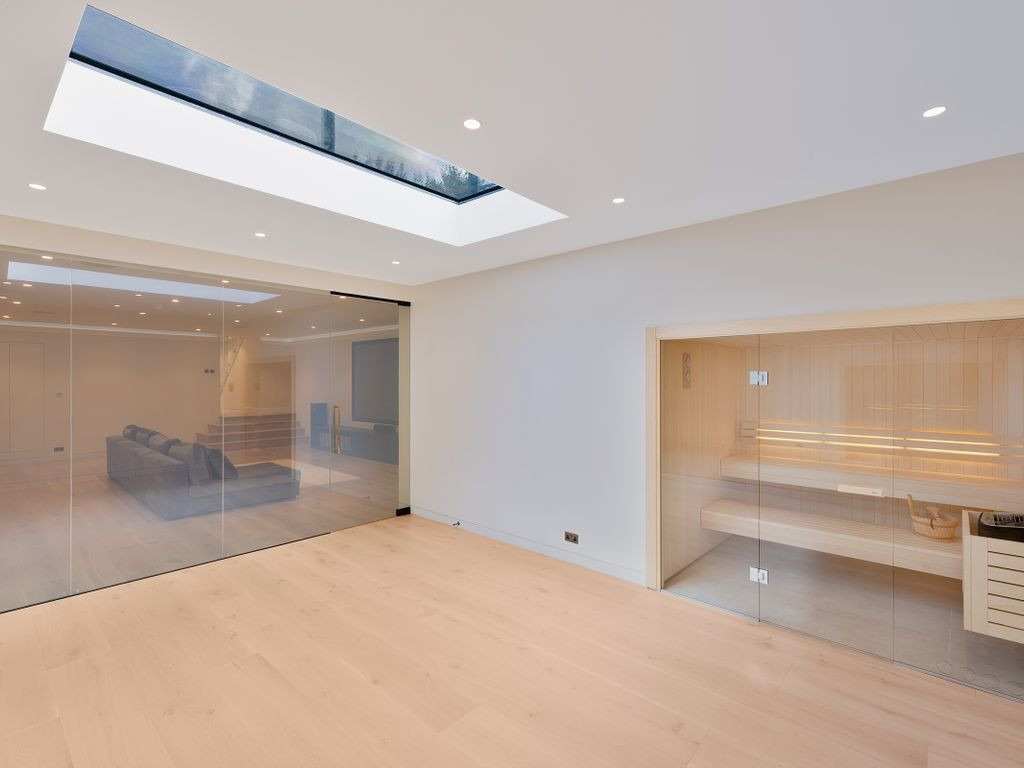
- Basement works can raise more complex questions about excavation, support and the relationship between adjoining structures.
These are prompts for checking the design, not automatic conclusions about your property. For excavation, distance alone is not enough: depth, neighbouring foundation levels and the applicable statutory tests also matter. Not every job near a neighbour requires notice.
Allow time for the correct notice and response
Works to an existing party structure generally require at least two months’ notice. Line-of-junction work and notifiable adjacent excavation generally require at least one month. The notice must suit the proposed operation, contain the necessary information and be served on the appropriate owners.
A neighbour normally has 14 days to respond to a party structure or excavation notice before the statutory dispute procedure may arise. Silence is not permission to start. The consequences of line-of-junction notices differ, so do not apply one rule to every notice type. Confirm the correct procedure and start arrangements with your adviser.
2. Received a notice? Know your options as a neighbour
Our Party Wall Guide for Adjoining Owners explains what to check when a notice arrives. Record when you received it, read the description of the work and ask for clear drawings if the proposal is difficult to understand. Seek advice promptly rather than leaving the notice unanswered.
Written consent is an active decision. Where a dispute arises under the Act, both owners may appoint one agreed surveyor, or each may appoint their own surveyor through the statutory process. An agreed surveyor must act impartially; separate appointments are not automatically necessary or automatically better.
The party wall process is not a general veto over a neighbour’s development. Equally, receiving a notice does not mean accepting unsafe work or giving up unrelated rights. Boundary ownership, trespass, planning objections and nuisance can involve separate questions and advice.
3. Record the existing condition before work begins
The third guide, Schedule of Condition, explains why a clear pre-works record can help both owners. A useful record combines dated photographs with descriptions of accessible areas and existing defects, including any limitations on the inspection.
A schedule can provide a baseline if damage is alleged later, but it is not a structural warranty, a guarantee against damage or a substitute for the statutory procedure. Discuss its scope and timing with the appointed surveyor before work starts.
Planning approval and party wall procedures are separate
Planning permission, building regulations approval and party wall procedures address different matters. Permitted development status does not remove party wall obligations. Nor does a party wall award grant planning permission or settle every boundary dispute. Check each relevant requirement rather than assuming one approval covers the whole project.
A practical checklist before booking your builder
- 1Prepare clear drawings showing the proposed structure, boundary relationship and excavation details.
- 2Identify affected owners and obtain independent advice on whether notices are required.
- 3Allow for the applicable notice periods, responses and any statutory dispute procedure.
- 4Discuss condition records, access, protection and the surveyor’s scope and fees.
- 5Confirm the necessary arrangements before starting, and refer design or method changes back to the relevant advisers.
Explore all three Party Wall Guides before your next project discussion. For the official overview, see GOV.UK’s guidance on party walls and building work. This article provides general information, not legal advice or confirmation that a particular project complies with the Act.
If you are planning an extension, loft conversion or renovation, talk to Shorplans about the architectural design. We can help develop coordinated drawings and work with your independently appointed party wall surveyor where needed.
Thinking about starting a project?
Speak to our RIBA Chartered team today and book a free, no-obligation quotation.
Get A Free Quote