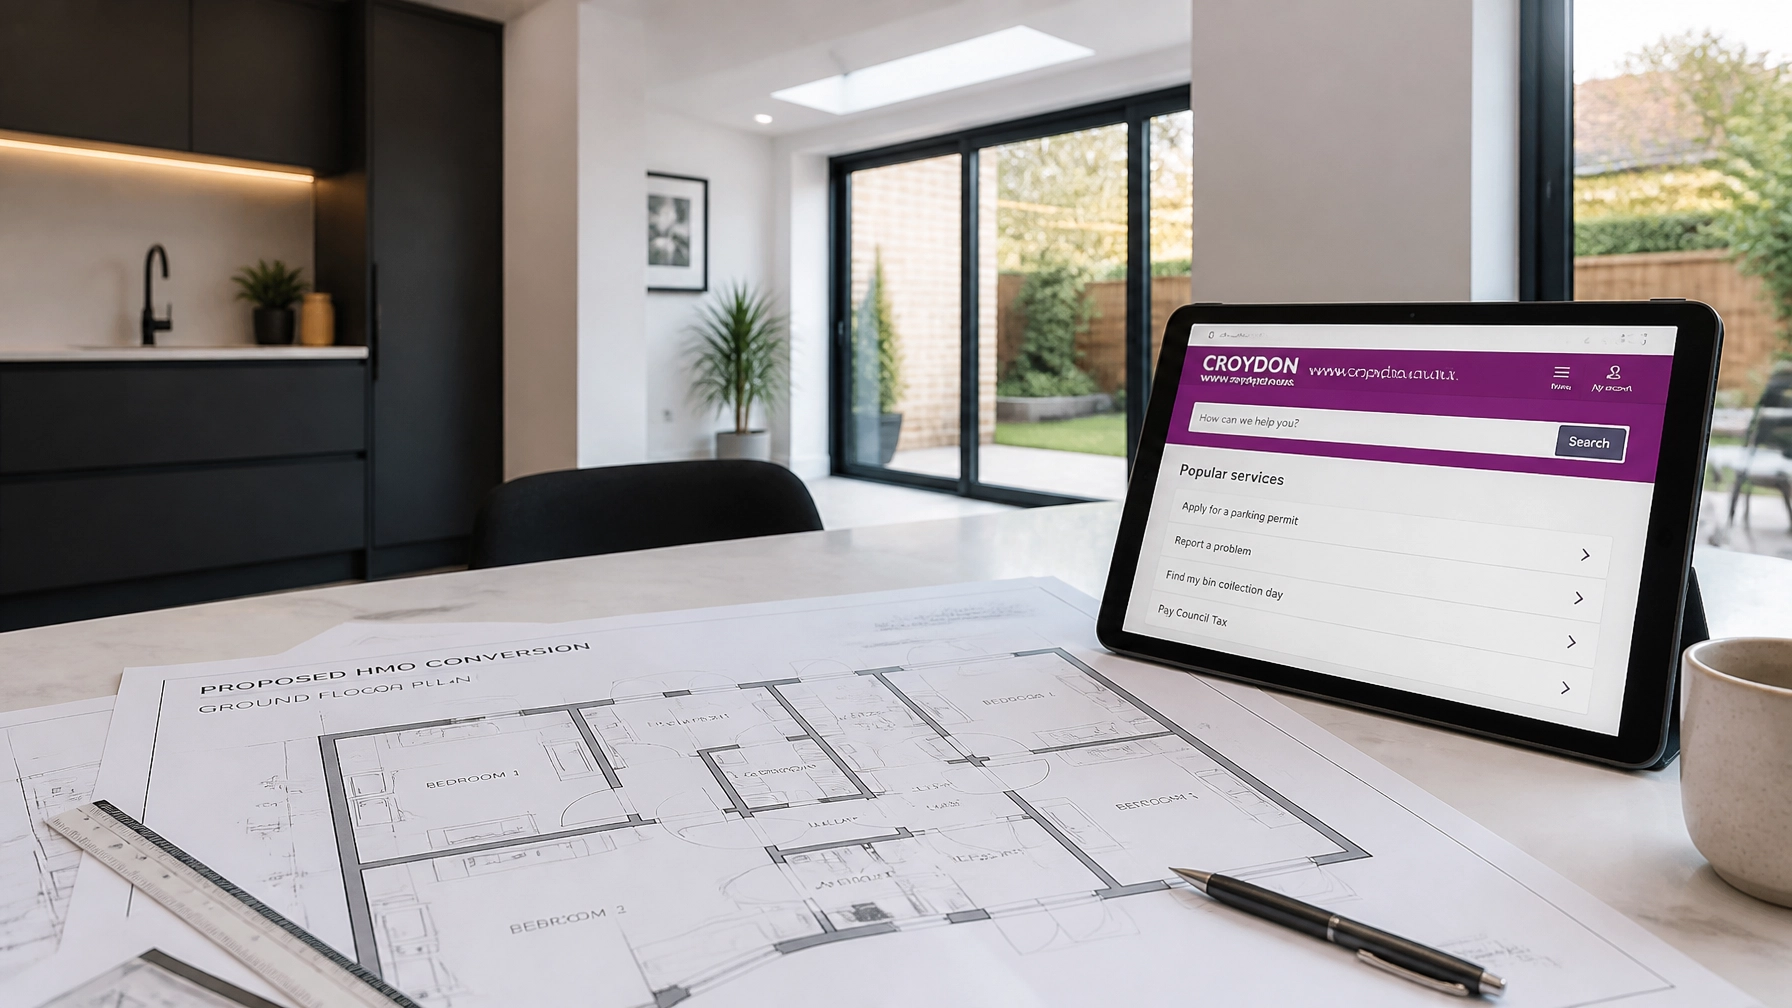
Croydon’s private rental sector is facing its most significant regulatory shift in years. On 1 September 2026, the borough-wide Additional HMO licensing scheme officially comes into force. This change mandates that nearly all Houses in Multiple Occupation (HMOs) within the borough must be licensed, regardless of their size or previous exemptions.
For property owners, the clock is ticking to ensure compliance. Failing to secure a license can lead to unlimited fines or civil penalties of up to £30,000. Understanding the nuances of this scheme is essential for protecting investments and maintaining legal operations in London’s largest borough.
Understanding the HMO Framework
Before diving into the licensing specifics, it is important to clarify the terminology. Many landlords ask, what is an HMO in the eyes of the law? A House in Multiple Occupation is defined as a property rented by at least three people who are not from the same “household” (for example, a family) but share facilities like the bathroom or kitchen.
How does an HMO work from a management perspective? It involves managing individual tenancies within a single building, which often places higher demands on safety and maintenance. The new Croydon scheme specifically targets these “smaller” HMOs — typically those with three or four tenants — that previously escaped the mandatory national licensing requirements.
The Specifics of the Croydon Scheme
The designation for this borough-wide scheme was made earlier this year and will run until 2031. Every landlord operating a shared house in Croydon must now apply for an Additional HMO license unless the property is already covered by the national Mandatory Licensing scheme for five or more tenants.
The confirmed fee for this license is £1,250 per property for a five-year term. While this is a significant upfront cost, it is a mandatory requirement for legal operation. This fee covers the administrative costs of the scheme and the inspections required to ensure properties meet Croydon's “Fit and Proper Person” and safety standards.

Planning vs. Licensing: The Article 4 Factor
There is often confusion between licensing and planning permission. While the new licensing scheme is borough-wide, Croydon’s approach to Article 4 Directions remains more localised. Article 4 is a planning tool that removes permitted development rights, meaning you must seek planning advice before converting a family home (C3) into a small HMO (C4).
Currently, Croydon does not have a blanket, borough-wide Article 4 direction for HMOs, but many specific areas and wards do. This means a landlord might successfully obtain an HMO license from the housing department but still be in breach of planning law if they haven't secured the correct change of use. Navigating this “double-check” system requires precision and local expertise.
Why Design Matters for Compliance
Obtaining a license is not just about paying the fee. Croydon Council will inspect properties to ensure they meet strict standards regarding room sizes, fire safety, and amenity space. This is where an experienced hmo architect becomes a vital partner in the process.
Compliance issues often stem from poorly designed layouts that fail to meet minimum floor areas. A bedroom in an HMO must meet specific square footage requirements to be legally habitable. If a room is too small, the council may refuse the license or restrict the number of occupants, directly impacting the property’s yield.
Professional hmo architects focus on several key areas:
- Fire Safety: Ensuring correct fire doors, smoke detection systems, and protected escape routes are integrated into the design.
- Amenity Space: Designing kitchens and bathrooms that provide enough space and facilities for the number of residents.
- Waste Management: Incorporating designated areas for refuse and recycling to meet borough standards.
- Room Layouts: Optimising the internal configuration to maximise space while remaining strictly compliant with Croydon's standards.
The Advantage of Integrated Engineering
HMO conversions often require internal structural changes, such as removing load-bearing walls to create larger communal spaces or adding en-suite bathrooms. These changes necessitate professional structural calculations to satisfy Building Control.
At Shorplans Developments, we provide an in-house coordination of both architectural and structural engineering services. This integrated approach is a significant advantage for Croydon landlords. It prevents the common “disconnect” where an architect’s design is found to be structurally impossible or prohibitively expensive once it reaches the engineering stage.
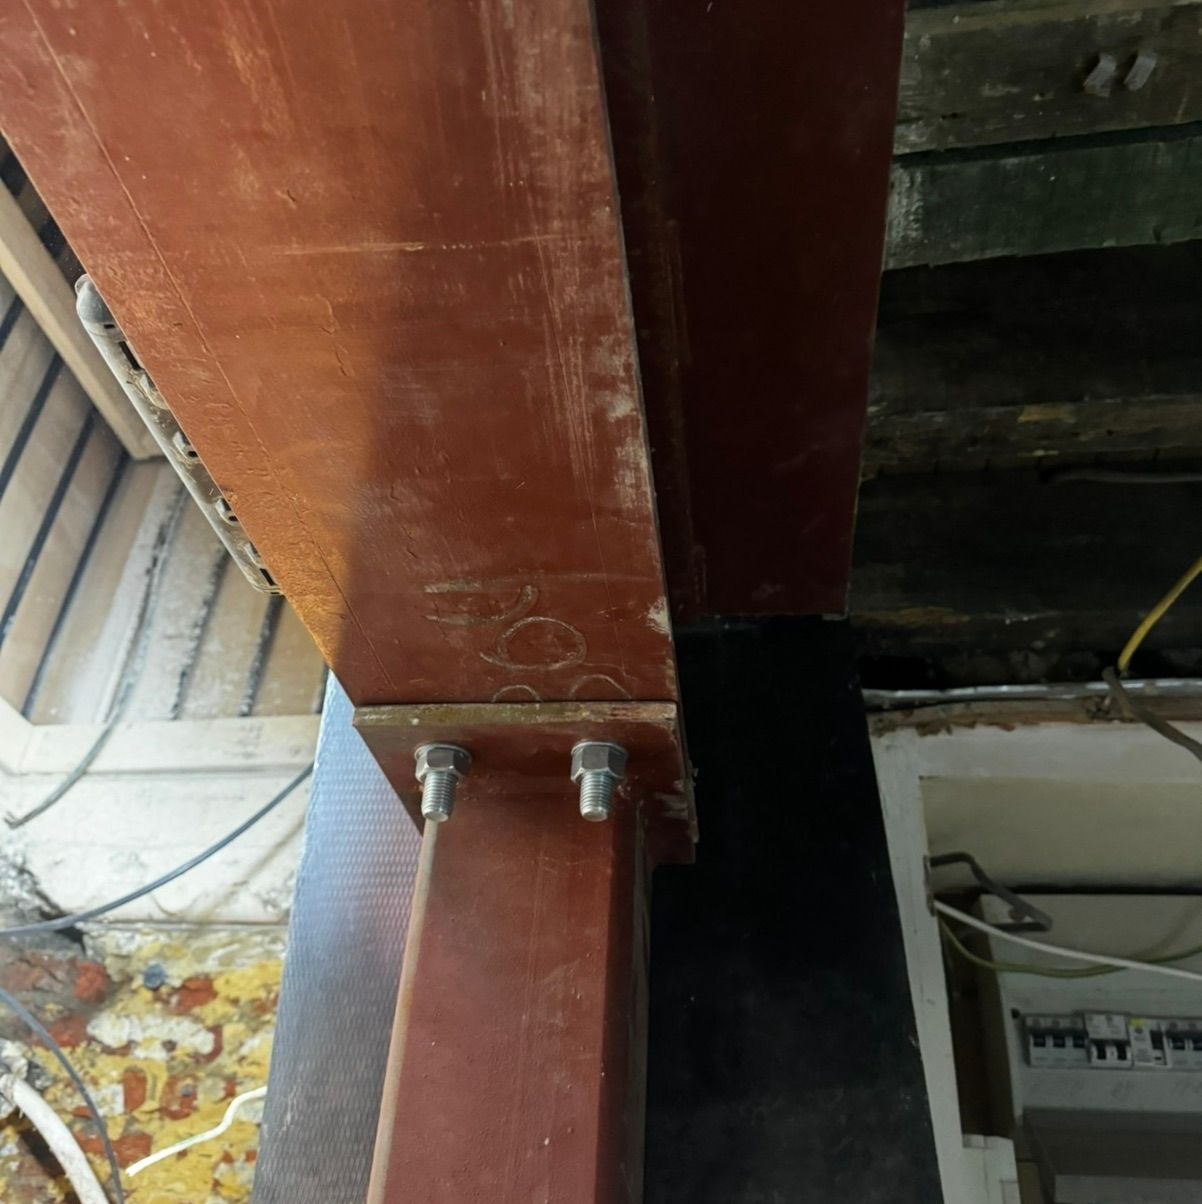
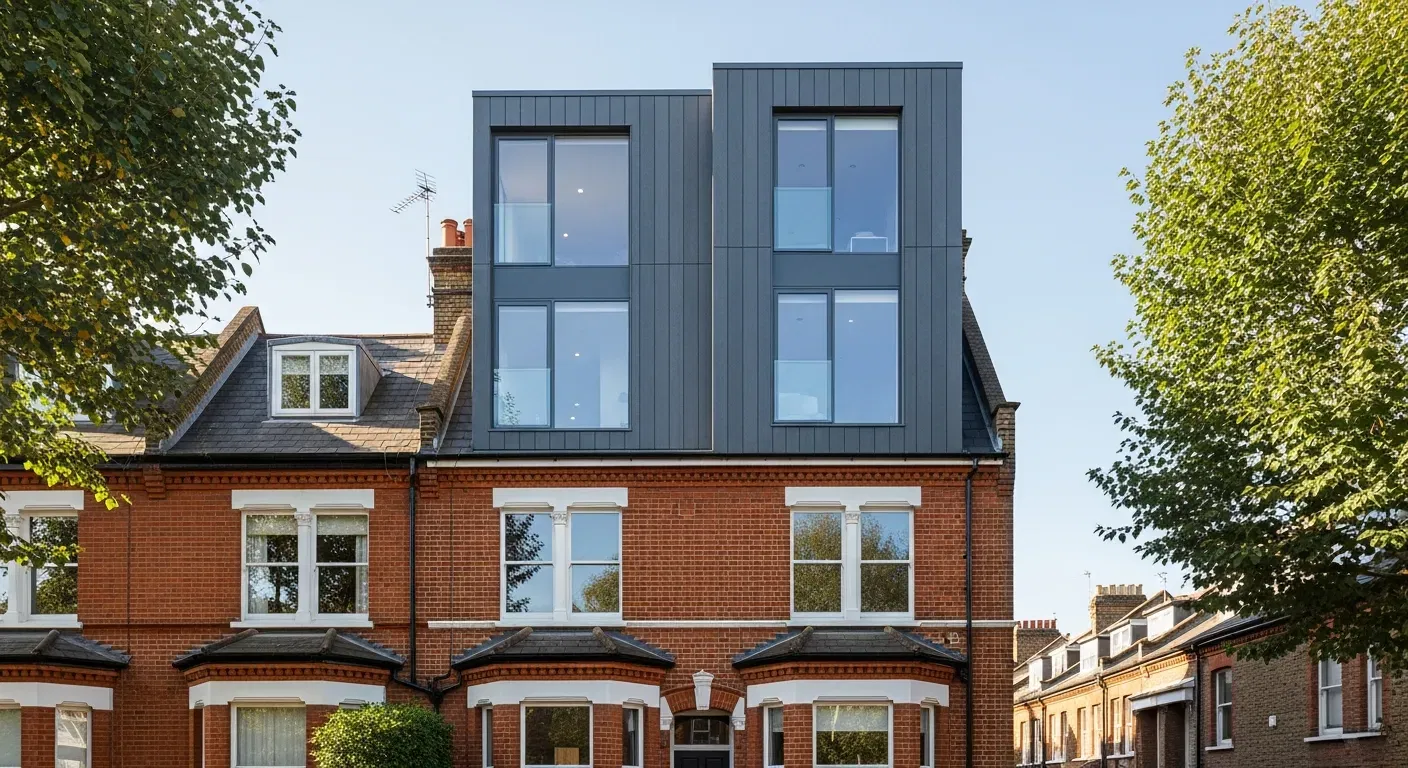
By handling both elements under one roof, we ensure that every design is buildable from the outset. Whether it is calculating the correct RSJ for an open-plan kitchen or designing a loft conversion to add more rooms, our precision-led process streamlines the path to licensing approval.
20 Years of Expertise in Croydon and Surrey
Experience is the most valuable asset when dealing with local authorities. As RIBA Chartered architects in Croydon, Shorplans has spent over two decades navigating the specific requirements of the London Borough of Croydon. We understand the nuances of the local planning department and the expectations of the housing licensing teams.
Our portfolio includes a wide range of residential projects across South London and Surrey, from modern new builds to complex heritage renovations. This depth of local knowledge allows us to anticipate potential hurdles before they become costly delays. We don't just provide drawings; we provide a roadmap to a compliant, profitable property.
Preparing for the September 1st Deadline
The transition to borough-wide licensing is a clear signal that Croydon is tightening its grip on the quality of shared housing. For landlords, the coming months are a window of opportunity to audit their portfolios, address any design deficiencies, and submit their applications.
Investing in professional architectural design now can save thousands in future fines or forced remedial works. A well-designed HMO not only meets legal requirements but also attracts higher-quality tenants and reduces turnover, ensuring long-term stability for the investment.
If you are a property owner in Croydon or Surrey looking to secure an HMO license or convert a property, professional guidance is essential. Our team of London architects and engineers is ready to help you navigate the new regulations with ease.
Contact Shorplans Developments today to discuss your HMO project and ensure you are ready for the September 1st deadline.
Thinking about starting a project?
Speak to our RIBA Chartered team today and book a free, no-obligation quotation.
Get A Free Quote