A loft conversion is more than just a room with a view. It is a significant structural intervention that transforms an unused attic into a functional, load-bearing living space.
When homeowners begin looking at loft conversion prices, they often focus on the aesthetic finishes like flooring, skylights, or bespoke cabinetry. However, the most critical part of the budget is often the one you will never see once the plasterboard is up: structural engineering.
Whether you are planning a simple rooflight conversion or a complex L-shaped dormer, the structural engineer is the person who ensures your roof doesn’t sag and your new floor doesn't bounce. This article explores the specific costs, deliverables, and essential nature of structural engineering in the context of London and Surrey property developments.
What Does a Structural Engineer Actually Do?
In a loft conversion, the existing roof structure is rarely designed to support the weight of a habitable room. Most traditional roofs are “cut” structures designed only to support the tiles and their own weight, not the “live loads” of furniture, people, and internal partitions.
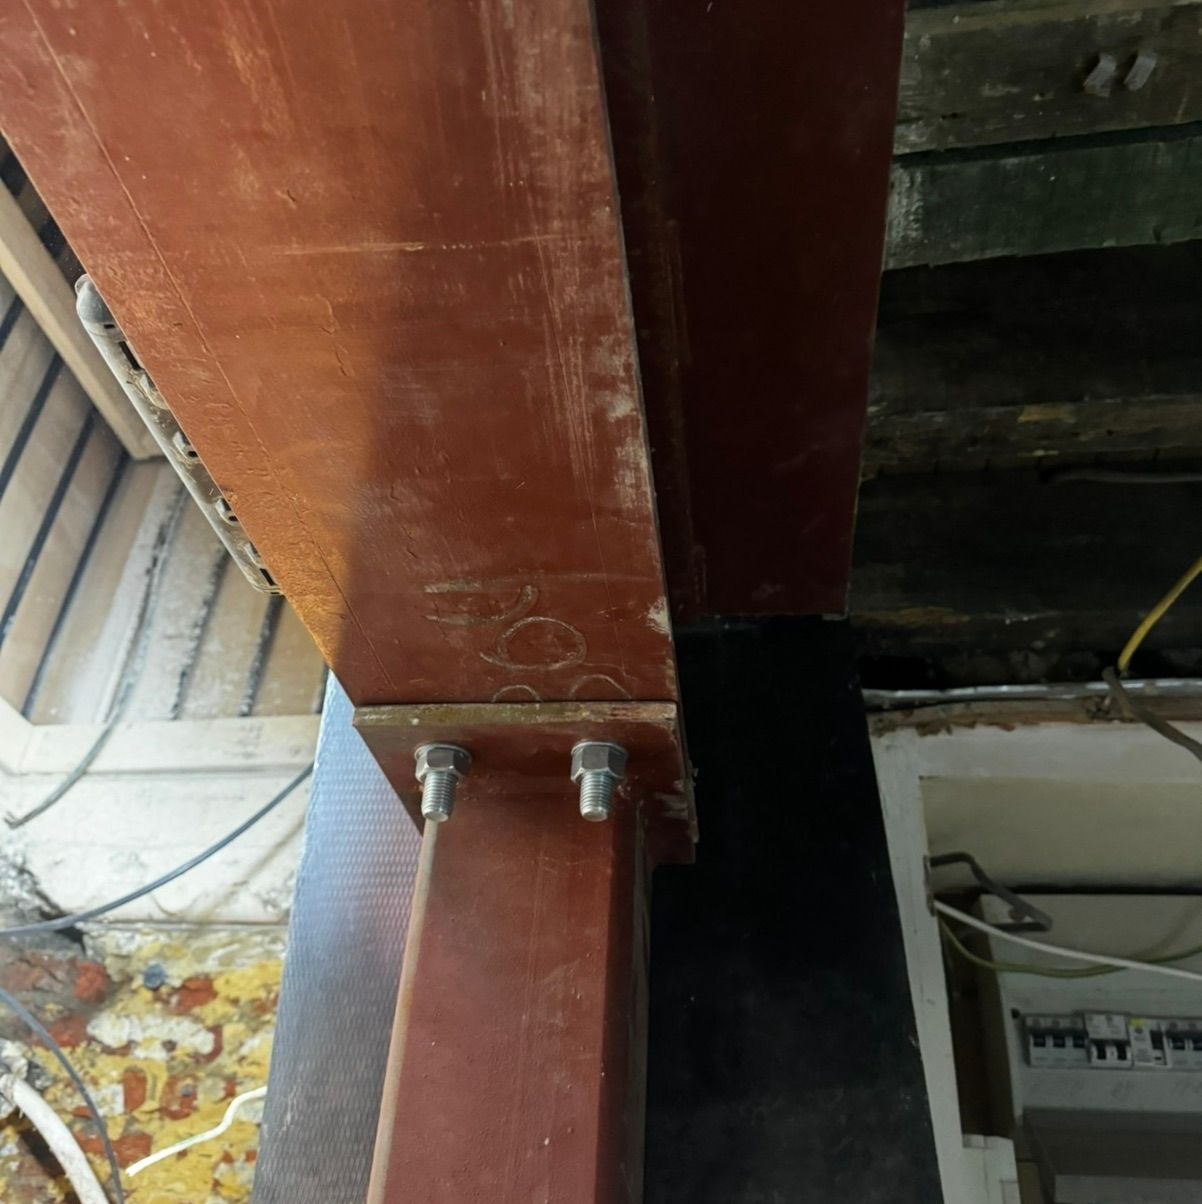
The structural engineer’s primary role is to design a new skeleton for the top of your house. They calculate the exact size and position of steel beams — often called RSJs (Rolled Steel Joists) — that will take the weight of the new floor and roof.
When it comes to structural engineering services, the work involves a deep understanding of physics, material science, and local building regulations. They aren't just giving an opinion; they are providing a legal guarantee of safety.
Breaking Down the Structural Engineer Loft Conversion Cost
Pricing for structural engineering can vary significantly based on the complexity of the project and the location of the property. In high-demand areas like London and Surrey, professional fees reflect the intricate nature of the housing stock, which often includes Victorian terraces with shared party walls.
Typically, a structural engineer loft conversion cost ranges from £1,000 to £3,600. This wide band is dictated by the type of conversion you are undertaking:
1. Simple Velux / Rooflight Conversions (£1,000 – £1,800)
These are the most straightforward projects. Since the original roof line remains unchanged, the engineer focuses primarily on floor reinforcement and doubled-up rafters for the new skylights. The steel requirements are minimal, resulting in lower design fees.
2. Standard Rear Dormers (£1,500 – £2,500)
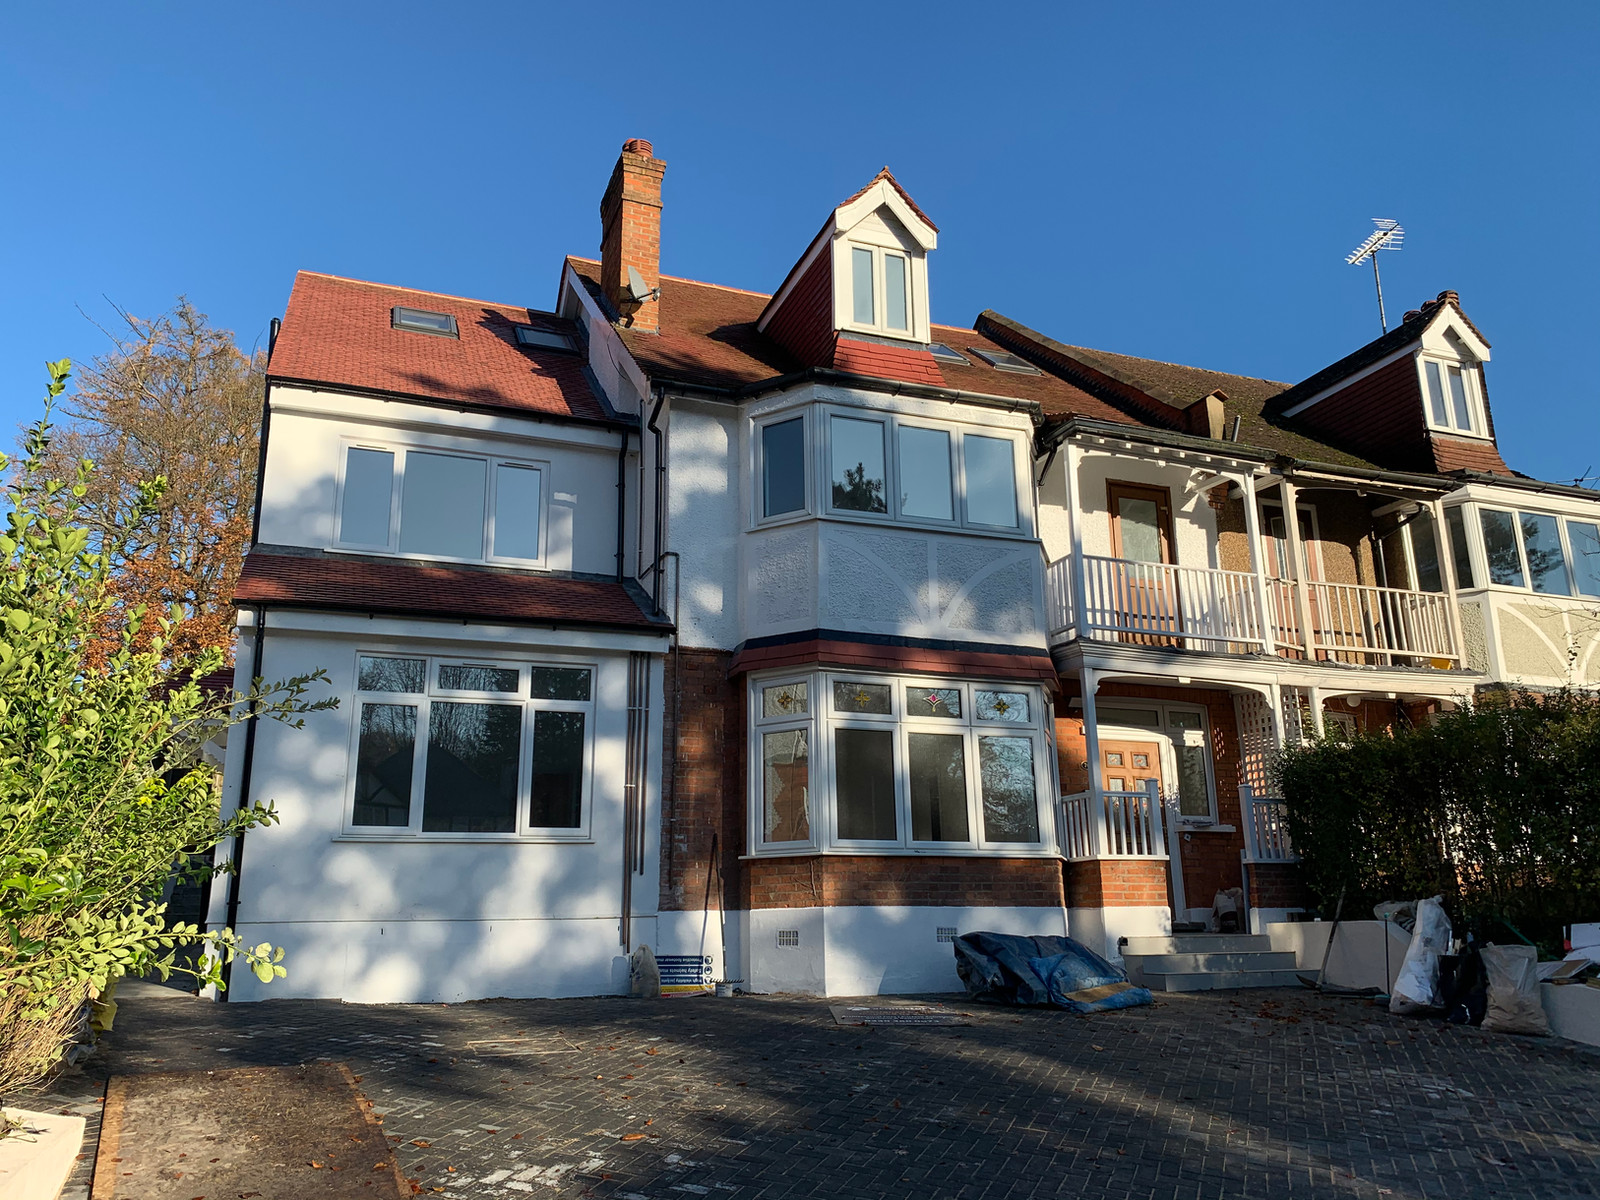
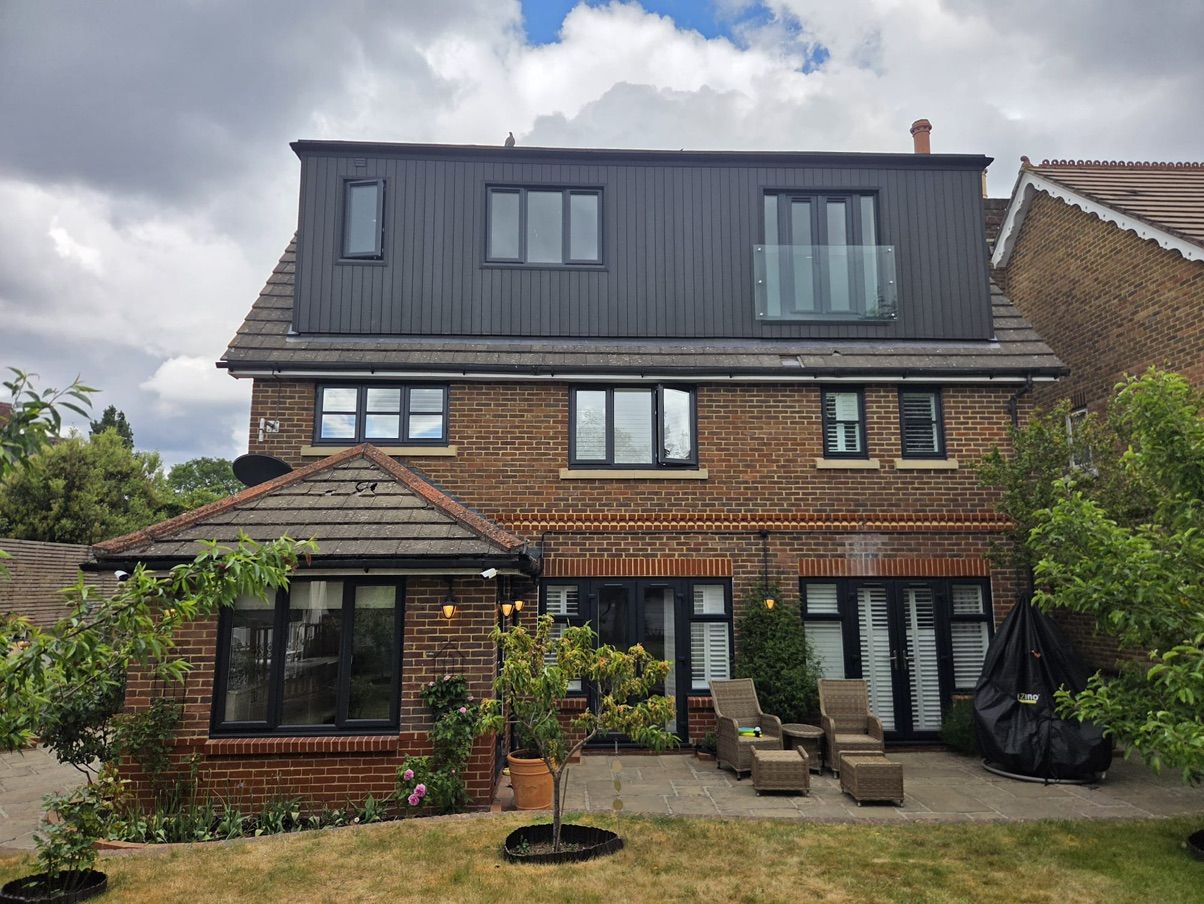
A dormer conversion involves cutting away large sections of the existing roof. This requires significant steelwork to support the new “box” structure and the remaining roof. For property owners in Surrey and London, this is the most common type of project, requiring detailed load-path analysis.
3. Hip-to-Gable or Mansard Conversions (£2,000 – £3,600)
These are structurally intensive. A hip-to-gable conversion changes the very shape of the building, while a mansard often involves raising party walls. These projects require multiple steel beams, complex connections, and sometimes even structural posts that run down through the lower floors to the foundations.
Exactly What You’re Paying For: The Deliverables
It is a common misconception that you are paying for a single site visit. In reality, the fee covers a comprehensive “Technical Design” package that is required for Building Control approval and for your contractor to provide an accurate quote.
The Structural Calculation Pack
This is a document, often 20 to 50 pages long, filled with mathematical formulas. It proves to Building Control that every beam, joist, and bolt is capable of supporting the intended loads. Without this pack, you cannot get a Building Regulations completion certificate, which is essential when you come to sell your home.
Structural Drawings and Beam Schedules
While architectural drawings show where the walls go, structural drawings show how they stay up. These plans specify the exact grade of steel (e.g., S275 or S355), the size of the beams, and the “bearing” details: how the steel sits on your existing walls without crushing the bricks.
Site Inspections and Liaison
A reputable engineer will often include at least one site visit to verify the existing structure before finalizing their design. They also provide ongoing support, answering technical queries from the Building Control officer or the builder during the construction phase.
Why Skimping is a False Economy
It may be tempting to use a “calculations only” service from an online provider for a few hundred pounds. However, in the world of loft conversion cost London, this is often a recipe for disaster.
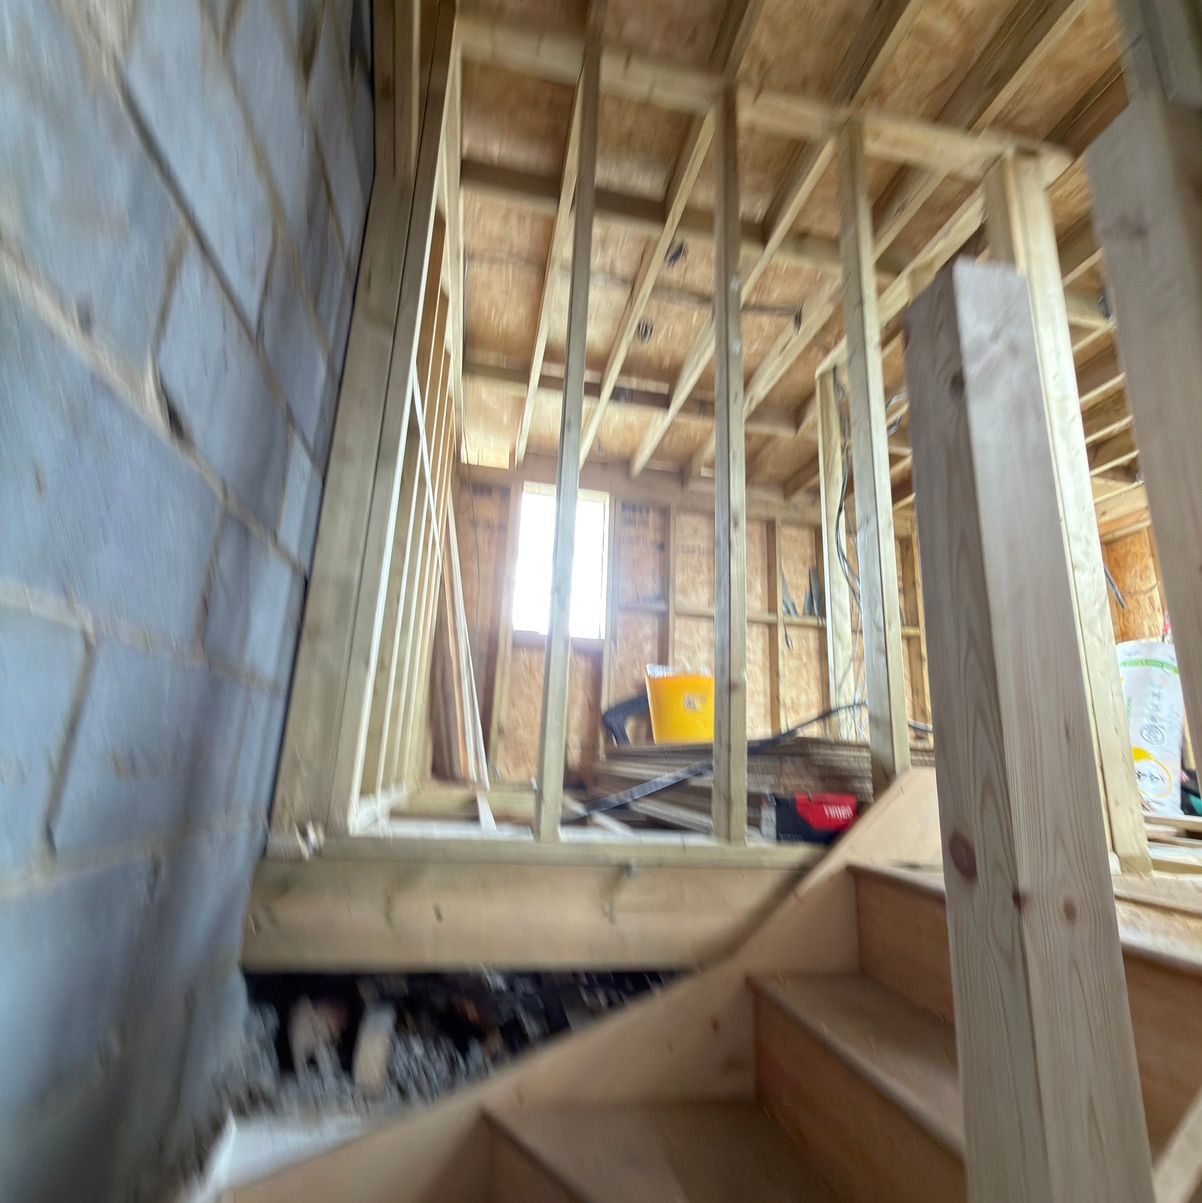
If an engineer hasn't seen the site or coordinated with your architect, they may design “over-engineered” steel beams that are too heavy to lift into place or too deep, resulting in low ceiling heights. Worse still, they might miss a crucial load-bearing detail that leads to structural cracking in the floors below.
Furthermore, a lack of detailed structural information leads to “provisional sums” in builder quotes. When the builder realizes the steelwork is more complex than they guessed, the price will inevitably rise. Investing in a precise structural package upfront gives you price certainty.
The Shorplans Advantage: Integrated Coordination
At Shorplans Developments, we believe the best results come from a unified approach. We provide structural drawings and calculations alongside our architectural packages, working with trusted engineers to ensure your project arrives on site as one fully coordinated set of information.
The benefits of this integrated service are tangible:
- Consistency: Steel sizes and connection details appear consistently across all drawings, reducing contractor errors.
- Speed: Building Control queries are answered faster because the architect and engineer are already in sync.
- Design Integrity: We ensure the structure supports the architecture, not the other way around. We avoid unsightly boxed-in beams that ruin the aesthetic of your new master suite.
Whether you are looking for an architect in London or a structural specialist in Surrey, having both disciplines under one roof streamlines the process and protects your investment.
Conclusion: Investing in Peace of Mind
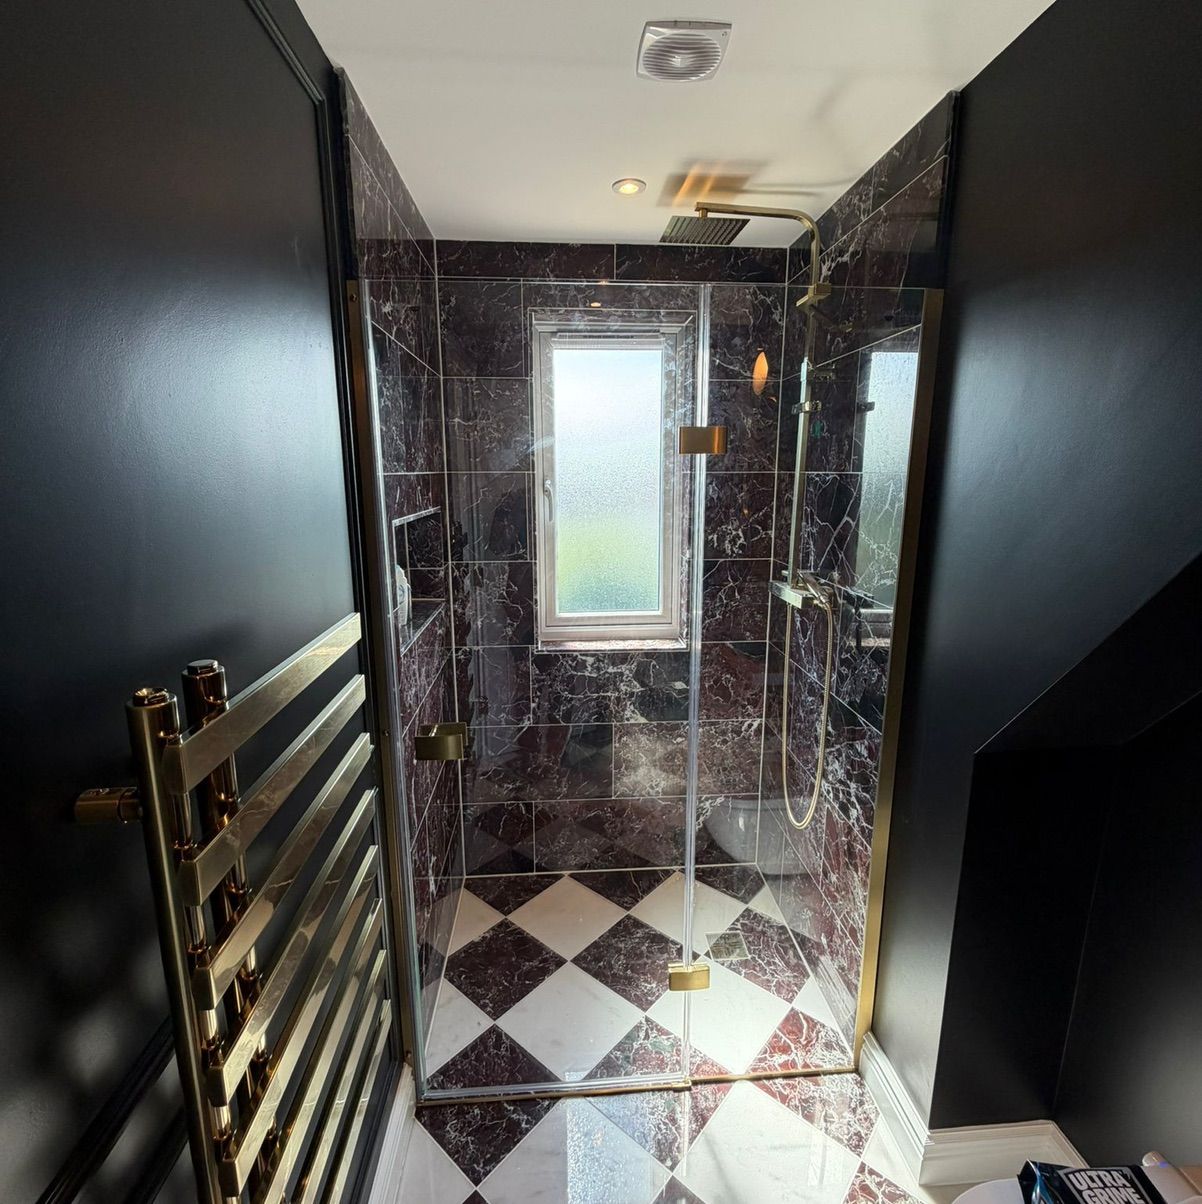
Understanding the loft conversions prices involves looking past the paint and the tiles. The structural engineer is the silent partner in your home’s transformation, providing the technical foundation that makes the space possible.
When you pay for a structural engineer, you are paying for safety, legal compliance, and the long-term value of your property. In the competitive property markets of London and Surrey, a loft conversion with a full, professional structural pack is an asset that will stand the test of time.
If you are ready to explore the possibilities for your home, our team is here to help. From the initial feasibility study to the final structural sign-off, we provide the expertise needed to bring your vision to life safely and efficiently.
Thinking about starting a project?
Speak to our RIBA Chartered team today and book a free, no-obligation quotation.
Get A Free Quote