You want more space at home, but do you need to apply for planning permission? For London homeowners, the answer depends on more than the size of an extension. The type of property, its planning history, its location and the exact design all matter.
Some projects can use permitted development rights. Others need a planning application so the council can assess the proposal against local policy. Neither route removes the need for careful drawings, and neither should be chosen simply because a neighbour has built something similar.
The short answer: what is the difference?
Permitted development is planning permission granted nationally for specified types of development, subject to detailed limits and conditions. If your project meets every applicable requirement and the relevant rights have not been removed, you may not need a conventional planning application. It does not mean that the work is outside the planning system.
With a planning application, the council considers whether your proposal is acceptable in its particular setting. Design, neighbouring amenity, local character and the development plan can all influence the decision. This route allows proposals beyond permitted development limits to be considered, but approval is not guaranteed.
A useful distinction: householder or full planning application?
Homeowners often use “full planning permission” to mean anything that is not permitted development. In practice, an extension or alteration to an existing single house will usually use a householder planning application. A new dwelling, work to a flat or a proposal involving a material change of use will generally need a different application type, often full planning permission. Choosing the correct form is part of the initial assessment.
Permitted development and planning applications compared
- Basis of the decision: permitted development depends on compliance with national rules; a planning application is assessed against the development plan and other material planning considerations.
- Design flexibility: permitted development has fixed limits and conditions; an application can seek approval for a different design, scale or arrangement.
- Council involvement: a lawful development certificate can confirm permitted development status, and some rights require prior approval; a conventional application requires a planning decision.
- Neighbours: their objections do not change the legal tests for a lawful development certificate, but relevant impacts may be considered in prior approval or a planning application.
- Other approvals: Building Regulations, Party Wall obligations and private property rights remain separate under either route.
What can usually fall within permitted development?
Qualifying houses may have rights for certain rear and side extensions, roof alterations, loft conversions, porches and outbuildings. Each category has its own rules. Permission for one type of work does not automatically authorise every other part of a combined project.
Single-storey rear extensions
Under the standard householder rules, a single-storey rear extension can generally project up to four metres beyond the original rear wall of a detached house, or three metres for other houses. These are depth limits, not a complete eligibility test. Height, eaves, boundary proximity, materials, previous additions and the amount of land covered by buildings must also be checked.
For example, the extension cannot exceed four metres in height, and its eaves cannot exceed three metres where it is within two metres of a boundary. Other height restrictions also apply. A drawing that meets the depth limit can still fail permitted development rules elsewhere.
Loft conversions and roof enlargements
Many loft conversions to qualifying houses can use permitted development, with additional roof-volume limits of 40 cubic metres for terraced houses and 50 cubic metres for other houses. Previous roof enlargements count towards that allowance. Roof height, highway-facing roof slopes, eaves setbacks, materials and side-facing windows also need checking. Roof enlargements under these rights are not permitted on Article 2(3) land, which includes conservation areas.
For a closer look at roof projects, read our guide to loft conversion planning permission in Hounslow, Ealing and Richmond. Always assess the complete proposal against the current government technical guidance for householders, rather than relying on a few headline dimensions.
Larger rear extensions: where prior approval fits in
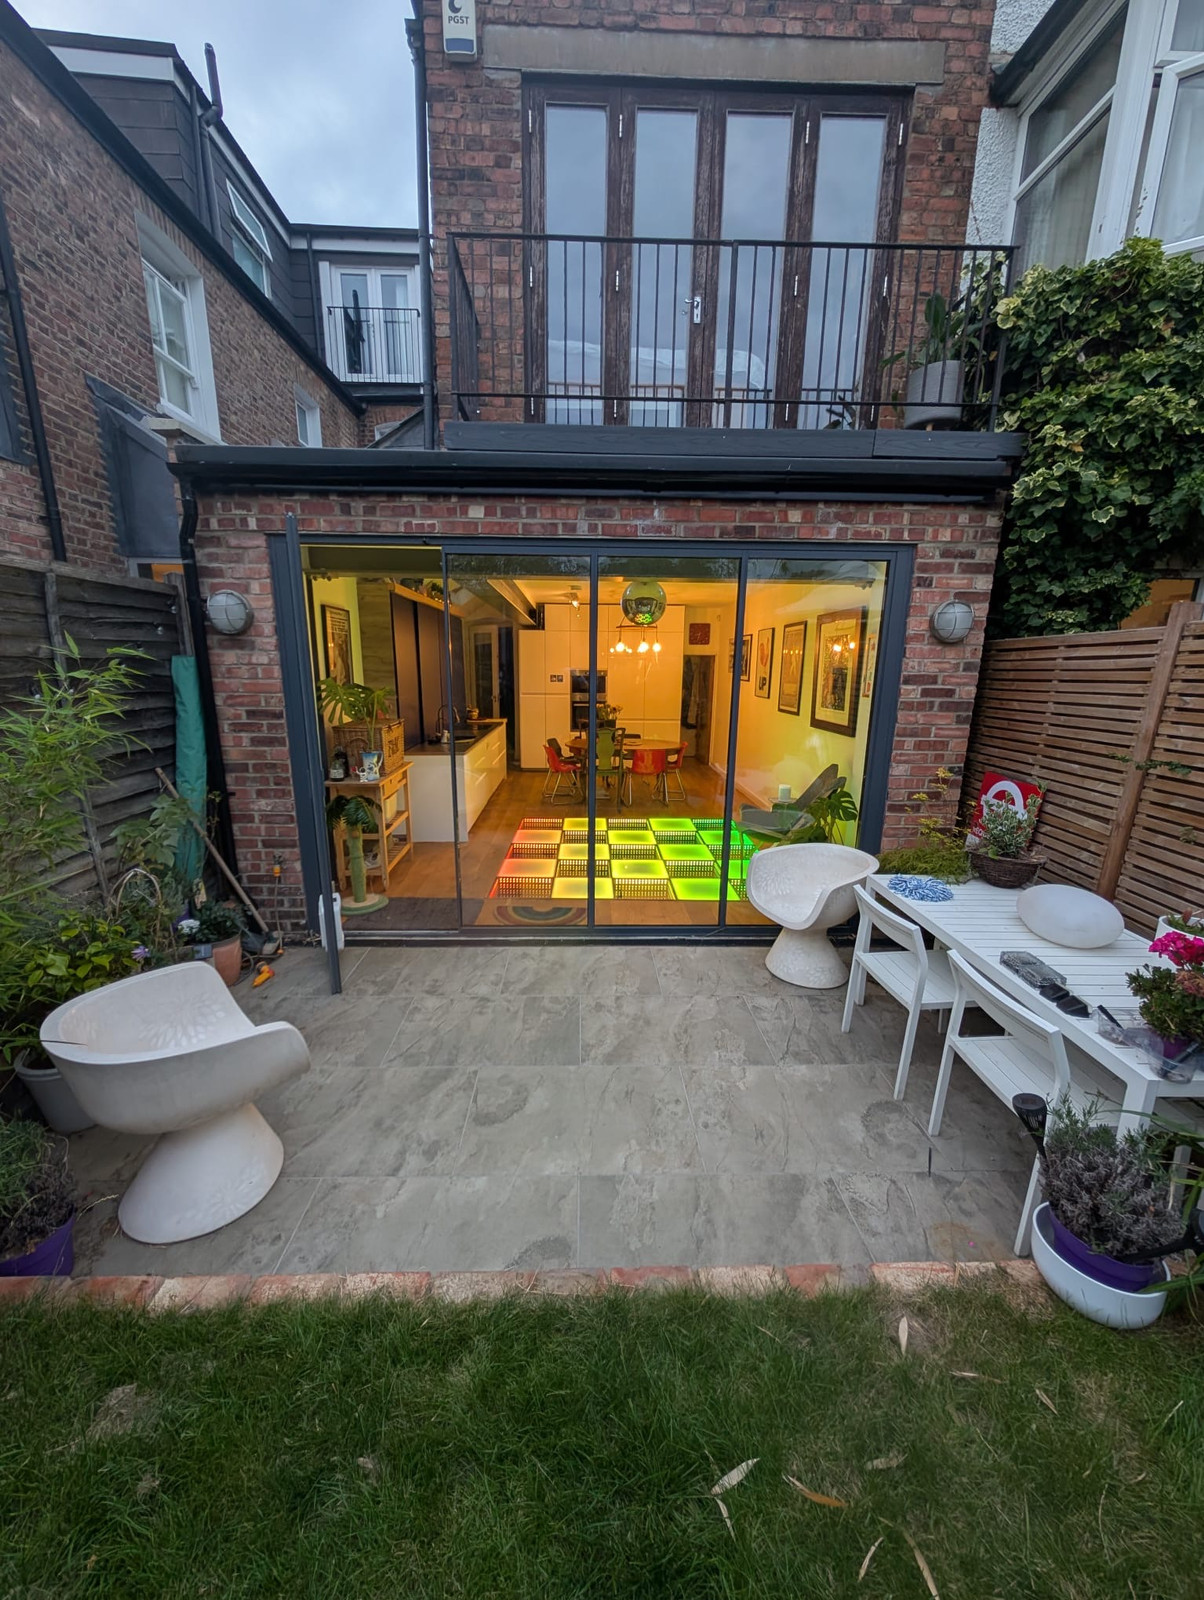
There is a middle ground between a standard permitted development project and a conventional planning application. Eligible larger single-storey rear extensions can use a permitted development right with a prior approval procedure, often called the neighbour consultation scheme.
This can allow rear projections of more than four and up to eight metres for detached houses, or more than three and up to six metres for other houses. The right is not available on Article 2(3) designated land or Sites of Special Scientific Interest, and all other relevant conditions must still be met.
The council must be notified through the required procedure before work begins and consults adjoining neighbours. If objections are received, it considers the impact on the amenity of adjoining premises. An objection is not an automatic veto, but this is not an unrestricted right to build a six- or eight-metre extension.
Do not start work merely because you have submitted the paperwork. The procedure has specific decision and timing rules that must be satisfied before starting. Check the Planning Portal guidance on prior approval and obtain property-specific advice on the correct sequence.
Why London homeowners need to check local restrictions
Conservation areas
London has many conservation areas, from Victorian terraces to planned garden suburbs. Conservation-area status does not remove every permitted development right, but it changes what is available. Side extensions and roof enlargements, for example, face restrictions under the relevant householder rights. Check the designation and the rules for the exact work proposed.
Article 4 Directions
An Article 4 Direction can withdraw specified permitted development rights within a defined area. Read the actual direction, its map and its schedule: the fact that a borough has an Article 4 Direction does not tell you which works are affected at your address. A direction controlling changes from houses to small HMOs is not automatically a ban on householder extensions.
Listed buildings and protected trees
For a listed building, works affecting its special architectural or historic interest may require listed building consent, including internal changes. Planning permission and listed building consent are separate questions. Protected trees and trees in conservation areas can also require separate checks before pruning, removal or nearby construction.
Flats, maisonettes and planning conditions
The householder permitted development rights described here do not apply to flats and maisonettes. A garden flat does not gain those rights simply because it has its own entrance or garden. Some houses created through specified change-of-use rights are also excluded from relevant householder rights.
Conditions on an earlier planning permission may have removed rights from an otherwise qualifying house. Review the decision notices as well as the council’s maps. Leaseholder, freeholder or management-company consent is another separate issue and cannot be replaced by planning permission.
Why the “original house” matters
For these rules, the original house generally means the house as it stood on 1 July 1948, or as first built if constructed after that date. It does not mean the house as it looked when you bought it.
A previous owner’s extension may affect how far you can extend, how much land remains available or how much additional roof volume is left. The rules can also apply to the total enlargement where new work joins an earlier extension. Old drawings, planning records and an accurate measured survey help establish a reliable starting point.
Should you obtain a Lawful Development Certificate?
For a proposed project believed to be permitted development, a Lawful Development Certificate is often a sensible step. It asks the council to confirm whether the proposed work would be lawful in planning terms, based on the facts and evidence submitted. It is not a discretionary judgement about whether the council likes the design.
A certificate is not universally mandatory, but it provides useful written evidence for future buyers, solicitors and lenders. Accurate drawings and a clear account of existing development are important. Build something different from the certified scheme and you cannot assume the certificate covers it.
A lawful development certificate does not replace any required prior approval, Building Regulations approval or listed building consent. An informal conversation with a planning officer is not the same as a formal certificate.
When is a planning application the better route?
If your proposal exceeds permitted development limits, or the relevant rights are unavailable, a planning application may be necessary. That is not a sign that the project is unviable. It means the design needs to make a persuasive case in its local context.
- You want a larger or differently shaped extension than the relevant permitted development rules allow.
- Your design includes a roof enlargement, balcony or other feature outside the applicable rights.
- Your property is a flat, or restrictions remove the rights needed for the works.
- The project involves a new dwelling or a material change of use requiring a different application route.
- A design outside permitted development would make better use of the site and can be justified against local policy.
In London, narrow plots and close neighbours make privacy, daylight and overbearing impacts particularly important. Local design guidance may also influence roof forms, materials and how an extension relates to the original building. Pre-application advice can help with a difficult site, but it is generally not binding and does not guarantee approval.
Read our guide to preparing a stronger planning application for practical checks before submission.
Is permitted development quicker or cheaper?
It can reduce planning uncertainty where eligibility is clear, but it is not a no-paperwork shortcut. Surveys, drawings, a lawful development certificate, prior approval and other professional input can still involve fees and waiting time. A conventional application may require more supporting evidence, depending on the proposal.
Compare the whole project rather than the application fee alone. A rushed permitted development assumption that later proves wrong can lead to redesign, delays or enforcement action. Check current council fees and processing information when planning your programme; do not book a building start around an assumed decision date.
Planning is only one part of getting ready to build
- Building Regulations: structural safety, fire safety, insulation, ventilation and other technical requirements apply independently of the planning route.
- Party Wall matters: certain works to shared walls, boundary structures or nearby excavations can trigger duties under the Party Wall etc. Act 1996.
- Property rights: ownership boundaries, leases, covenants and rights of way need separate consideration.
- Drainage and trees: building near public sewers or protected trees may require additional agreement or consent.
- Planning conditions: where permission is granted subject to conditions, check which details must be approved before relevant work starts.
Your planning-route checklist
- 1Confirm whether the property is a qualifying house, a flat or another type of building.
- 2Check conservation-area status, listing, Article 4 Directions and conditions on previous permissions.
- 3Establish the original house and identify all previous extensions and roof enlargements.
- 4Prepare accurate existing and proposed drawings, including boundaries and relevant levels.
- 5Test the whole proposal against every applicable permitted development limit and condition.
- 6Identify whether prior approval, a lawful development certificate or a planning application is appropriate.
- 7Coordinate Building Regulations, Party Wall requirements and any other consents before starting.
Choose the route that works for your home
The right question is not simply “Can I avoid planning permission?” It is “Which route gives me a lawful, practical design that meets my needs?” Permitted development can be a good fit for a straightforward project. A planning application may offer more scope where the site and local policies support it.
Shorplans can help London homeowners assess their property, develop a design and prepare the appropriate application. Book a consultation to discuss your extension or loft conversion, or request a project quote.
Further reading: GOV.UK — when planning permission is required and Planning Portal — extension rules. This article provides general guidance for England, not property-specific legal or planning advice. Check the current legislation and your council’s requirements before proceeding.
Thinking about starting a project?
Speak to our RIBA Chartered team today and book a free, no-obligation quotation.
Get A Free Quote