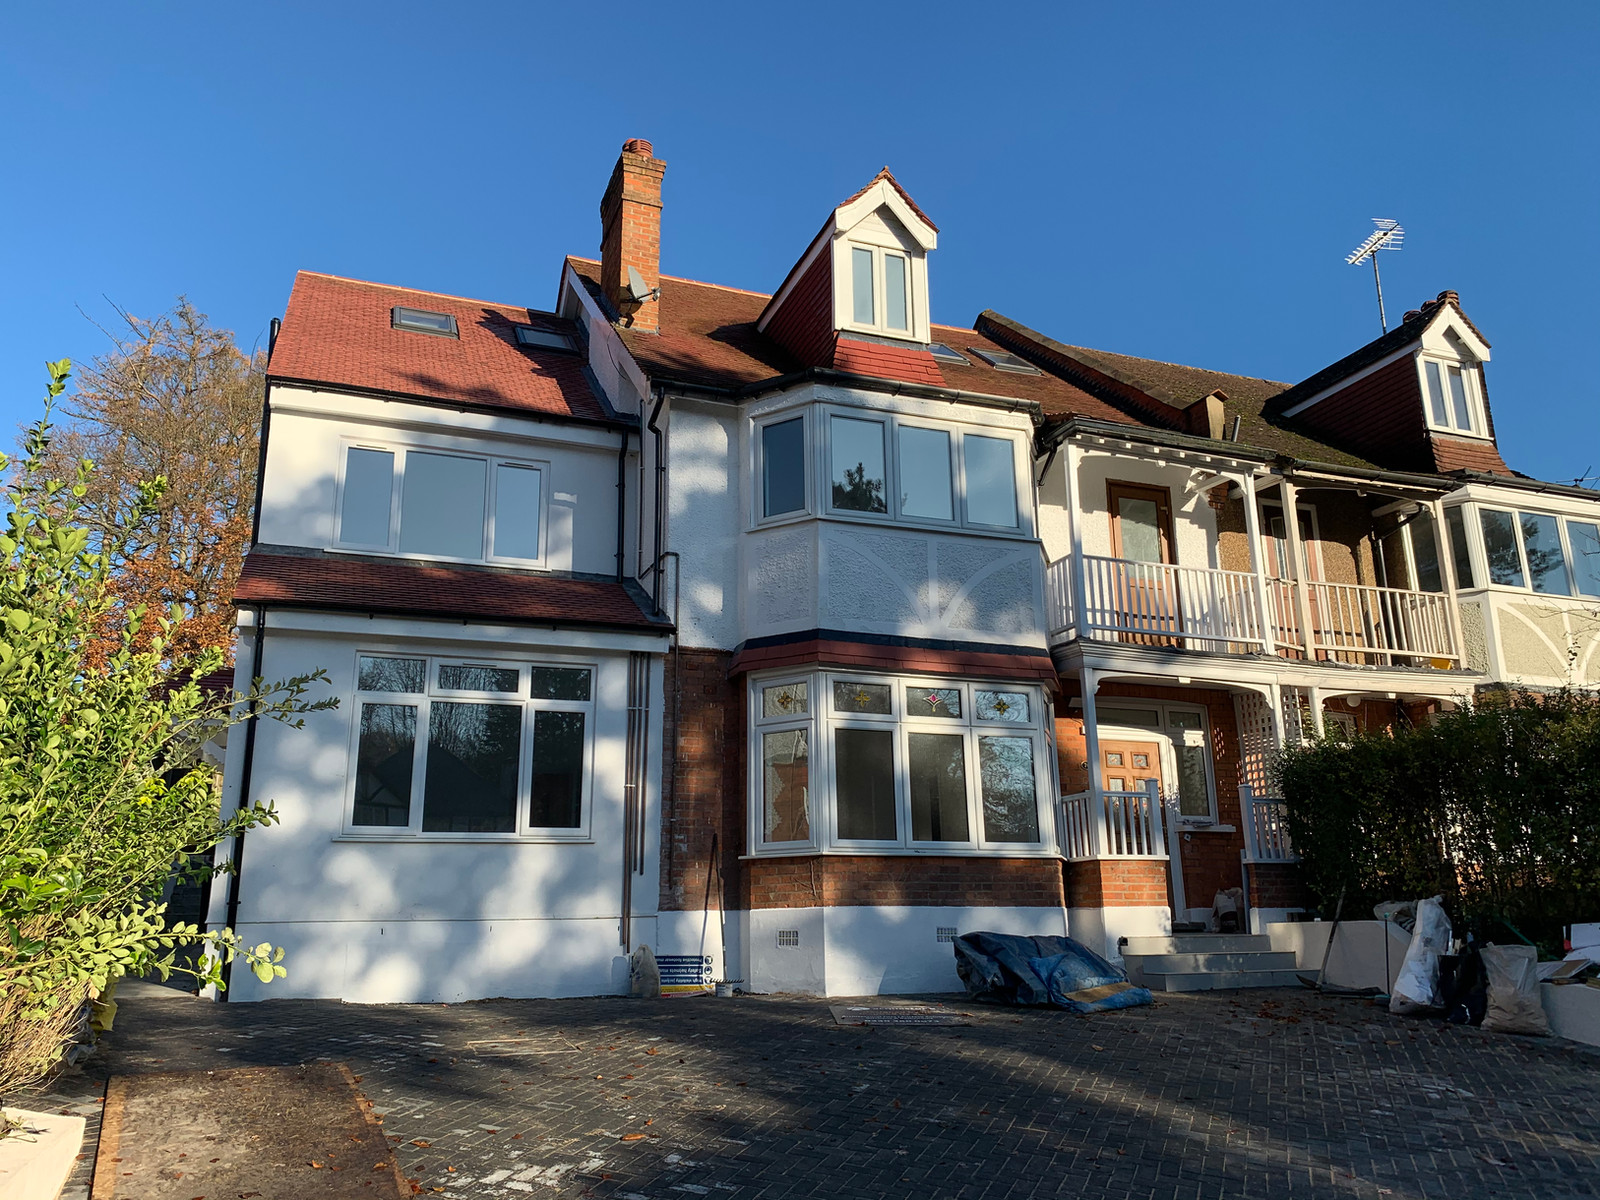
A well-designed loft conversion can add valuable space without moving home. Whether it needs planning permission depends on the property, proposed design, location and current local controls.
For many houses, a loft conversion can be carried out under national permitted development rights. However, those rights are subject to detailed conditions, and they may have been restricted or removed for particular properties.
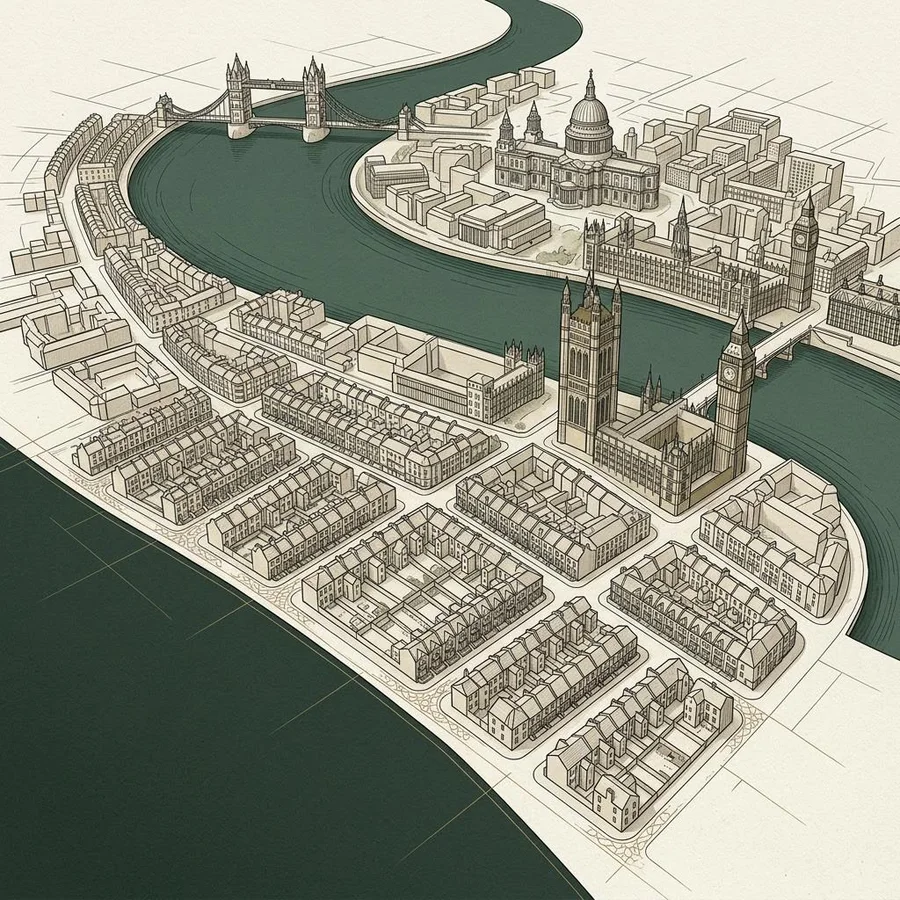
This article explains the main checks for a loft conversion in Hounslow, Ealing, Richmond upon Thames and nearby London or Surrey areas. It is general guidance, not legal or planning advice. A property-specific assessment remains essential before work begins.
Do most loft conversions need planning permission?
Many loft conversions to houses do not require a full planning application. They may be covered by permitted development rights under Part 1, Class B of the General Permitted Development Order.
Permitted development is a national grant of planning permission. It allows certain building works to proceed without submitting a standard planning application, provided every relevant limitation and condition is satisfied.
The main permitted development checks include:
- A maximum additional roof-space volume of 40 cubic metres for a terraced house.
- A maximum additional roof-space volume of 50 cubic metres for a detached or semi-detached house.
- Previous roof enlargements must be included in the total volume allowance.
- The extension must not go beyond the plane of the existing roof slope on the principal elevation facing a highway.
- No part of the roof enlargement can be higher than the highest part of the existing roof.
- Side-facing windows must be obscure-glazed and non-opening below 1.7 metres above the internal floor level.
- External materials should be similar in appearance to those of the existing house.
- The roof extension must be set back where required by the applicable permitted development rules, including the relevant eaves set-back requirement.
- Balconies, verandas and raised platforms are not generally covered by these rights.
These points are not a substitute for checking the full GPDO wording. Roof geometry, previous works, boundaries, highway orientation and the status of the building can all affect the outcome.
When does a loft conversion need planning permission?
Planning permission is more likely to be needed where the design falls outside permitted development limits.
Common examples include:
- A dormer or roof enlargement exceeding the 40 or 50 cubic metre allowance.
- A front roof extension facing a highway.
- A raised ridge or altered roof height.
- A large mansard-style roof conversion.
- A design that extends across most or all of the roof slope.
- A balcony, roof terrace or raised platform.
- A property where permitted development rights have been removed.
- Works to a flat or maisonette.
- Works affecting a listed building or another protected heritage asset.
A substantial dormer may be visually acceptable in one street but unsuitable in another. Local planning authorities assess design, scale, materials, roofscape, overlooking, neighbouring amenity and the character of the area when determining an application.
What about flats and maisonettes?
Flats and maisonettes do not benefit from the same householder permitted development rights as single dwellinghouses. A loft conversion within a flat may therefore require planning permission, even where a similar design to a house might qualify as permitted development.
Leasehold or freehold consent may also be required. Planning permission does not override the terms of a lease, transfer, covenant or other private legal agreement.
Is a Certificate of Lawfulness necessary?
A Certificate of Lawfulness for Proposed Development is not always legally mandatory where a project genuinely complies with permitted development rights.
It is strongly advisable, however, because it provides written evidence from the local planning authority that the proposed works are considered lawful in planning terms. This can be useful when selling or remortgaging the property.
A Certificate of Lawfulness is different from planning permission. It does not approve a design on planning merit. Instead, it confirms whether the proposal complies with the relevant legal requirements for permitted development.
The application normally requires accurate drawings, site information and a clear calculation of the proposed roof volume. An architect or planning professional can help prepare the evidence.
Local considerations in Hounslow
For a loft conversion in Hounslow, start with the council’s Residential Extension Guidelines. The guidance addresses roof extensions, rooflights, dormers, conservation areas, materials, design and neighbour impact.
Hounslow’s guidance generally supports modest, subordinate roof extensions that respect the original house. It also highlights the importance of roof set-backs, matching materials and avoiding prominent front dormers.
Bedford Park and Gunnersbury conservation areas have Article 4(2) controls affecting certain alterations. The exact property, schedule and applicable restrictions should be checked through the council’s Article 4 information.
Hounslow also has a borough-wide Article 4 Direction relating to the change of use from dwellinghouses to small houses in multiple occupation. That is a separate HMO and change-of-use control. It should not be treated as an automatic restriction on ordinary householder loft conversion work.
Local considerations in Ealing
A typical loft conversion in Ealing may be permitted development if the property is a qualifying house, the proposal meets the national limits and no local restriction applies.
Ealing’s Residential Extensions SPD discusses dormer windows, rooflights, roof extensions, design, materials and neighbouring amenity. It explains that dormers are generally more acceptable to the rear than on prominent front roof slopes.
Ealing has a significant number of conservation areas and Article 4 Directions. These include areas such as:
- Bedford Park
- Brentham Garden Estate
- Hanger Hill Garden Estate
- Hanger Hill and Haymills
- Other conservation areas identified by the council
Restrictions vary between locations. The specific conservation-area appraisal, Article 4 schedule and any planning conditions affecting the property should be reviewed before design work is finalised.
Conservation-area status alone does not automatically mean that every loft conversion needs planning permission. It does mean that permitted development rights and design controls require closer examination.
Local considerations in Richmond upon Thames
Richmond upon Thames has its own householder design expectations alongside the national permitted development rules.
The council’s planning application information confirms that loft conversions can fall within permitted development where the national criteria are met. It also explains that permitted development rights may be restricted in conservation areas or where an Article 4 Direction applies.
Richmond contains numerous conservation areas, listed buildings and Buildings of Townscape Merit. These designations can affect the acceptability of dormers, rooflights, hip-to-gable changes, mansard forms and other external alterations.
The council’s House Extensions and External Alterations SPD should be reviewed alongside the current council planning guidance. Careful design is particularly important where the roof is visible from a highway, open space or neighbouring property.
Borough comparison
Hounslow
First check the house type, roof volume, conservation-area status and Article 4 controls. Bedford Park and Gunnersbury controls, visible front dormers, large roof extensions and raised ridges commonly require extra scrutiny. Review the Residential Extension Guidelines and obtain a property-specific assessment.
Ealing
Check whether the property is in a conservation area or Article 4 area and review previous roof alterations. Protected roofscape, prominent dormers, listed or locally listed properties and designs affecting neighbours can require closer review. Consult the Residential Extensions SPD and the relevant conservation-area appraisal.
Richmond upon Thames
Check permitted development rights, listed status, conservation area and Buildings of Townscape Merit. Heritage-sensitive areas, Article 4 restrictions, visible roof changes and large or dominant dormers can receive extra scrutiny. Review current council guidance and prepare accurate drawings before deciding the application route.
Nearby London and Surrey areas
Identify the responsible local planning authority and check local designations. Local Article 4 Directions, planning conditions, protected properties and different design expectations may apply. Obtain advice based on the exact address rather than relying on a borough-wide assumption.
Planning permission, Building Regulations and Party Wall matters
These are separate processes.
Planning permission controls the principle, appearance, scale and impact of development. A full application may be needed where permitted development rights do not apply.
A Certificate of Lawfulness confirms that proposed or completed works are lawful in planning terms. It does not replace Building Regulations approval.
Building Regulations approval is normally required for a habitable loft conversion, even where planning permission is not. The design must address structural stability, floor loading, stairs, insulation, fire safety, escape routes, doors and ventilation.
Party Wall matters concern legal rights and obligations between adjoining owners. A Party Wall notice or agreement may be needed where works affect a shared wall, party structure, boundary or neighbouring foundations. Planning approval does not remove these obligations.
Before you start: loft conversion checklist
Before instructing a contractor, confirm the following:
- 1Property type – establish whether the building is a house, flat or maisonette.
- 2Previous alterations – check earlier dormers, roof enlargements, extensions and planning conditions.
- 3Roof volume – measure the proposed additional volume against the 40 cubic metre or 50 cubic metre allowance.
- 4Roof position – check the ridge height, eaves, roof slope facing the highway and required set-backs.
- 5Heritage status – check conservation-area, listed, locally listed and Buildings of Townscape Merit designations.
- 6Article 4 controls – identify whether a local direction removes or restricts permitted development rights.
- 7Council guidance – review the current guidance for Hounslow, Ealing, Richmond or the relevant neighbouring authority.
- 8Measured survey – prepare accurate existing plans, elevations and roof measurements.
- 9Planning route – decide whether to pursue a Certificate of Lawfulness or a full planning application.
- 10Technical design – arrange structural engineering and Building Regulations advice before construction.
- 11Neighbouring owners – consider Party Wall requirements and communicate with adjoining owners where appropriate.

How Shorplans can help
Shorplans Developments has more than 20 years of experience delivering architectural and structural engineering services across London and Surrey.
Our RIBA Chartered architects can provide measured surveys, loft conversion design, planning applications, Certificates of Lawfulness and Building Control drawings. We also coordinate structural engineering in-house, including calculations and drawings for beams, altered roof structures and new floor arrangements.
Where required, our team can also provide Party Wall support and help coordinate the project from initial assessment through technical design.
For a property-specific assessment, book a consultation or request a quote. A careful early review can clarify the correct planning route before design and construction costs are committed.
This article provides general information only and does not constitute legal, planning, structural engineering or building regulations advice. Planning rules and local guidance can change. Always obtain a property-specific assessment before starting work.
Thinking about starting a project?
Speak to our RIBA Chartered team today and book a free, no-obligation quotation.
Get A Free Quote