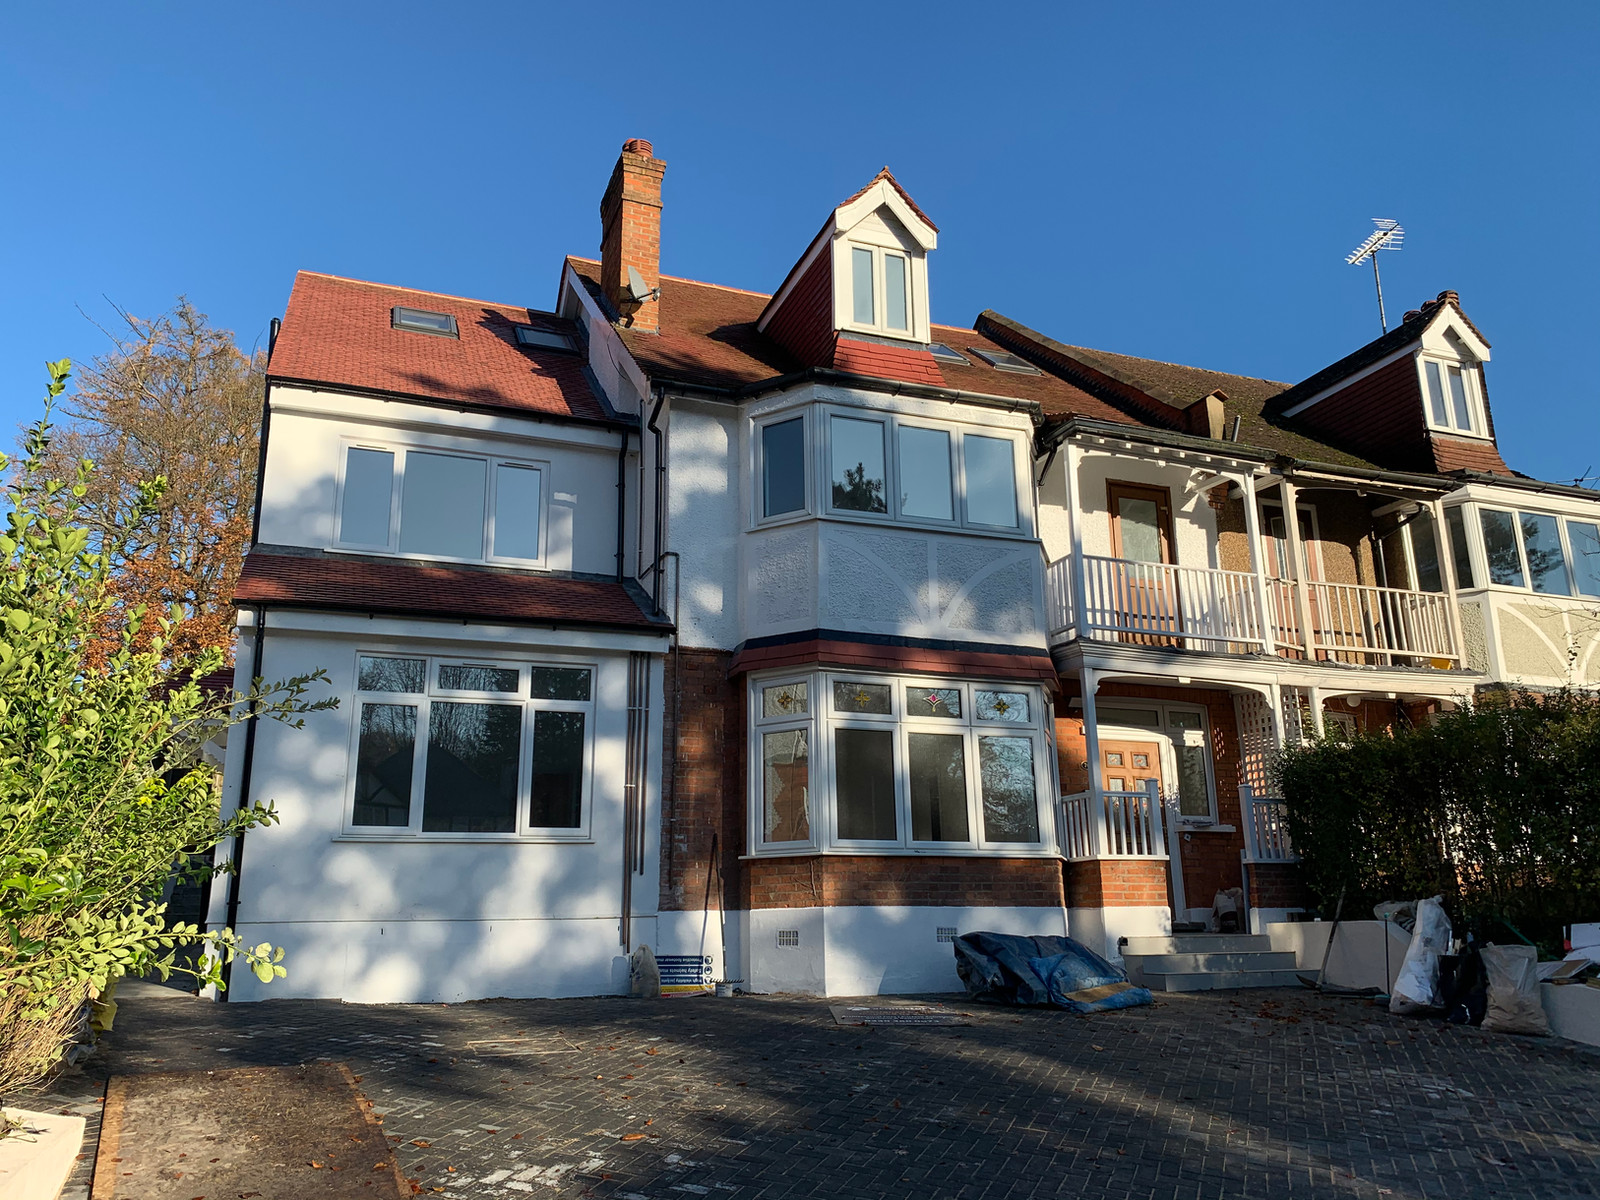
For many London homeowners, extending is about making an awkward ground floor work better. A narrow kitchen, a separate dining room or a poor connection to the garden can make a house feel smaller than it really is. Both a side return and a rear extension can help — but which adds more value?
There is no universal winner. A side return may offer better value where a small addition transforms the layout without using much of the main garden. A rear extension may be more worthwhile where the house needs genuinely more living space and the plot can comfortably accommodate it. The best choice depends on the finished home, the total project cost and what buyers value in your local market.
What is a side return extension?
A side return extension fills some or all of the narrow outdoor strip beside an existing rear part of the house, often the kitchen or rear outrigger. This arrangement is common in London’s Victorian and Edwardian terraces. Bringing that strip inside can turn a long, narrow kitchen into a wider room with space for cooking, dining and everyday family life.
Not every side extension is a side return. A wider addition beside a semi-detached or detached house can have a different footprint, structure and planning context. Start by identifying the space you actually have rather than choosing a project solely by its label.
What is a rear extension?
A rear extension projects beyond the back of the house into the garden. It can provide a deeper kitchen-diner, a family room or a more substantial rearrangement of the ground floor. Depending on the existing layout, the addition may span part or all of the rear elevation.
The trade-off is outdoor space. Extending further is not automatically better if it leaves a cramped garden, makes the centre of the house dark or creates more floor area than the layout can use effectively.
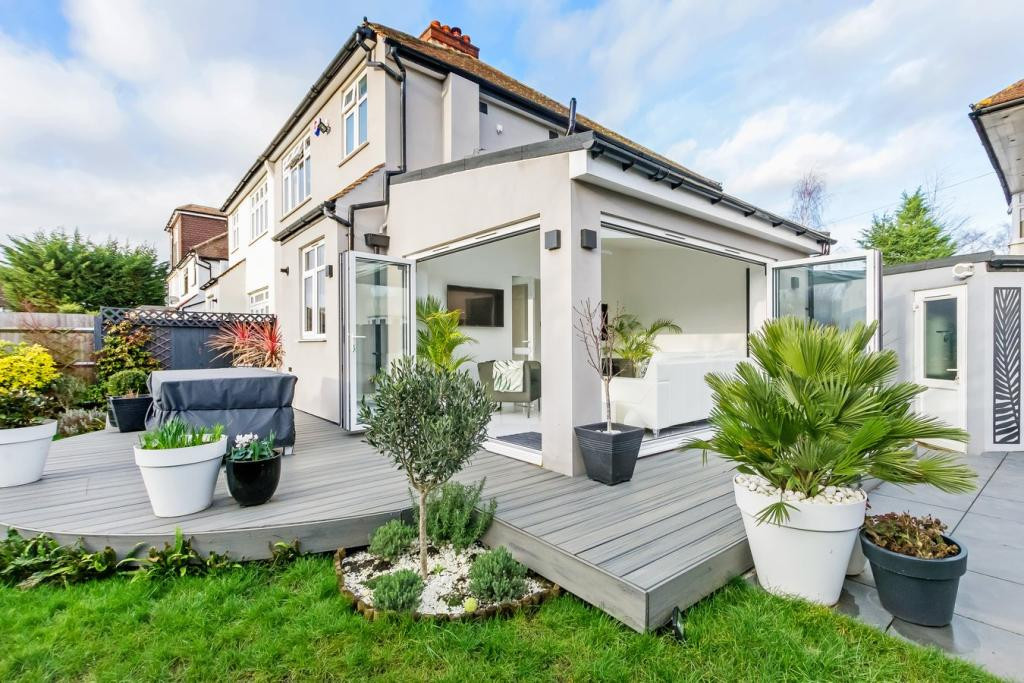
Side return vs rear extension: the main differences
- Space gained: a side return mainly adds width to an existing rear room; a rear extension adds depth and may create a larger additional living zone.
- Garden impact: a side return can retain more of the main rear garden, although it uses side outdoor space and may remove access; a rear extension reduces garden depth.
- Layout: a side return can resolve a narrow kitchen; a rear extension can accommodate a larger kitchen-dining-living arrangement if circulation is planned carefully.
- Daylight: both need a deliberate lighting strategy, especially for rooms left in the middle of the house.
- Construction: neither is automatically simpler. Boundary conditions, structural openings, drainage and site access can outweigh the difference in floor area.
- Value: the better investment is the scheme whose likely benefit justifies its complete cost, not necessarily the one with the largest footprint.
When a side return can offer better value
A side return is worth exploring when the main problem is proportion rather than a lack of overall floor area. Adding a relatively modest amount of width can make room for a usable dining table, improve kitchen circulation or connect previously disconnected spaces.
That improvement can matter more than the number of square metres added. A room that comfortably accommodates everyday activities may have stronger buyer appeal than a larger room with awkward furniture positions and routes through the cooking area.
- Your kitchen is long and narrow, but there is enough depth for the activities you want.
- The side strip has limited day-to-day use and is not essential for access, storage or bins.
- Keeping the main garden is an important part of the brief.
- A wider room would solve the layout without requiring a substantial rear projection.
The main caution is complexity. A small side return can still need substantial steelwork, foundations close to neighbouring structures, drain alterations and careful weatherproofing along a boundary. A smaller footprint does not guarantee a proportionately smaller bill.
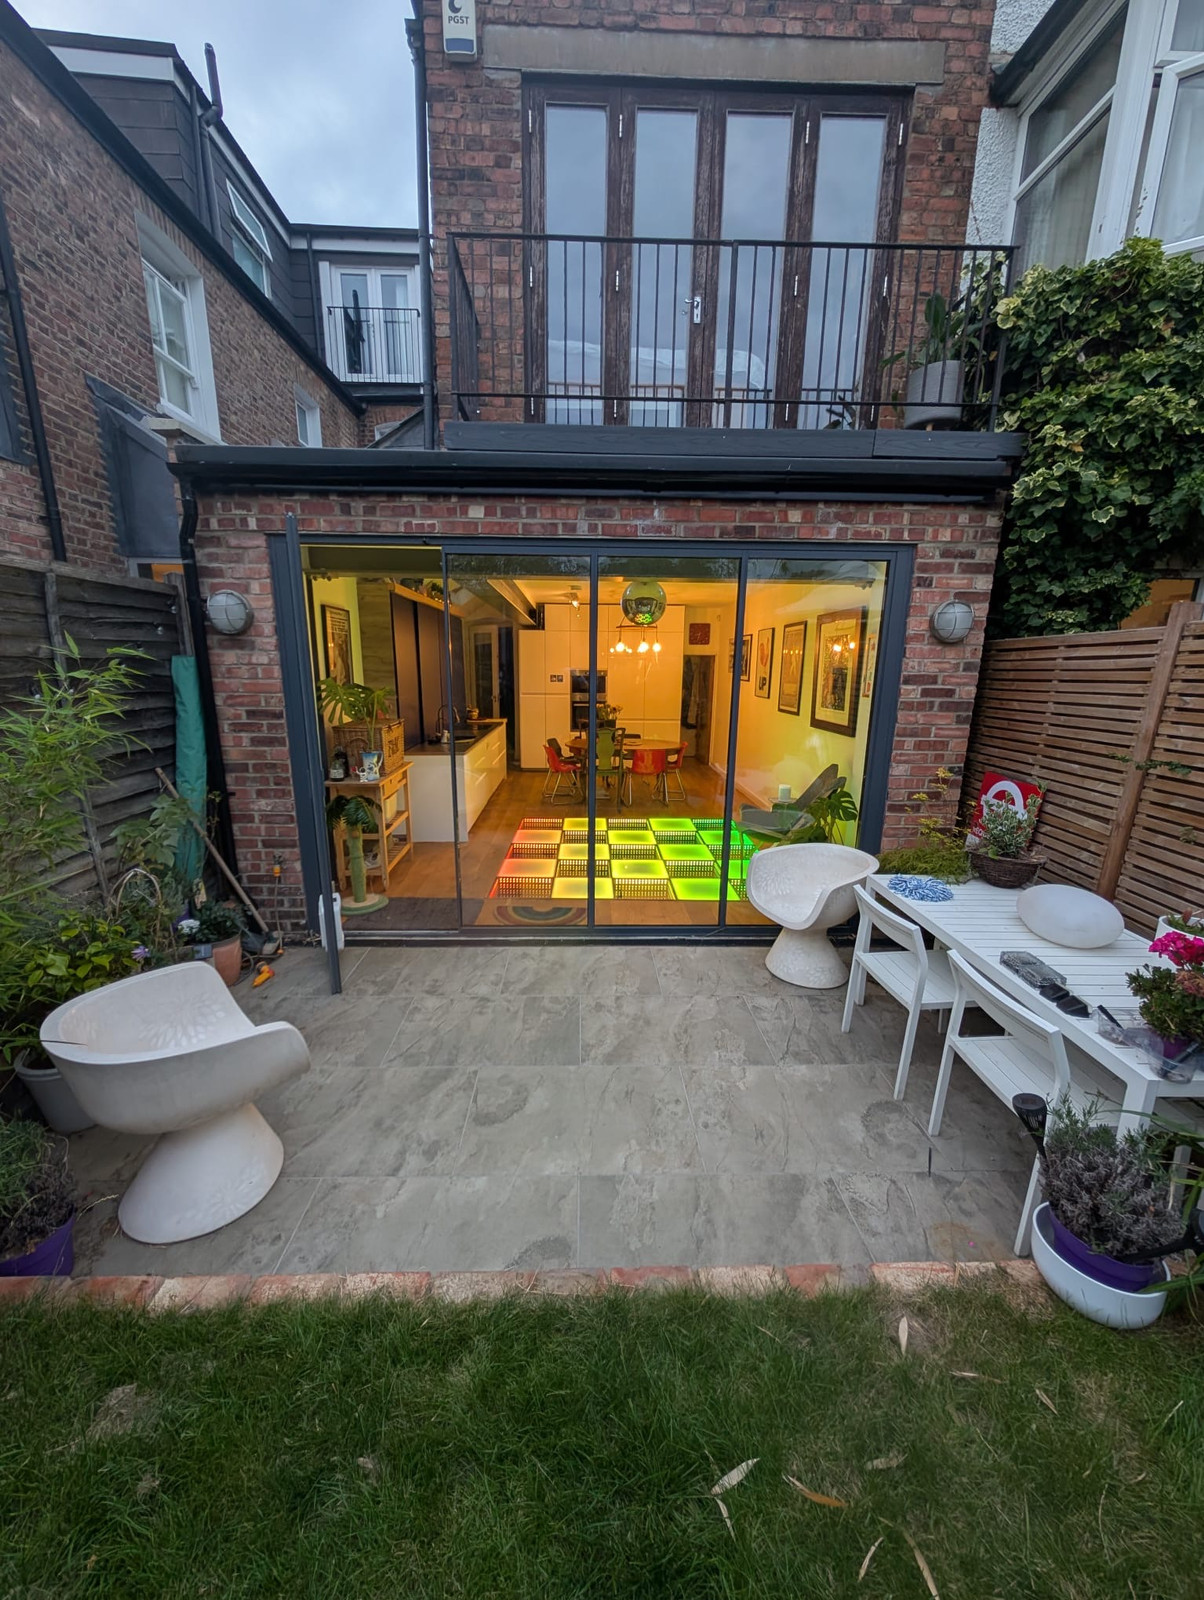
When a rear extension can add more value
A rear extension may be the stronger option when widening the existing kitchen would still leave the home short of functional living space. It can create a family area that accommodates cooking, eating and relaxing without each activity competing for the same space.
It may also provide an opportunity to reorganise the existing ground floor. Moving the kitchen into the addition could release another area for a utility room, storage or a separate sitting room. Those changes need to be considered as part of the whole design, not as an afterthought.
- The house needs additional depth or a new living zone rather than just a wider kitchen.
- The garden is large enough to remain useful and attractive after the extension.
- The proposed layout creates a clear relationship between the existing rooms and the new space.
- Comparable local homes suggest buyers value the resulting accommodation.
A rear extension can lose its advantage if it creates a dark internal room, leaves no practical outdoor seating area or requires a level of expenditure the local market is unlikely to recognise. Size is useful only when the resulting home works better.
Added value is not the same as profit
An extension can increase a property’s sale price without recovering its full cost. To assess the financial case, compare the likely value of the completed home with its value without the works, then deduct the complete project cost.
A simple feasibility calculation is: estimated post-extension value minus estimated value without the extension, minus total project cost. Use valuations at the same assumed market date so general house-price movements are not mistaken for value created by the building work.
- Include construction, kitchen and bathroom fittings, glazing, finishes and external making-good.
- Allow for surveys, architectural design, structural engineering, applications and building control.
- Check VAT treatment, drainage work, Party Wall advice where needed and a realistic contingency.
- Account for borrowing costs and temporary accommodation where relevant.
- Test a cautious scenario as well as the preferred estimate; do not rely on an optimistic sale price.
Ask local estate agents for evidence from genuinely comparable sales, and consider an independent valuation from a qualified surveyor where the investment decision warrants it. A borough-wide average price per square metre is not a reliable prediction of what each extra square metre will add to your particular home.
What London buyers may value more than extra floor area
A usable layout
Draw furniture and everyday circulation into the plan before deciding on the footprint. Can someone open the dishwasher while another person walks past? Is there enough space around the dining table? Is there useful storage? These details determine whether an impressive-looking room is comfortable to live in.
Daylight and year-round comfort
Rooflights and glazed doors can bring light into an extension, but more glass is not always better. Consider orientation, summer overheating, shading, privacy, ventilation and heat loss. The original rooms need daylight too; an extension should not improve the back of the house by making its centre unpleasant.
A balanced home and garden
Outdoor space can be an important part of a London home’s appeal. Think about seating, planting, play space, storage and access after the build. A slightly smaller extension with a useful garden may be a better overall proposition than a maximum-depth addition.
Quality and clear paperwork
Sound construction, appropriate insulation and well-resolved details matter long after the initial photographs. Retain the relevant planning decisions or lawful development certificate, Building Regulations completion documentation, guarantees and any other required consents. Missing paperwork can complicate a future sale.
Which is easier to get through planning?
Neither type has an automatic advantage. Some extensions to qualifying houses can use permitted development rights, but the relevant limits and conditions must all be satisfied. Conservation areas, Article 4 Directions, previous additions and conditions on earlier permissions can affect the route.
A side return’s relationship to the original house can mean both side and rear extension rules need consideration. A wraparound design cannot simply combine the maximum allowances for each and assume it qualifies. If an application is required, local policy and effects on neighbours — including daylight, privacy and overbearing impact — will be important.
Our guide to permitted development vs full planning permission for London homeowners explains the different routes. Building Regulations and any applicable Party Wall obligations remain separate from planning permission.
Could a combined side and rear extension be better?
A combined or wraparound extension can address both width and depth. It may be worth testing where either option alone leaves an awkward layout, but it also uses more outdoor space and can increase structural, planning and construction complexity.
Compare three scaled layouts — side return only, rear only and a combined option — against the same brief. Include an internal-remodelling option if the existing floor area might already be sufficient. This makes it easier to see what each additional element of the budget actually achieves.
Five questions to ask before choosing
- 1What problem are we solving: a narrow kitchen, too little living space, poor light or an inefficient layout?
- 2Which option meets that brief while retaining a useful garden and any essential access?
- 3What are the site-specific planning, structural, drainage and boundary constraints?
- 4What is the complete cost of each option, including finishes, fees and contingency?
- 5What does local sales evidence suggest about the finished home, and how much do we value the improvement to our own daily life?
The verdict: which adds more value?
For a London terrace with a cramped kitchen and a valuable rear garden, a well-designed side return may offer the better balance of cost, usability and retained outdoor space. For a home that genuinely needs a larger family living area, a rear extension may create more useful accommodation and stronger resale appeal.
Neither outcome is guaranteed. The strongest project is the one that solves the property’s main weakness, remains proportionate to its site and has a realistic financial case. If you intend to stay for many years, the benefit to daily life also matters — but it should be considered separately from an assumed resale profit.
Shorplans can help you compare layouts and understand the design and planning implications before committing to a scheme. Explore our side extension projects and rear extension projects, or book a consultation to discuss your home.
This article is general design and planning guidance, not a property valuation or financial advice. No percentage uplift or return on investment is guaranteed. Shorplans project photographs are used for illustration and do not establish the cost, sale price or financial performance of the homes shown.
Thinking about starting a project?
Speak to our RIBA Chartered team today and book a free, no-obligation quotation.
Get A Free Quote