See the potential before committing to the design process
Good extension design starts with a clear understanding of space. The new Shorplans 3D Extension & Loft Configurator gives homeowners and property developers an accessible way to explore that potential before booking a consultation.
Rather than relying on flat sketches or imagined layouts, the architectural design tool lets you test common extension and loft conversion options in an interactive model. It provides an early visual reference for the shape, scale and approximate floor area of a possible project.
This article delves into how the configurator works, what it can help you explore and where professional architectural advice remains essential.
Start by choosing the right project type
The configurator begins with a straightforward project selection. This helps establish the basic form of the proposed work before design details are introduced.
Available ground-floor options include:
- Ground-Floor Rear extension
- Side-Return extension
- Wraparound extension
- Loft Add-on
These options reflect several of the most common residential projects undertaken across London and Surrey. A rear extension may create a larger kitchen and dining area, while a side-return can make better use of an underused passage beside a terraced property.
A wraparound combines both approaches, creating a broader addition across the rear and side of the home. For properties with suitable roof geometry, the loft option introduces additional accommodation without extending the building footprint.
Selecting the closest project type provides a useful starting point. The final design still depends on the property, its surroundings and the relevant planning constraints.
Explore a Rear Dormer and Hip-to-Gable loft design
For loft conversion design, the configurator includes a Rear Dormer + Hip-to-Gable option where relevant.
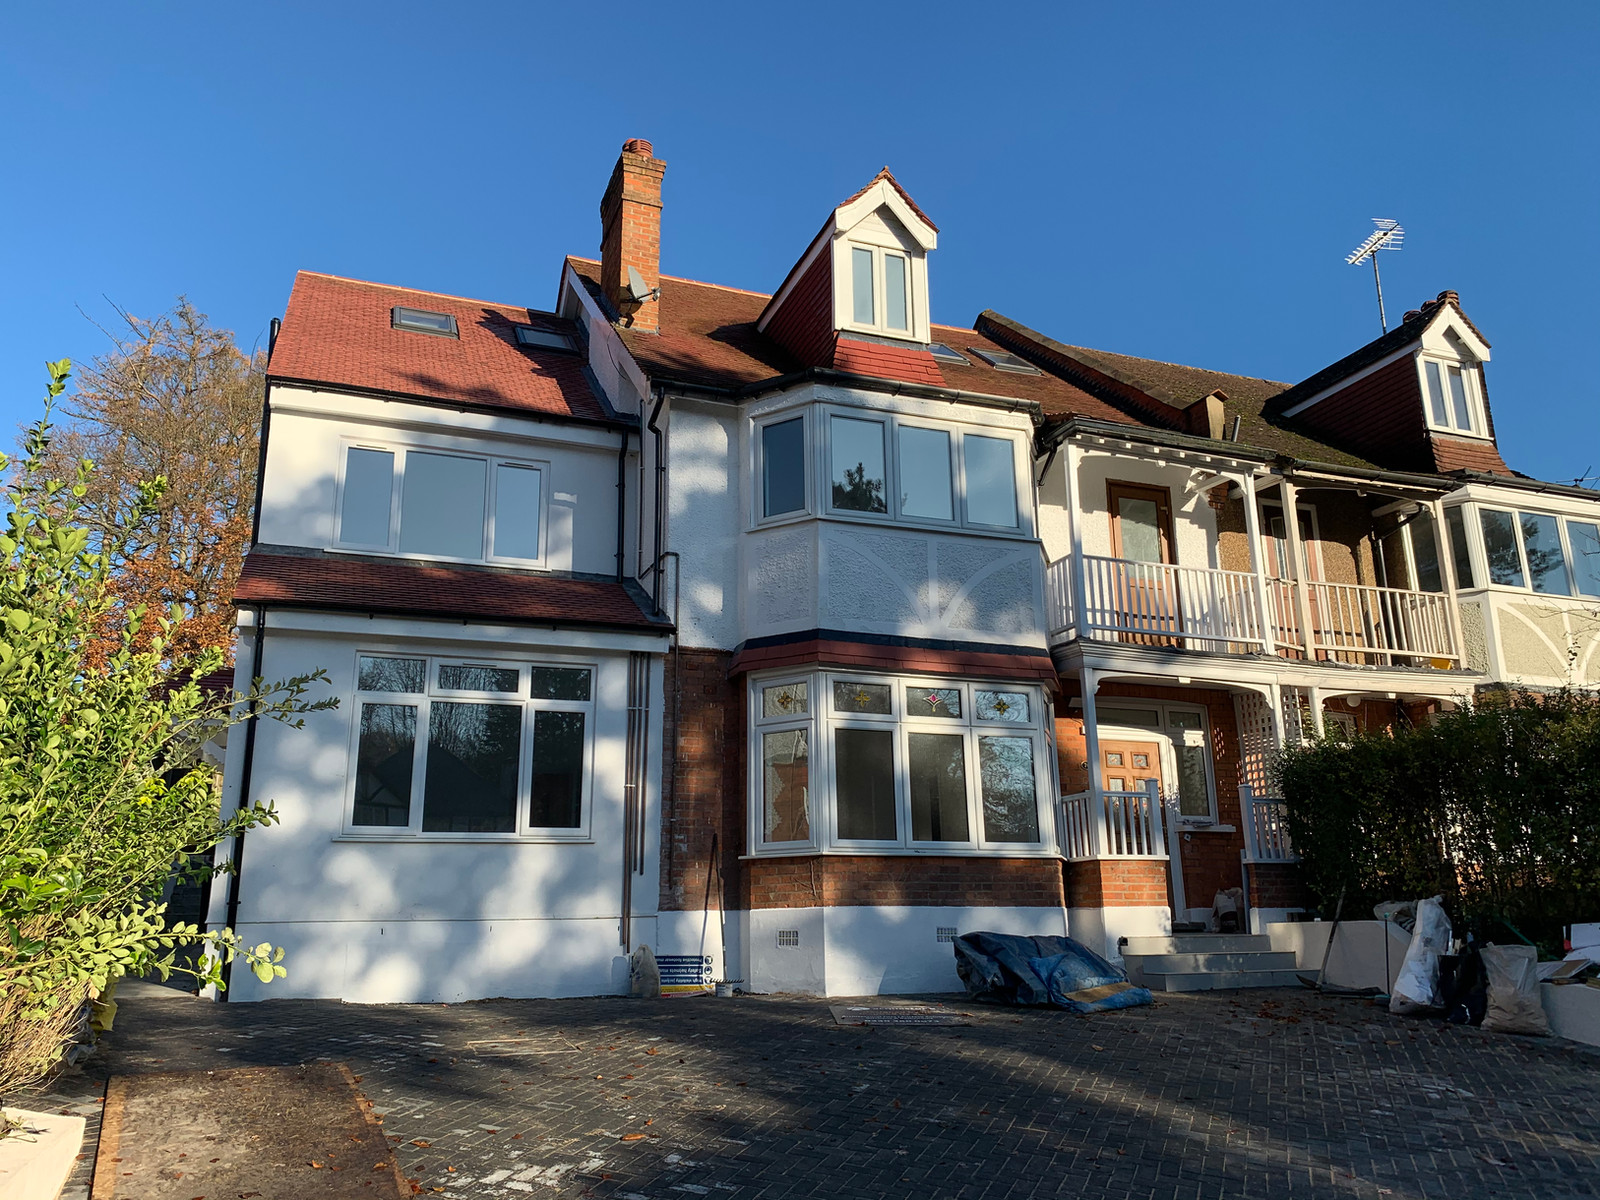
A rear dormer extends from the back roof slope to create more usable headroom and floor space. A hip-to-gable alteration changes the sloping side of a hipped roof into a vertical gable, often making the loft layout more practical in semi-detached or detached properties.
Together, these elements can form a substantial loft conversion scheme. They may help create a bedroom, home office, bathroom or flexible living area, depending on the available roof volume and the position of the staircase.
For anyone researching a loft conversion London project, the model offers a useful way to consider how the roof form could change. It also helps prompt important questions about access, headroom, daylight, privacy and the relationship with neighbouring properties.
The visual result is an initial concept, not a confirmed design. A measured survey and professional assessment are required before the feasibility of any loft conversion can be established.
Adjust the details that shape the space
Once a project type has been selected, the configurator allows different design choices to be explored. These include features that influence both the appearance and the way the completed space may function.
Depending on the selected scheme, options can include:
- Flat roof design
- Rooflights
- Bifold doors
- Matching brickwork
- Open-plan layouts
These elements are familiar in contemporary extension design, but each has practical implications.
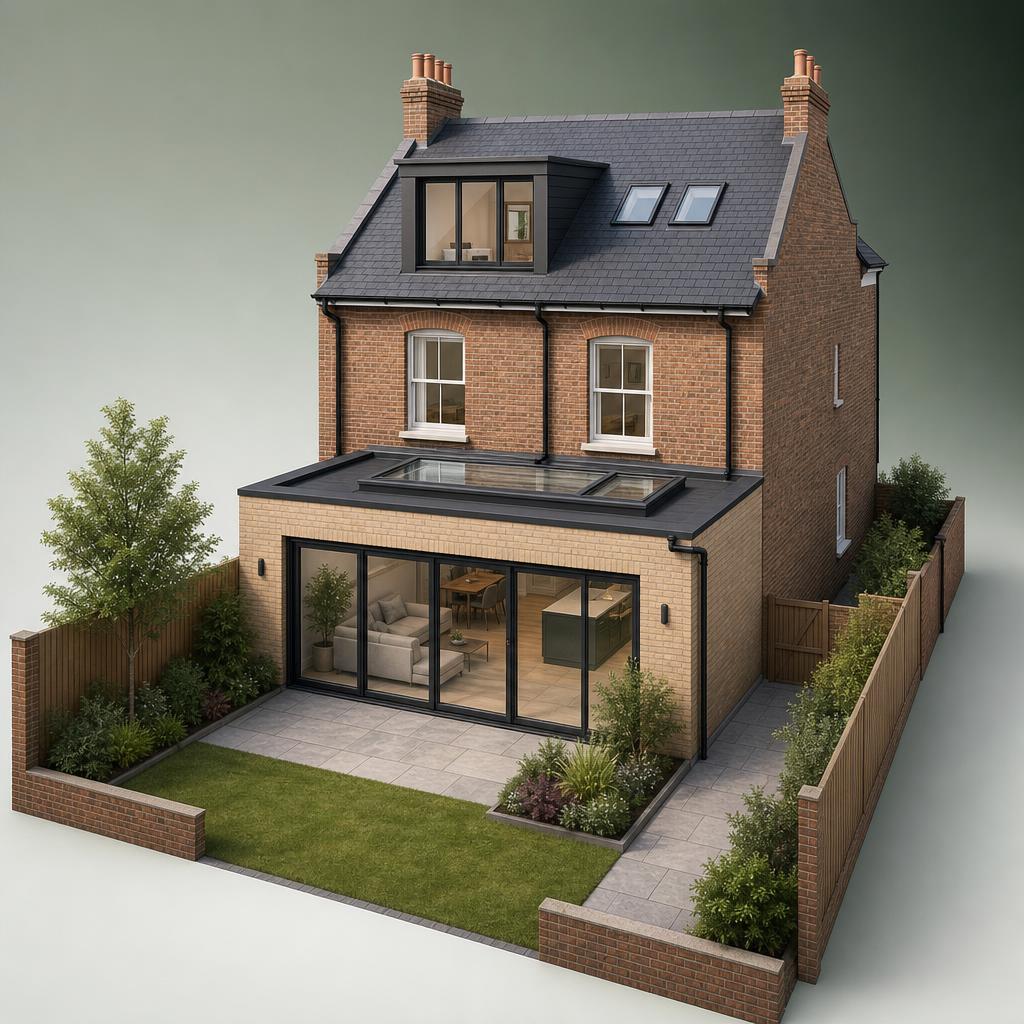
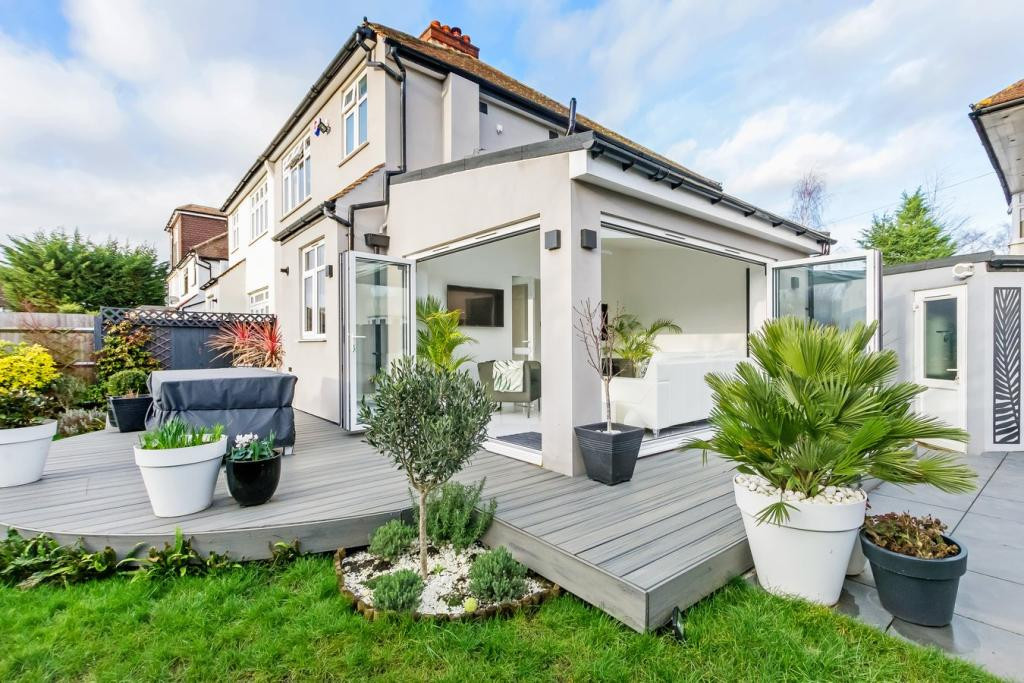
A flat roof can provide a clean, understated form and may work well with rooflights. Bifold doors can open a rear extension towards the garden, although structural openings, drainage, thermal performance and threshold detailing must be resolved in the technical design.
Matching brick can help a new addition sit more comfortably with the existing property. An open-plan layout can improve circulation and create a stronger connection between kitchen, dining and living areas, but may also require structural support where existing walls are removed.
The configurator makes these relationships easier to understand at concept stage. It does not replace the detailed decisions required for planning drawings, Building Regulations information or construction documents.
View the design in interactive 3D or 2D plan mode
The tool provides two different ways to review the concept.
3D mode presents the design as a visual model. This makes it easier to understand the overall massing, roof form, glazing and relationship between the addition and the existing home.
2D plan mode offers a more diagrammatic view of the layout. It can help users consider room proportions, circulation and how the proposed addition connects to the original building.
Moving between the two modes is valuable because a design that appears attractive externally must also work internally. A large extension may provide additional floor area, but the layout needs to accommodate furniture, kitchen functions, doors, windows and practical movement through the home.
For early-stage design exploration, this combination of visual and plan-based information is more informative than looking at a single perspective alone.
Understand the approximate added floor area
The configurator also displays an approximate added area as the design develops.
For example, a 5-metre by 3-metre ground-floor rear extension produces an approximate additional floor area of 15.0 m². This simple calculation helps translate dimensions into something more tangible.
An additional 15.0 m² could accommodate a larger kitchen-diner, a family room or a combined living and dining area, depending on the existing floor plan. In practice, the usable area may be affected by wall thicknesses, structural supports, insulation zones, access arrangements and other technical requirements.
The figure should therefore be treated as an early estimate rather than a measured or verified area. It is intended to support initial conversations about scale and priorities.
Use the concept to prepare for a consultation
The configurator is designed to make the first conversation more productive.
After exploring the available options, the Consult Architect link allows the selected concept to be carried forward into a consultation request. The configuration can provide a useful starting point for discussing the preferred project type, approximate dimensions, roof arrangement, materials and internal layout.
During a professional consultation, these initial ideas can be assessed against the property and its constraints. Shorplans can then advise on the appropriate next steps, which may include:
- A measured building survey
- Feasibility and design development
- Planning drawings or permitted development advice
- A Lawful Development Certificate application where appropriate
- Building Regulations drawings and technical information
- Structural calculations and structural drawings
- Party Wall guidance and coordination
- Liaison with Building Control
This is where an initial visual concept becomes a properly coordinated architectural proposal.
What the configurator cannot confirm
The Shorplans Design Configurator is an early-stage visualisation tool. It is not a planning permission guarantee, construction quote or substitute for professional architectural or structural advice.
A design that looks suitable in 3D may not be achievable in its exact form. The assessment must take account of the property’s dimensions, existing structure, site access, drainage, neighbouring buildings and local context.
Planning policy also varies between London boroughs and Surrey authorities. Permitted development rights can be affected by the property type, previous additions, conservation area status, Article 4 directions and other designations. Flats and maisonettes generally have different considerations from houses.
Building Regulations apply separately from planning permission. Structural safety, fire protection, insulation, ventilation, drainage and energy performance all need to be addressed in the technical design.
Party Wall matters may also arise. A loft conversion can involve steel beams bearing into a party wall, while an extension may require excavation near a neighbouring building or construction along a boundary. These issues need to be reviewed before work begins.
The Planning Portal’s loft conversion guidance and the government’s Permitted Development technical guidance provide useful general information. Site-specific advice remains essential.
Why coordinated expertise matters
Shorplans brings architecture, surveying and structural engineering together in-house. This coordinated approach helps reduce gaps between the initial design, planning process, technical drawings and structural requirements.
The team includes RIBA Chartered architects and brings more than 20 years of experience to residential and development projects across London and Surrey. That experience is particularly valuable where design ambitions meet an intricate set of planning, structural and neighbour-related considerations.
The configurator helps clarify the ambition. Professional design development establishes what is practical, compliant and buildable.
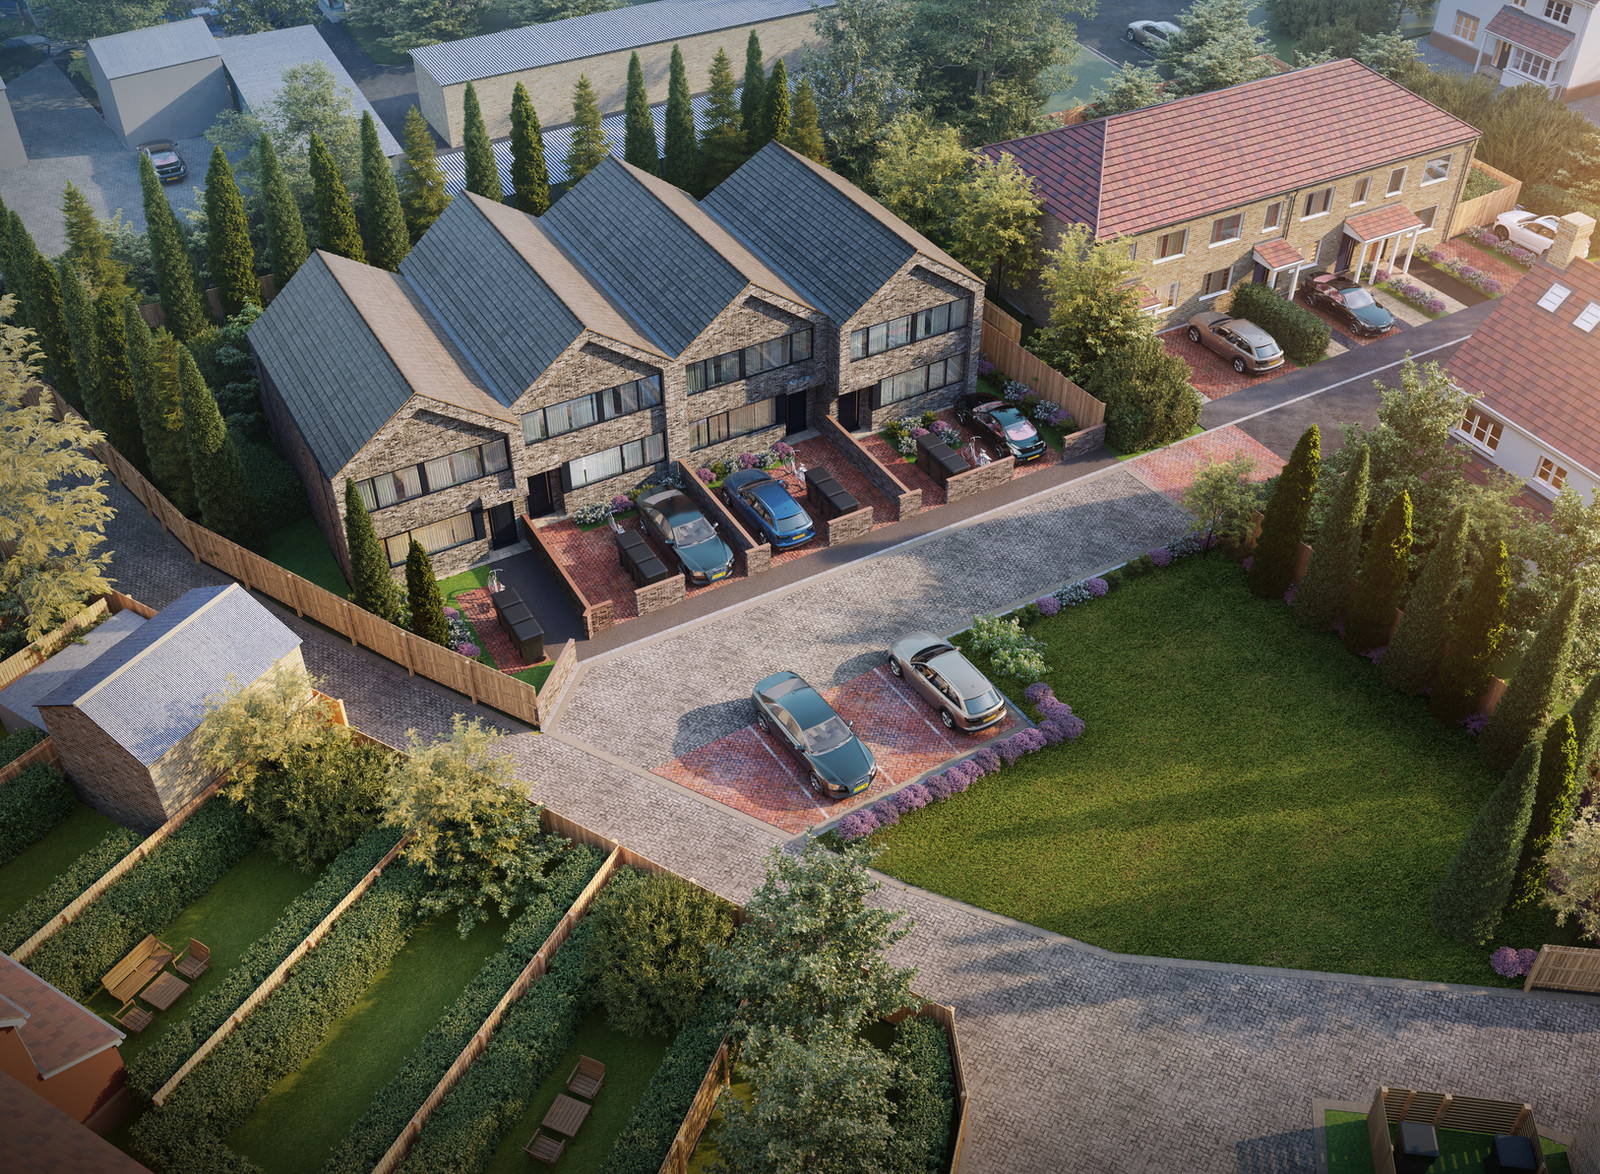
Our completed work demonstrates the range of projects that require this balance, from carefully integrated rear extensions to substantial residential development schemes.
Begin with a clearer idea of what is possible
The new Shorplans Design Configurator offers a practical first step for anyone considering an extension or loft conversion.
You can test a ground-floor rear, side-return or wraparound extension, explore a Rear Dormer + Hip-to-Gable loft option, adjust key design features and review the approximate added area in 3D or 2D. The result is not a final proposal, but it can make priorities clearer before professional advice begins.
Try the Shorplans Design Configurator and explore your project concept.
When you are ready to assess the design properly, book a free consultation with Shorplans. A RIBA Chartered architect can help turn the initial idea into informed advice, planning drawings, Building Control information and coordinated structural engineering.
Thinking about starting a project?
Speak to our RIBA Chartered team today and book a free, no-obligation quotation.
Get A Free Quote