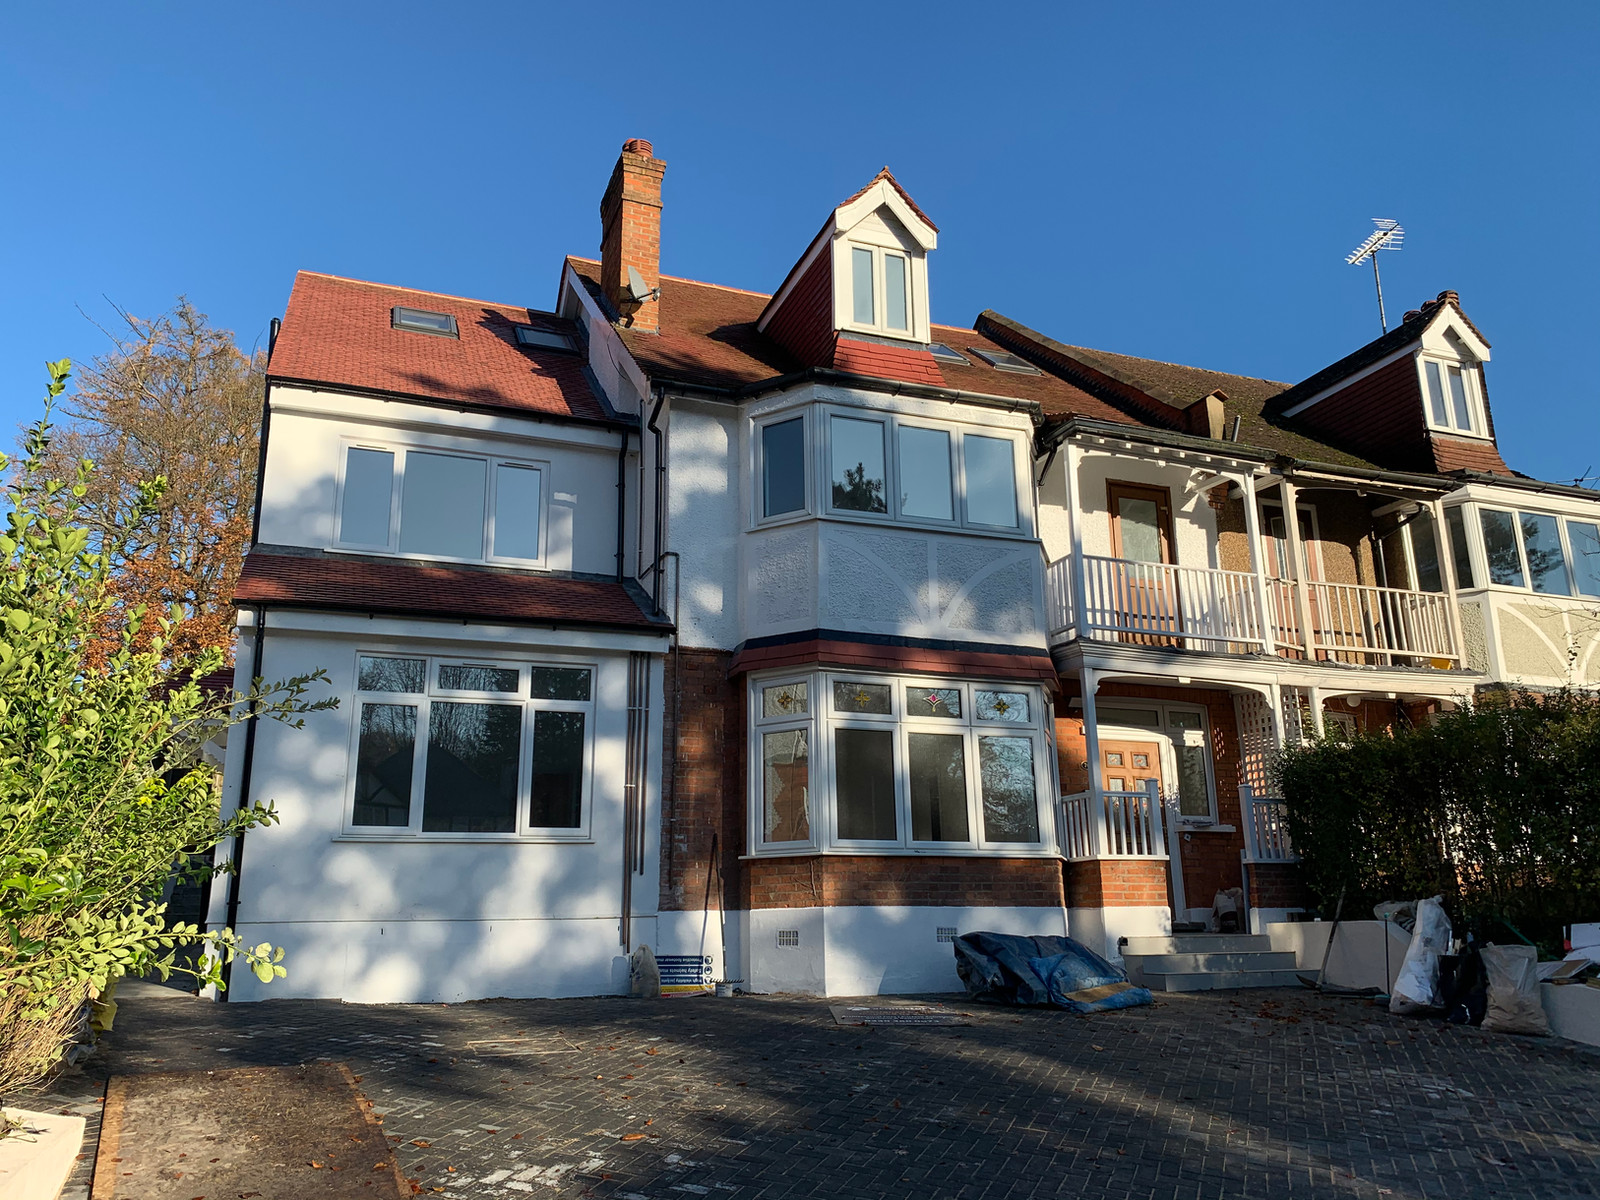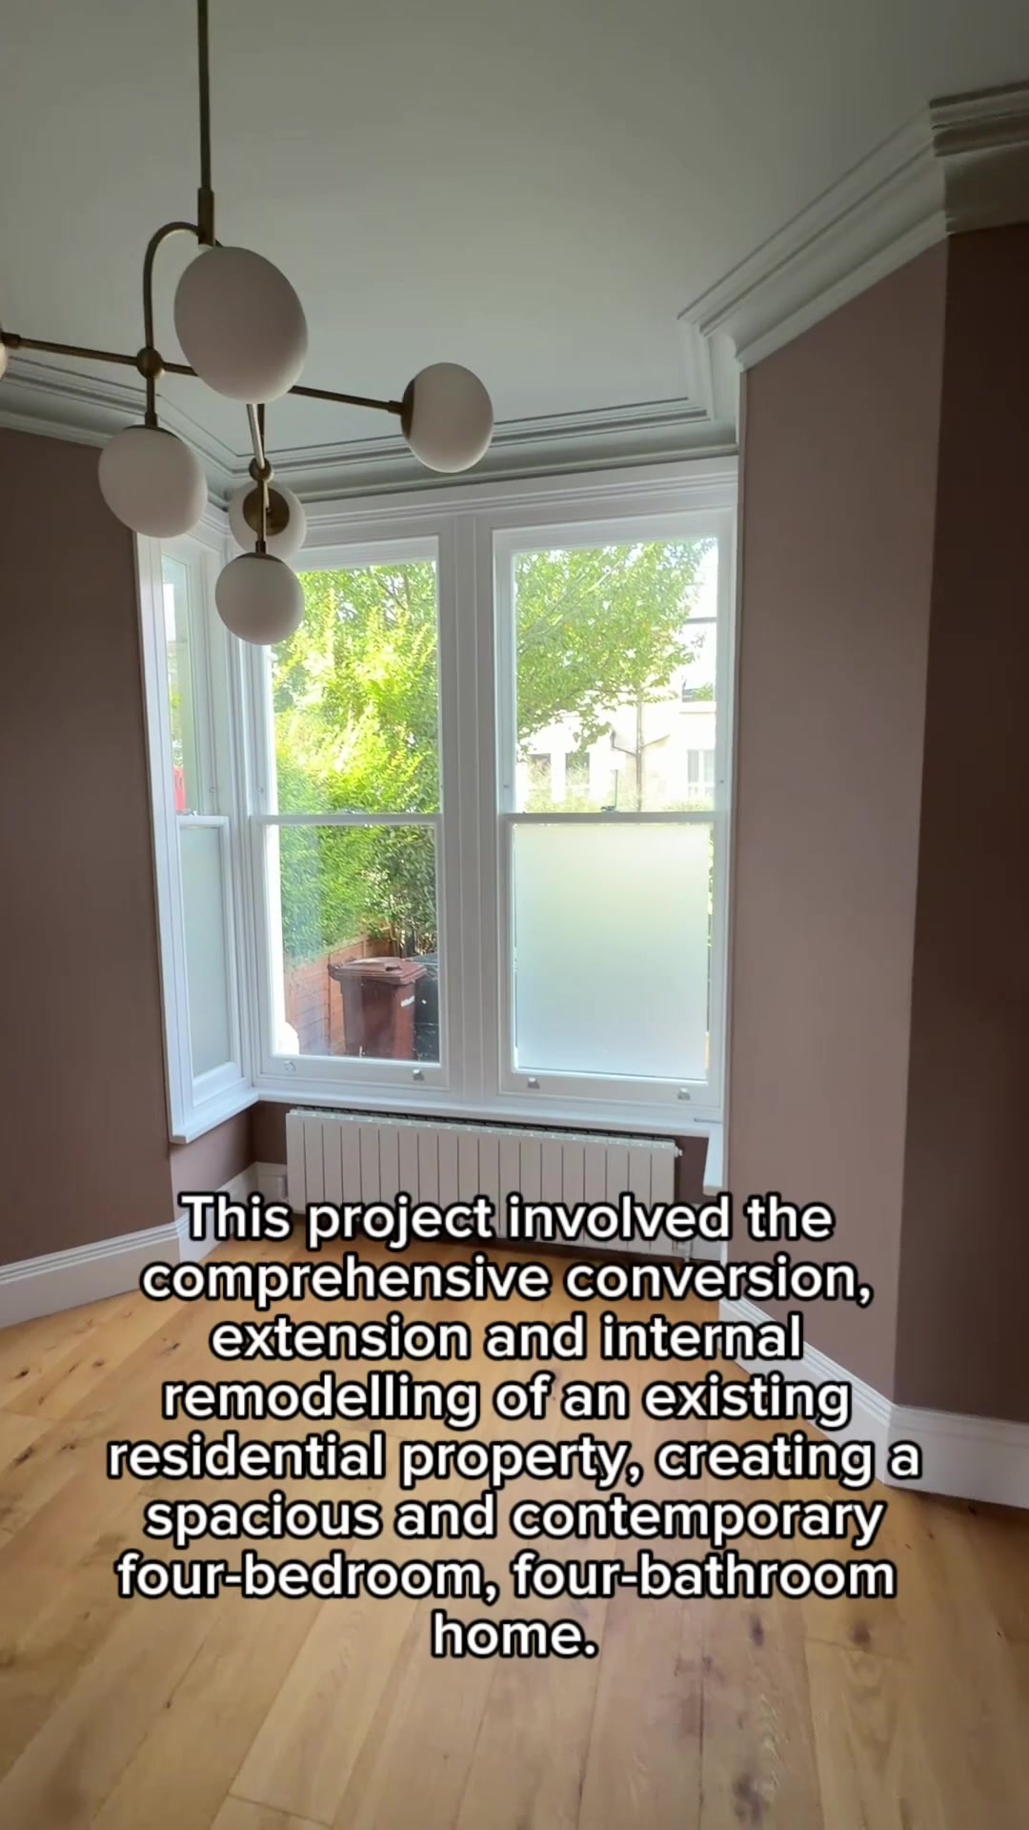
This completed residential project in Finsbury Park demonstrates how several carefully coordinated interventions can unlock the full potential of an existing London property. A new basement conversion, single-storey infill side extension, L-shaped dormer loft conversion and comprehensive internal remodel have created a spacious, contemporary four-bedroom, four-bathroom home.
A whole-house approach to creating more space
The basement, side extension, loft and internal layout were considered as one design strategy. This allowed the new and original parts of the building to work together as a cohesive home while allowing each space to serve its own purpose.
The remodel improves how the property functions from level to level, creating clearly defined spaces while maintaining a sense of openness and continuity for modern family living.
Unlocking the lower level with a basement conversion
At the lower level, the basement conversion provides valuable additional accommodation without significantly increasing the property's external footprint. This is particularly effective on constrained London sites, where every part of the existing building needs to work hard.
The basement was integrated with the existing building so that the new and original elements work together as one home. It provides additional usable accommodation without requiring a significant increase in the property's external footprint.
Extending the living space
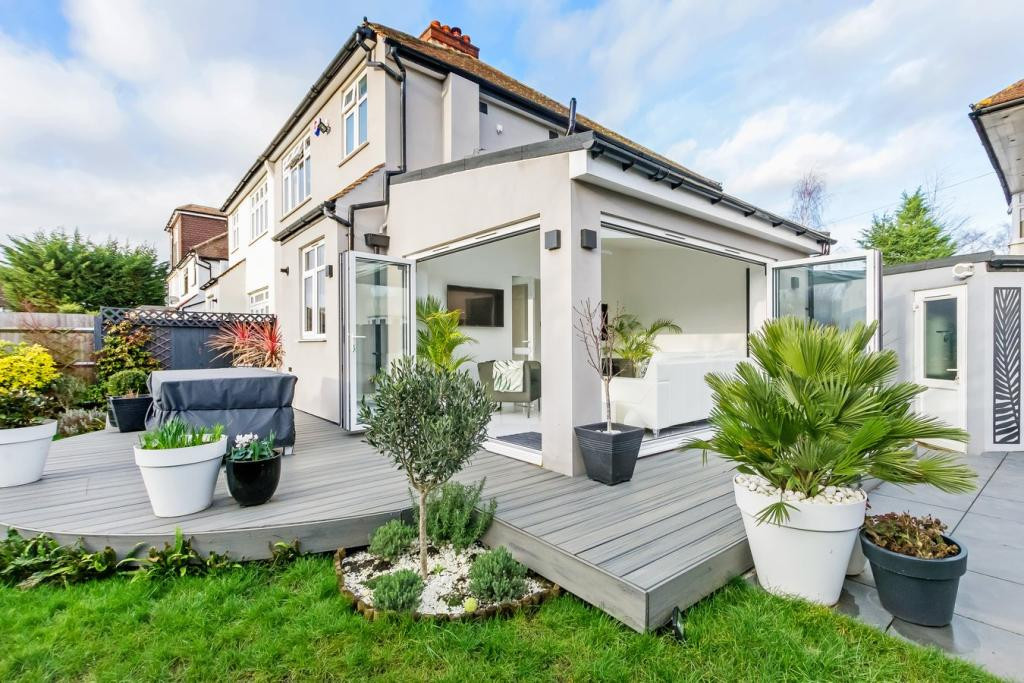
The single-storey infill side extension contributes to the property's additional space and improved functionality. It forms part of the same coordinated design approach as the basement, loft conversion and internal remodelling.
Internal remodelling throughout the property supports a contemporary residential layout designed around modern family living.
Making better use of the roof
An L-shaped dormer loft conversion extends into the roof space, creating the headroom and floor area needed for a comfortable new level. In London homes, a well-designed loft conversion can provide substantial additional accommodation without taking more space from the garden.
The loft forms an important part of the property's new four-bedroom, four-bathroom arrangement.
Coordinating architecture and structure
Combining a basement conversion, extension, loft conversion and internal alterations within one property requires a coordinated residential design. Here, each element was considered as part of the overall transformation rather than in isolation.
The project was delivered from concept through to a carefully coordinated residential design.
The completed transformation
The finished Finsbury Park home shows how thoughtful residential design can maximise space, improve functionality and create additional value. Each intervention serves a distinct purpose, but together they form one considered transformation.
Video transcript summary
The video tour introduces the completed Finsbury Park project and explains how the basement conversion adds high-quality accommodation within the property's footprint. It then covers the L-shaped dormer loft conversion, which creates the headroom and floor area for a comfortable new level, and describes how the internal arrangement supports modern family living. The narration concludes by showing how the basement, infill side extension, loft conversion and internal remodelling work together to create a cohesive four-bedroom, four-bathroom home.
Planning a similar project in London or Surrey? Book a free consultation to discuss your property with our team, or request a quote for architectural and structural engineering support.
Thinking about starting a project?
Speak to our RIBA Chartered team today and book a free, no-obligation quotation.
Get A Free Quote