Successful residential projects require more than just a creative vision on paper. While an architectural drawing captures the layout and aesthetic of your dream home, it is the structural engineering that ensures those ideas can actually stand up.
When it comes to London and Surrey renovations, the transition from “design” to “build” is often where homeowners experience the most stress. Coordinating separate architects and engineers can lead to conflicting details and costly delays. At Shorplans Developments, we eliminate this friction by providing a fully integrated service that covers both disciplines under one roof.
The blueprint is just the beginning
A beautiful floor plan is essential, but it is only half of the story for any major alteration. Every time you remove a wall to create an open-plan kitchen or extend into the loft, you are fundamentally changing how your house carries its own weight.
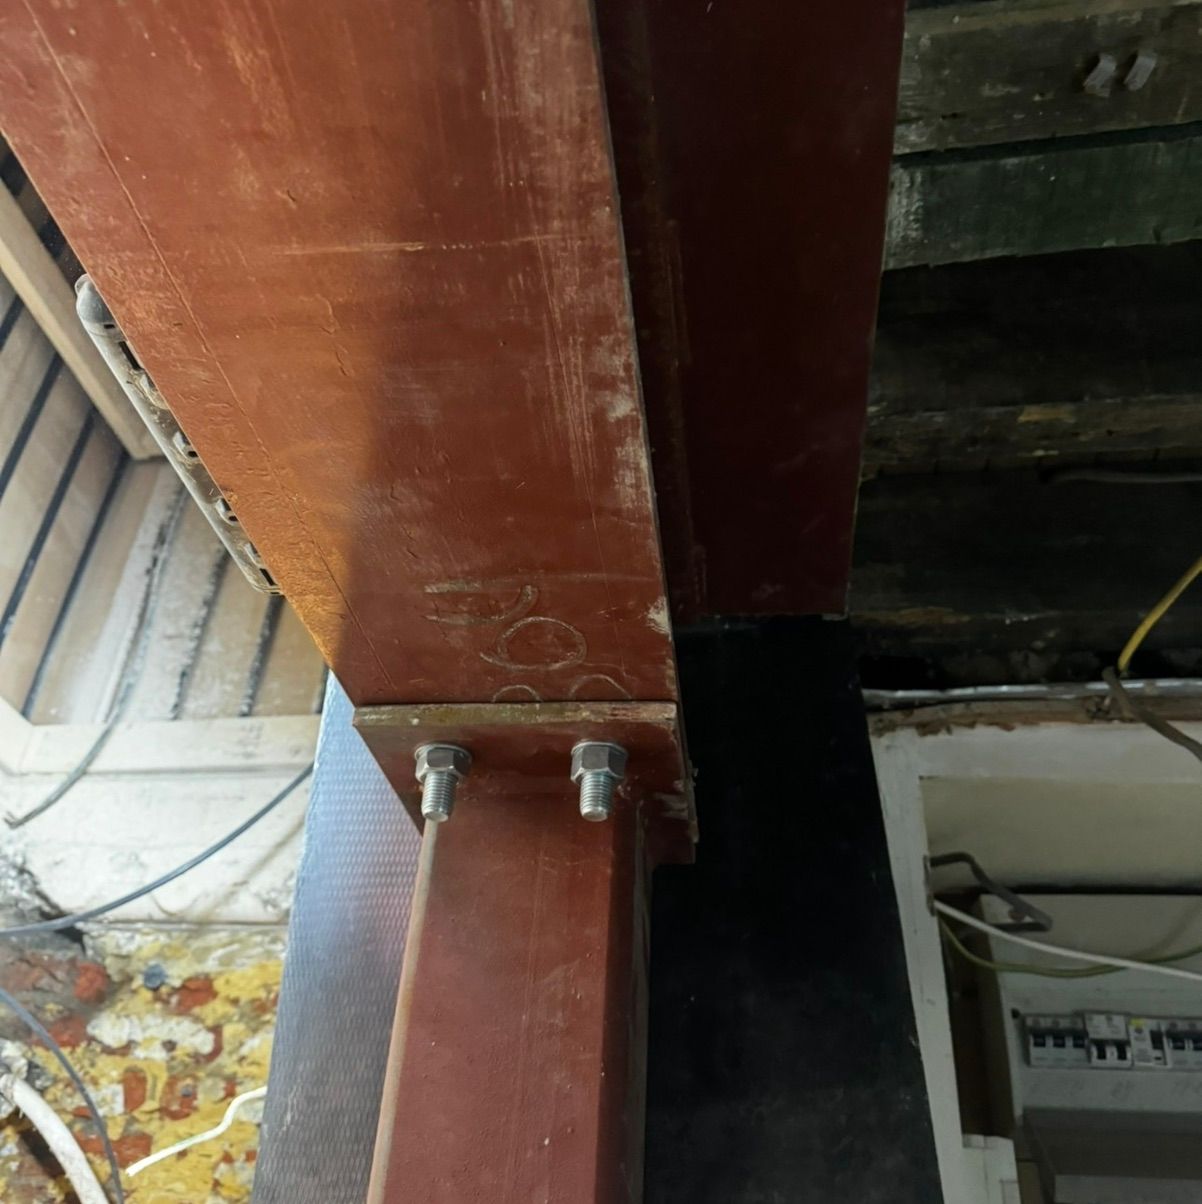
Structural engineering provides the technical “skeleton” that supports your architectural choices. This involves calculating load paths, determining the size of steel beams (RSJs), and ensuring your foundations can handle the new additions. Without these precise calculations, a project cannot secure Building Control approval or be safely executed by a contractor.
The power of the integrated package
Traditional builds often involve “siloed” working, where an architect finishes a design and then hands it off to an external engineer. This disconnect can cause significant headaches on-site when the engineer’s required steel beam is suddenly too deep for the architect’s ceiling height.
By coordinating architectural and structural services in-house, we ensure that every technical detail is aligned from day one. Steel sizes and connection details appear consistently across all drawings, which drastically reduces the number of queries from your builder.
Whether it is a complex basement excavation or a simple internal remodel, having one coordinated design package means more accurate quotes at the tender stage. Contractors can see exactly what is required without guesswork, leading to a smoother, more predictable construction phase.
Real-world results: Fulham and Kenley
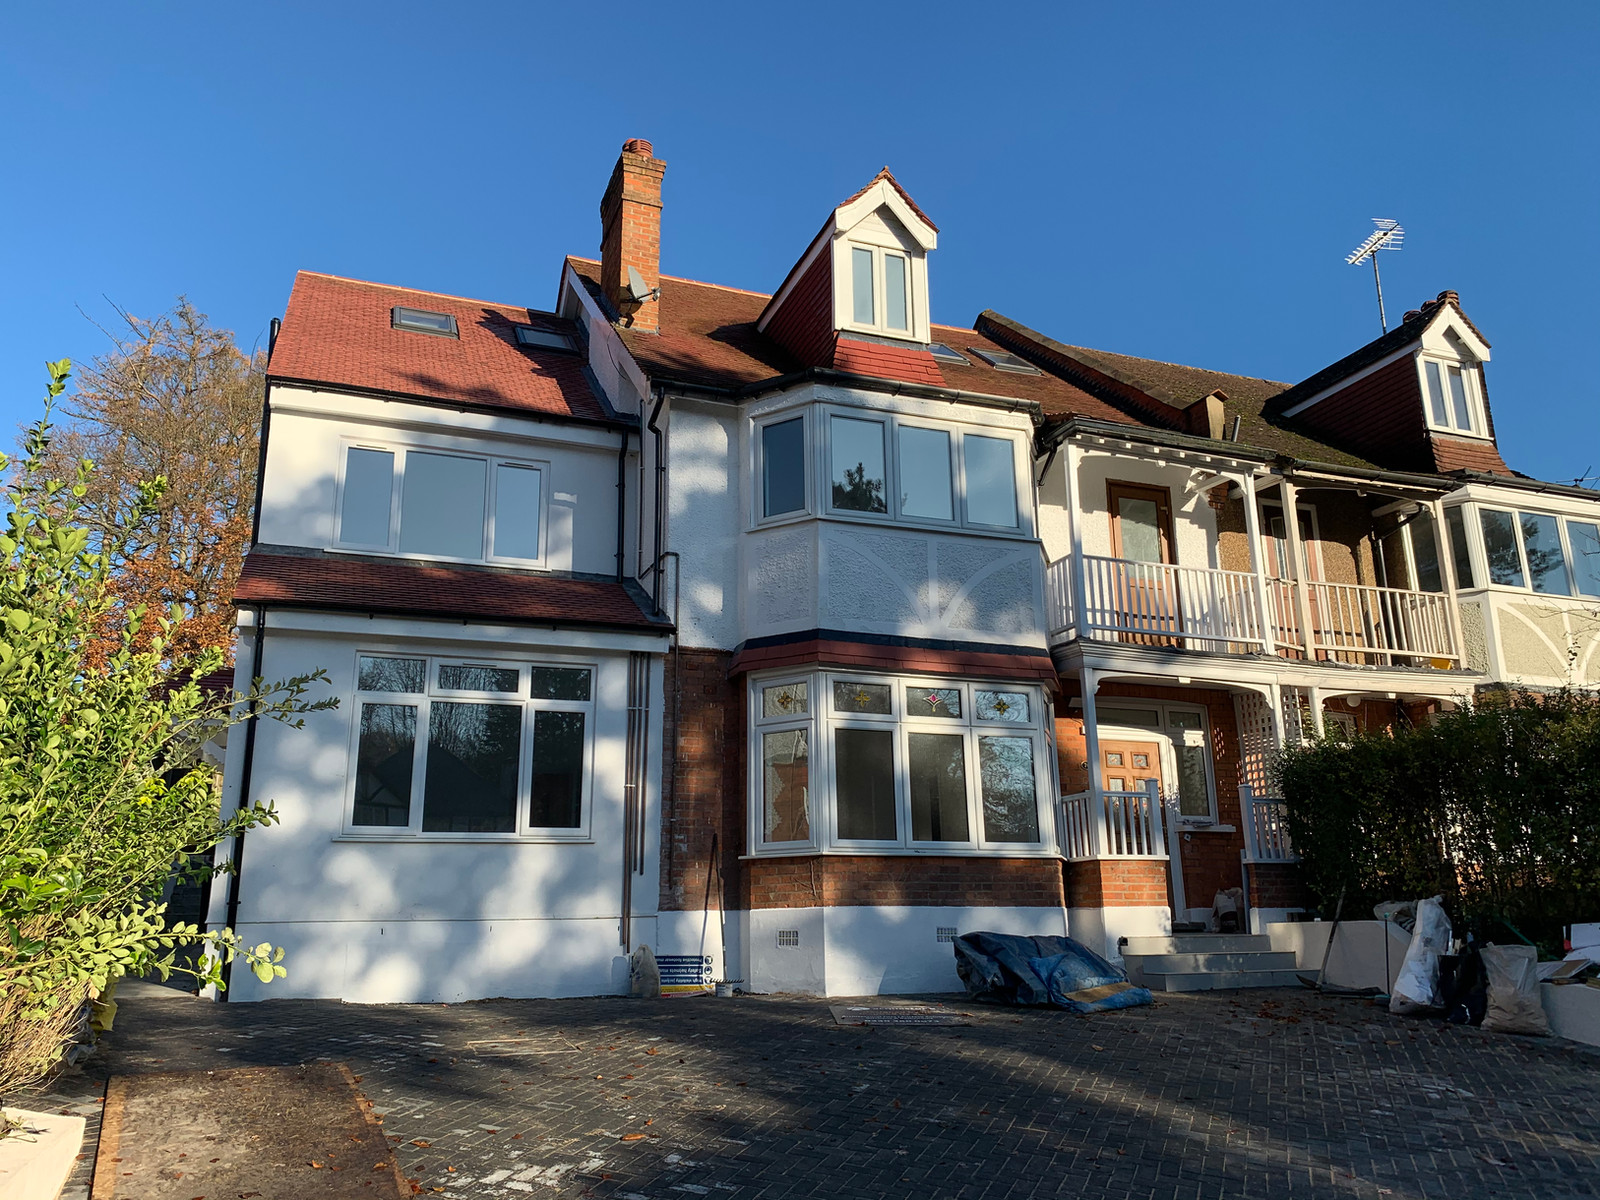
The benefits of this integrated approach are best seen in our completed projects across London and Surrey. These projects often require a delicate balance between ambitious design and rigorous engineering.
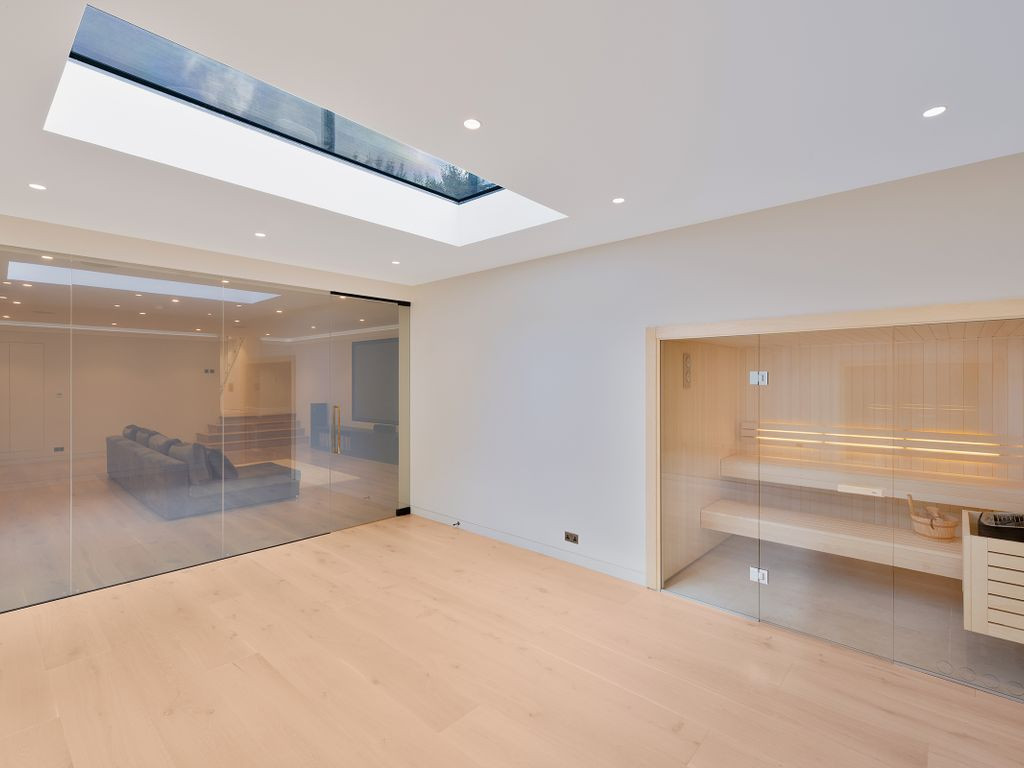
In Fulham, we managed a demanding basement and rear extension scheme that required extensive structural reinforcement. By designing the load-bearing elements alongside the architectural layout, we were able to maximize the available space while maintaining the integrity of the original period property.

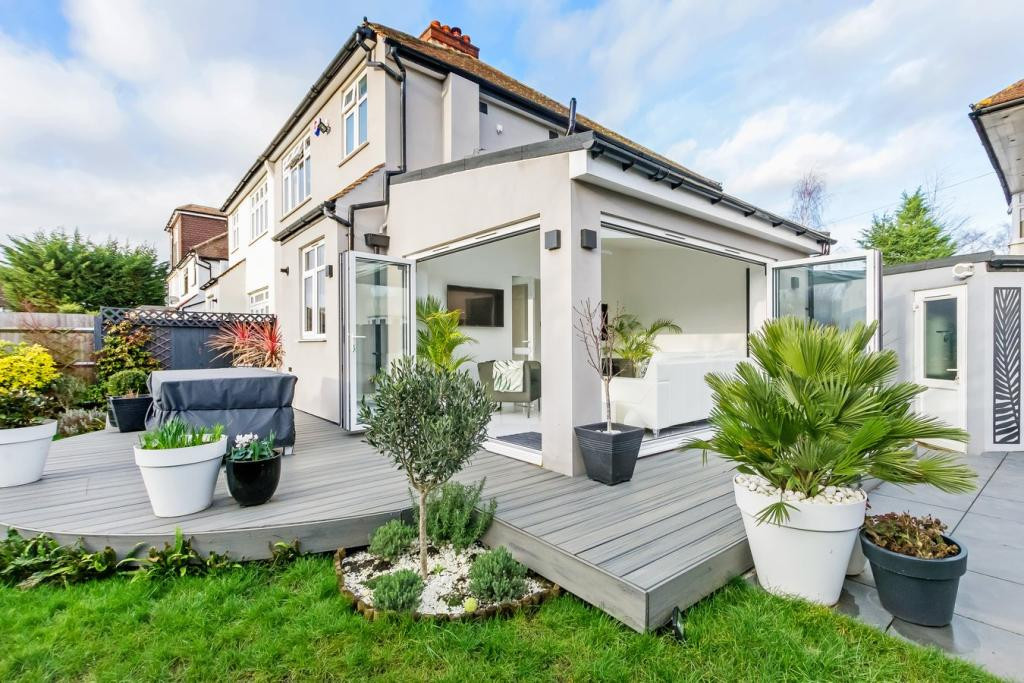
Further south in Kenley, our work on a modern SIPS (Structural Insulated Panels) new build demonstrated how engineering can drive energy efficiency. The structural system was integrated into the architectural plan from the outset, allowing for a fast, precise build that met the highest modern standards.
Engineering for every residential need
Structural requirements vary wildly depending on the type of project you are undertaking. For most homeowners in London and Surrey, these requirements fall into a few key categories:
- Open-Plan Living: Removing internal walls typically requires RSJ steel beams and padstones to redistribute the weight.
- Loft Conversions: New floor structures and dormer steelwork are essential to turn attic space into a safe, habitable room.
- Extensions: Foundations must be engineered to suit your specific ground conditions, especially in areas with heavy clay or nearby trees.
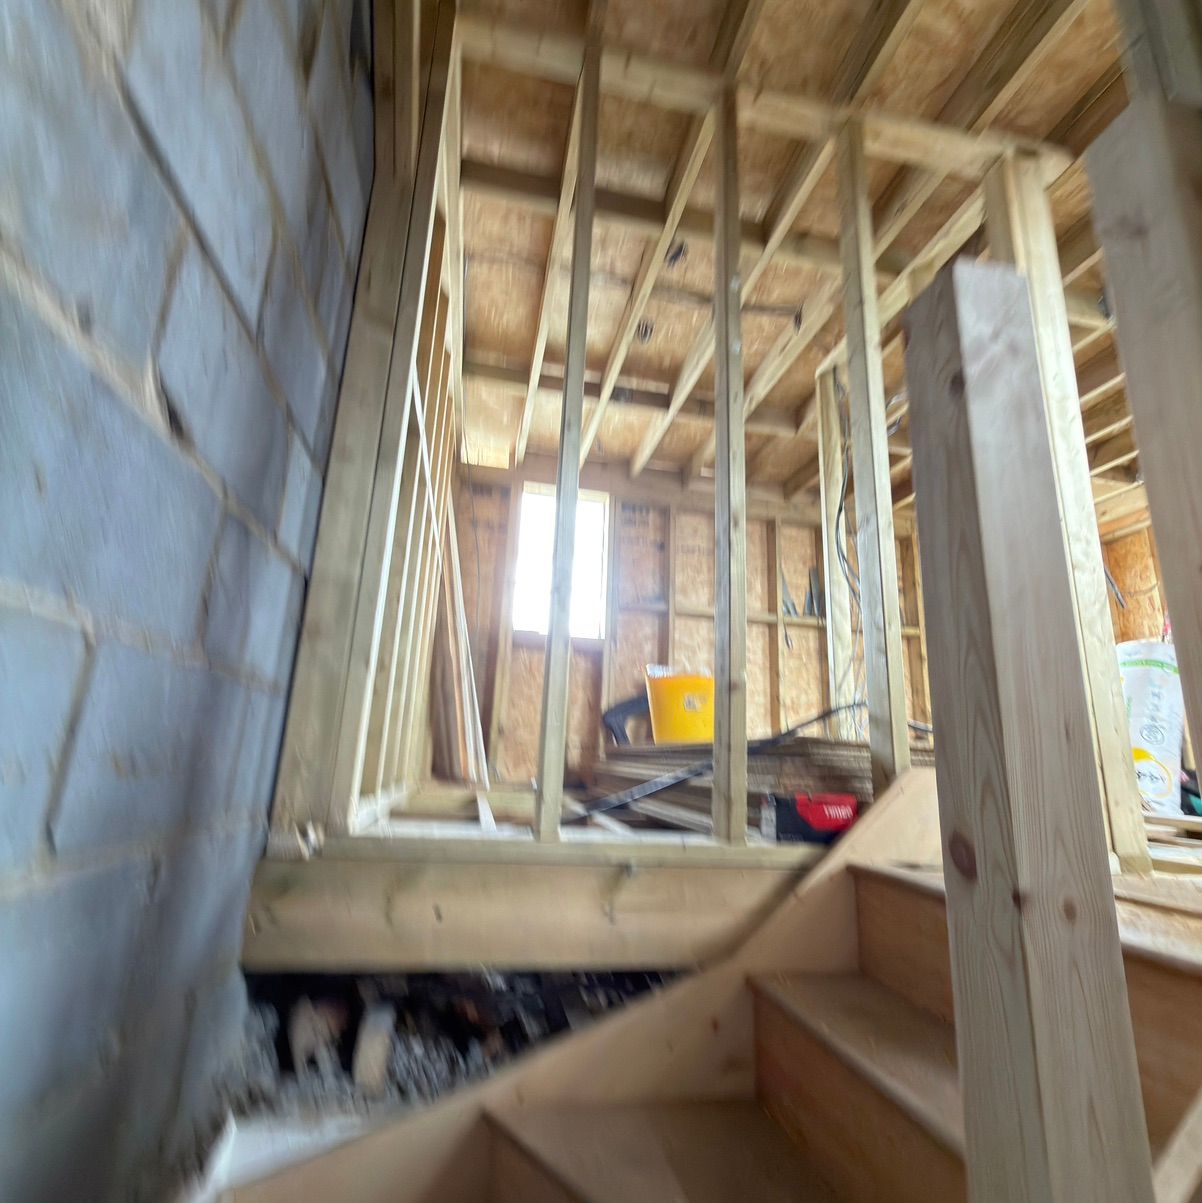
When these elements are planned early, they support the architecture rather than getting in its way. This “fabric first” mindset prevents the need for ugly, visible box-outs or lowered ceilings that weren’t part of the original vision.
Streamlining Building Control and Party Walls
One of the biggest hurdles in any build is securing official sign-off. Building Control expects structural calculations to be justified and documented before they will approve the work. Because our packages are unified, we submit the architectural and structural information as one single, cohesive file.
This consistency allows Building Control officers to review the project more quickly. If they have questions, we can answer them immediately across both disciplines, keeping your project on the planned timeline.
Furthermore, integrated structural design helps navigate the Party Wall process. We identify early on which beams will bear on shared walls, allowing us to issue the correct notices alongside the technical drawings. This proactive approach prevents legal delays and keeps your relationship with neighbors on good terms.
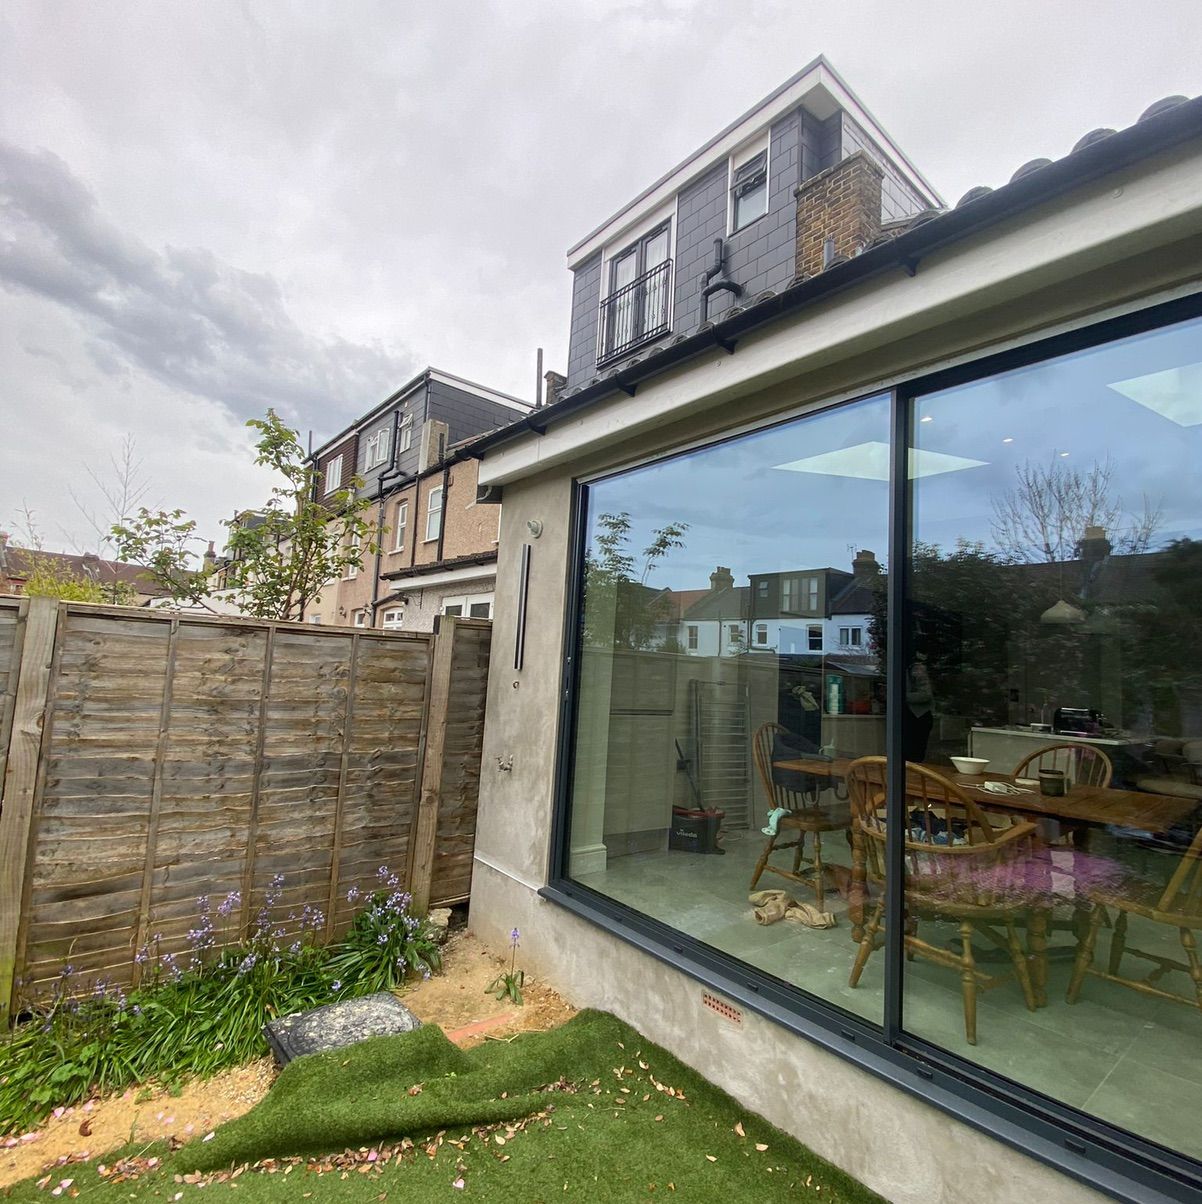
Designing with precision and confidence
Investing in professional structural engineering is not just about compliance; it is about the long-term safety and value of your home. A well-engineered building avoids future issues like sagging floors, cracking plaster, or subsidence.
Our commitment to precision ensures that every project we touch is built to last. With over 20 years of expertise, we understand the unique challenges of the London property market and the specific demands of local planning authorities.
Whether you are planning a rear extension in Surrey or a loft conversion in Southwest London, starting with a coordinated team is the most effective way to protect your investment. Let’s build something that is as solid as it is beautiful.
Ready to start your project with a team that handles it all? Get an instant quote or book a consultation with our experts today.
Thinking about starting a project?
Speak to our RIBA Chartered team today and book a free, no-obligation quotation.
Get A Free Quote